

Midhurst, West Sussex · GU29
St Anne's Hill, Midhurst
St Anne's Hill, Midhurst, West Sussex, GU29
Guide price · Originally listed at £1,800,000
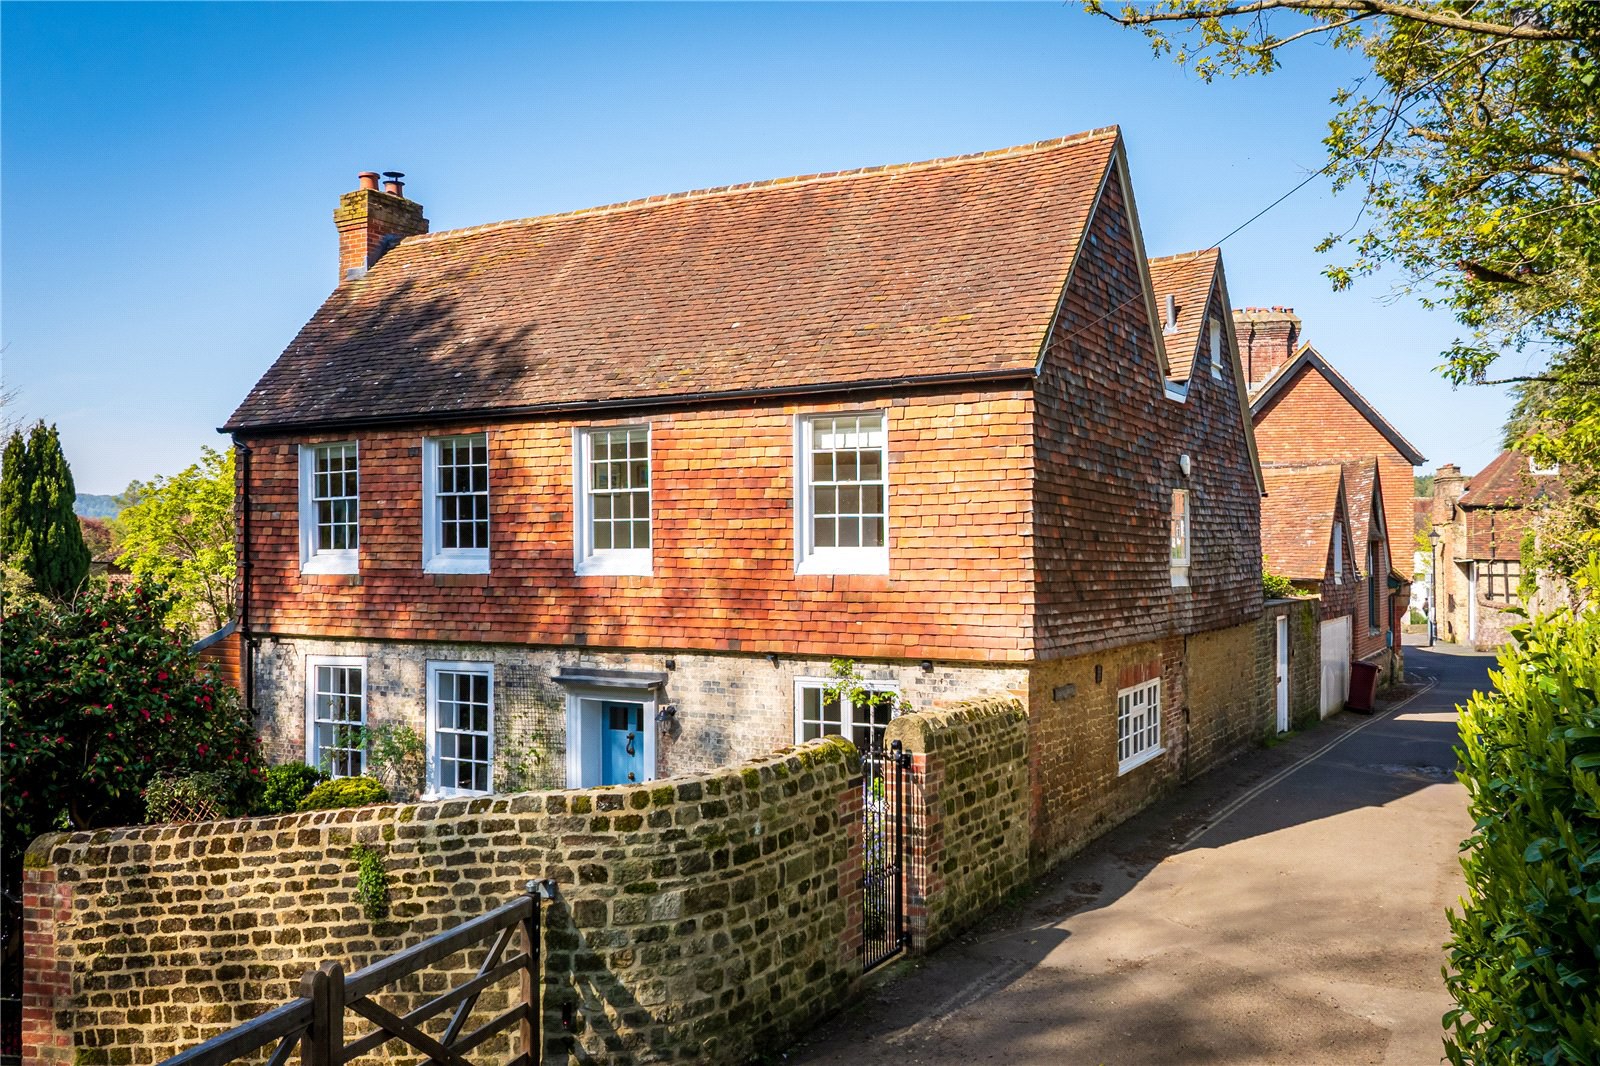
A rarely available, recently renovated Grade II Listed five bedroom town house located in Midhurst old town, with an impressive South facing walled garden, off street parking and garage
Ground Floor
Porch, Kitchen, Dining room, Drawing room, Cloakroom, Access to cellar
First Floor
Four double bedrooms of which one is en suite, Family bathroom
Second Floor
Bedroom 5, Office / bedroom 6
Outside
Garage, Workshop, Garden store, Log store, Summer house, Greenhouse, Garden, Off street parking
The Property
Court Green is an impressive Grade II listed townhouse rich in historic character, built on the site of a 13th Century citizen’s court. The property has been recently renovated to a high standard and offers an unusual combination of heritage and period detailing, generous proportioned rooms with tasteful modern updates and high ceilings along with immediate access to countryside walks and the town.
Built of brick with tile hanging to the upper elevations under a cla…
The home, in the agent’s words
- Outbuildings
Read the full agent description
A rarely available, recently renovated Grade II Listed five bedroom town house located in Midhurst old town, with an impressive South facing walled garden, off street parking and garage
Ground Floor
Porch, Kitchen, Dining room, Drawing room, Cloakroom, Access to cellar
First Floor
Four double bedrooms of which one is en suite, Family bathroom
Second Floor
Bedroom 5, Office / bedroom 6
Outside
Garage, Workshop, Garden store, Log store, Summer house, Greenhouse, Garden, Off street parking
The Property
Court Green is an impressive Grade II listed townhouse rich in historic character, built on the site of a 13th Century citizen’s court. The property has been recently renovated to a high standard and offers an unusual combination of heritage and period detailing, generous proportioned rooms with tasteful modern updates and high ceilings along with immediate access to countryside walks and the town.
Built of brick with tile hanging to the upper elevations under a clay tiled roof, the accommodation is both elegant and highly practical, making the house suitable for family life and entertaining. The original front door opens onto a stunning tiled hallway, with a guest cloakroom and a doorway through to the spacious Drawing Room with feature fireplace, underfloor heating and French doors overlooking the gardens. An archway leads into the good-sized dining room with wooden parquet flooring and access to the cellar. A newly refurbished kitchen benefits from a range of wall and base units with Corian work surfaces and integrated appliances.
The first floor has a double room with Jack and Jill ensuite shower room, 3 further double bedrooms and a family bathroom. A staircase leads to the second floor with a further attic bedroom and storage room.
Gardens and Grounds
Outside, a cobbled courtyard is located immediately outside the back porch and leads to a brick built single garage and store with access onto the road. Connected to the garage is a room with a fireplace – possibly an old tack or harness room. To the south of the garage is a lean-to wood store and an outside storage cupboard. A path leads to the south into the main garden past a timber summerhouse. A wooden greenhouse has been built onto the southern elevation of the house. The main walled garden is mainly laid to lawn with well established mature plants and shrubs. A path leads to a part walled kitchen garden which is well stocked with apple trees, a fig, pear, blackcurrant, loganberry and blackberry bushes. There are water taps in the main garden and in the kitchen garden. A small area of woodland is located to the East and runs up to the northern boundary. Part of this formed the moat to the C11 castle on the mound.
There is a gravelled parking area to the front of the property accessed through electric gates.
The Location
The town of Midhurst provides for most everyday needs, whilst Guildford in Surrey and the Cathedral city of Chichester, both with renowned Theatres, are within easy reach and have more extensive shopping and leisure facilities. The A3 provides fast access to London, the motorway network, Gatwick, Heathrow and Southampton airports, whilst the mainline station at Haslemere provides a fast service to London Waterloo.
Midhurst and the surrounding area have much to offer with Polo at Cowdray Park, racing at Goodwood and Fontwell, golf at Cowdray Park, Goodwood, Pulborough and Liphook, motor racing at the Goodwood circuit and sailing out of Chichester Harbour and other centres along the South Coast. There are many footpaths and bridleways in the area for walking and riding.
Distances
By Road: London 60 miles, Haslemere 8.5 miles, Petersfield 10 miles, Chichester 12 miles
By Rail: Haslemere to London Waterloo from 49 minutes
A feel for the area
Connected for everyday life
0%of homes in the postcode can access 100+ Mbps broadband.
Available speed bands
- 30+ Mbps
- 100%
- 100+ Mbps
- 0%
- 300+ Mbps
- 0%
- 1,000+ Mbps
- 0%
Getting about
6.5 milesto Liphook Rail Station
Approximate straight-line distance · DfT NaPTAN · 13 Sept 2026Background air quality
- Fine particles · PM₂.₅
- 6.1 µg/m³ · Above the WHO guideline · well within the UK legal limit
- Nitrogen dioxide · NO₂
- 5.6 µg/m³ · Meets the WHO guideline
Annual background levels. For scale: the WHO 2021 guideline is 5 µg/m³ for PM₂.₅ and 10 for NO₂; the UK legal limit is 20 and 40. Lower is better; this is a 1 km model, not a reading at the door.
Defra · 2024 annual model · 1 km areaLocal information is approximate. Distances are straight-line estimates from the available location. Broadband describes postcode coverage, not the speed or service available at this home; check the address with a provider. Air quality is a modelled annual background estimate.
Picture your everyday
Start with the agent's details and explore the area guide to get a feel for daily life here.
Other homes nearby
Homes in GU29 postcode area →About these property details
The information provided in this listing is for general information purposes only and does not constitute property particulars. We make no warranties or guarantees, express or implied, regarding the accuracy, completeness, or availability of the information.
Property details are provided by the listing agent, developer, or other third parties, and we have no control over the content provided. Prospective buyers or tenants should make their own enquiries and verify all information directly with the agent or relevant party.
Information relating to Energy Performance Certificates, Home Reports, or other statutory documents should be obtained directly from the selling agent or developer where applicable.