

Ashdon, Saffron Walden · CB10
Steventon End, Ashdon
Steventon End, Ashdon, Saffron Walden
Guide Price · Originally listed at £1,150,000
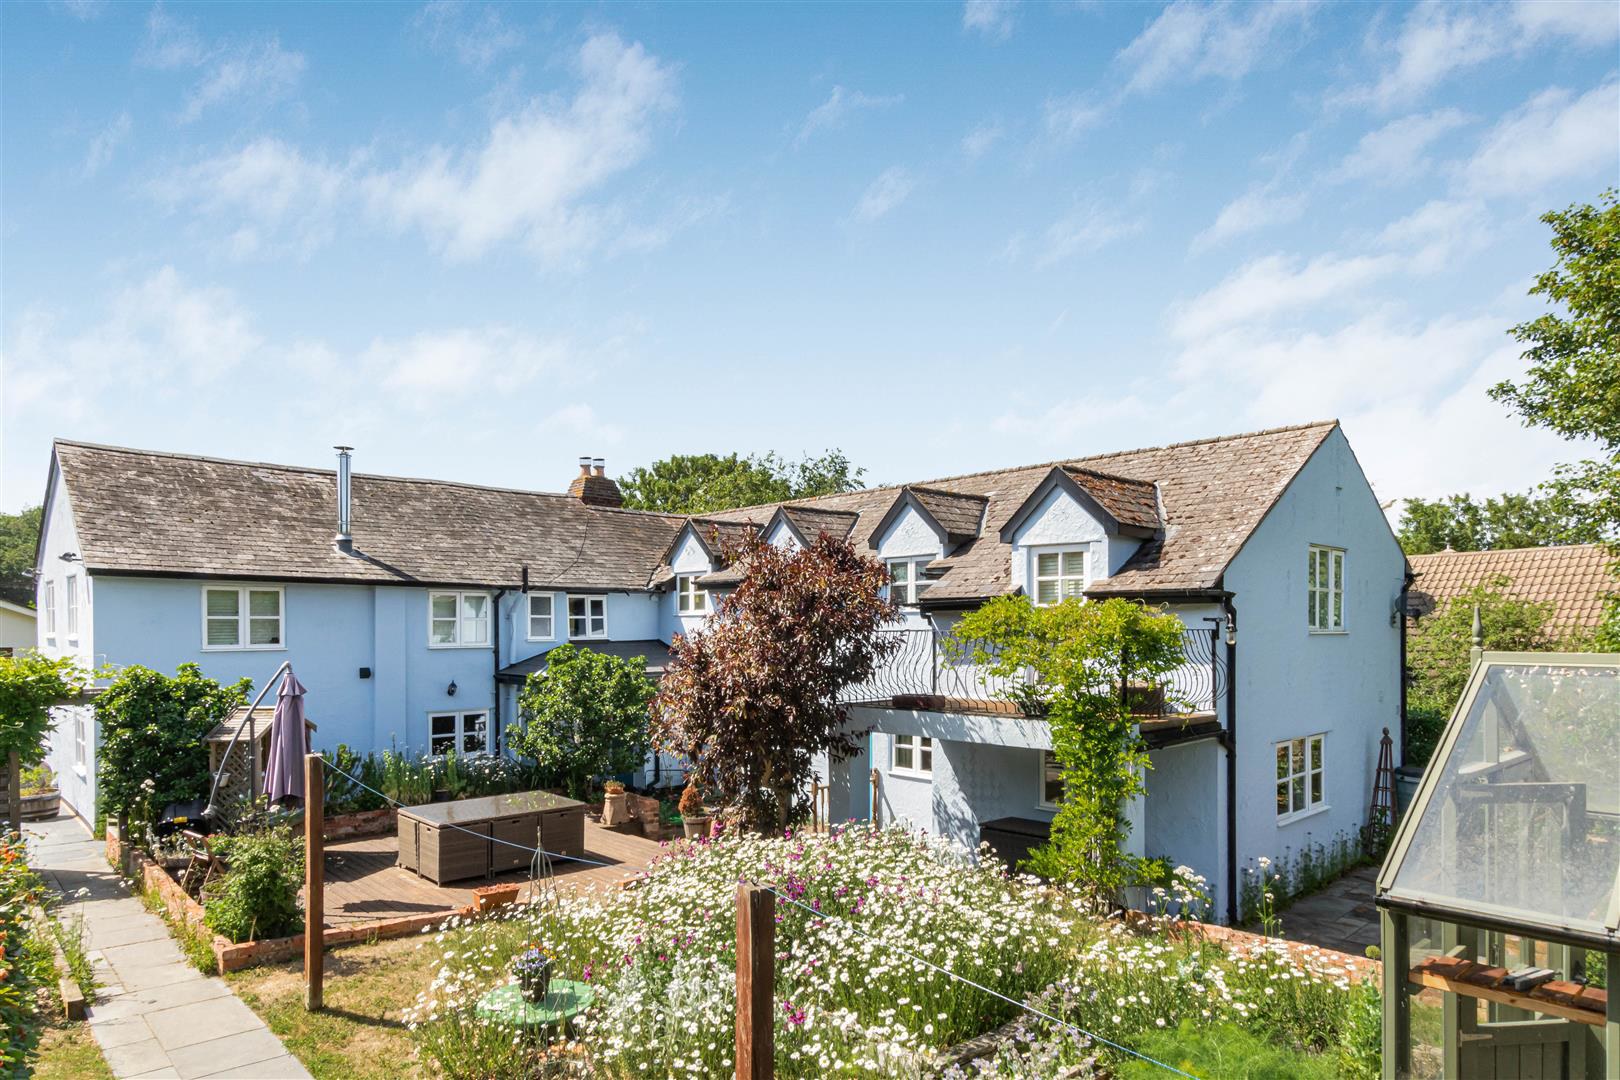
A period unlisted residence of notable charm and character set in a delightful rural setting. The property is believed to date back to 16th Century, formerly serving as the village public house and hat makers. The property boasts a wealth of character and versatile accommodation including a self-contained annexe. Furthermore it enjoys a generous mature plot of approximately 1.46 acres. NO UPWARD CHAIN.
The home, in the agent’s words
- Character, unlisted residence
- Spacious and versatile accommodation of approx. 4,350 sqft
- Self-contained annexe
- Grounds of approx. 1.46 acres
- Stunning, semi-rural setting
- Offered chain free
Read the full agent description
A period unlisted residence of notable charm and character set in a delightful rural setting. The property is believed to date back to 16th Century, formerly serving as the village public house and hat makers. The property boasts a wealth of character and versatile accommodation including a self-contained annexe. Furthermore it enjoys a generous mature plot of approximately 1.46 acres. NO UPWARD CHAIN.
Accommodation - The house retains a wealth of period features, including exposed timbers, original fireplaces and an unmistakable sense of history, all of which have been carefully balanced with a more contemporary style of living.
The ground floor unfolds into a series of inviting reception rooms, each with its own character and outlook. The principal sitting room, centred around an inglenook fireplace provides a wonderfully atmospheric space, while the music room, dining room and study offer both intimacy and flexibility. The kitchen/breakfast room offers a warm and welcoming living space suited to everyday life and informal entertaining with a utility room adjoining.
Upstairs, the bedrooms are arranged around a generous landing. The principal suite is particularly impressive, featuring an en suite bathroom, dressing area and French doors opening onto a private balcony, from which to enjoy uninterrupted views across the surrounding countryside. A second bedroom benefits from its own en suite, while the remaining bedrooms are served by a well-appointed family bathroom.
A notable feature is the vaulted family room, bathed in natural light and offering a highly adaptable space-equally suited as a studio, playroom or retreat.
The Annexe - Incorporated within the main house yet entirely self-contained is the annexe providing a comfortable and independent living space, comprising a kitchen, sitting room, double bedroom and bathroom. It lends itself perfectly to multi-generational living, guest accommodation or as a discreet source of additional income.
Outside - Approached via a sweeping gravel driveway, the property reveals itself gradually, framed by mature trees and established planting. Ample parking is provided, along with a substantial detached garage.
The gardens and grounds extend to approximately 1.46 acres and are a particular feature of the property-informal, well-established and beautifully secluded. Expanses of lawn are interwoven with mature trees, flowering borders and areas of kitchen garden, while a greenhouse sits quietly within the grounds. Throughout, there is a strong sense of seasonality and a feeling of having stepped into a private and enduring landscape.
Viewings - By appointment through the Agents.
A feel for the area
Connected for everyday life
100%of homes in the postcode can access 100+ Mbps broadband.
Available speed bands
- 30+ Mbps
- 100%
- 100+ Mbps
- 100%
- 300+ Mbps
- 100%
- 1,000+ Mbps
- 100%
Getting about
5.8 milesto Great Chesterford Rail Station
Approximate straight-line distance · DfT NaPTAN · 13 Sept 2026Background air quality
- Fine particles · PM₂.₅
- 6.6 µg/m³ · Above the WHO guideline · well within the UK legal limit
- Nitrogen dioxide · NO₂
- 4.8 µg/m³ · Meets the WHO guideline
Annual background levels. For scale: the WHO 2021 guideline is 5 µg/m³ for PM₂.₅ and 10 for NO₂; the UK legal limit is 20 and 40. Lower is better; this is a 1 km model, not a reading at the door.
Defra · 2024 annual model · 1 km areaLocal information is approximate. Distances are straight-line estimates from the available location. Broadband describes postcode coverage, not the speed or service available at this home; check the address with a provider. Air quality is a modelled annual background estimate.
Picture your everyday
Start with the agent's details and explore the area guide to get a feel for daily life here.
Other homes nearby
Homes in Saffron Walden →About these property details
The information provided in this listing is for general information purposes only and does not constitute property particulars. We make no warranties or guarantees, express or implied, regarding the accuracy, completeness, or availability of the information.
Property details are provided by the listing agent, developer, or other third parties, and we have no control over the content provided. Prospective buyers or tenants should make their own enquiries and verify all information directly with the agent or relevant party.
Information relating to Energy Performance Certificates, Home Reports, or other statutory documents should be obtained directly from the selling agent or developer where applicable.