

Ferryside · SA17
Water Street To Level Crossing, Ferryside
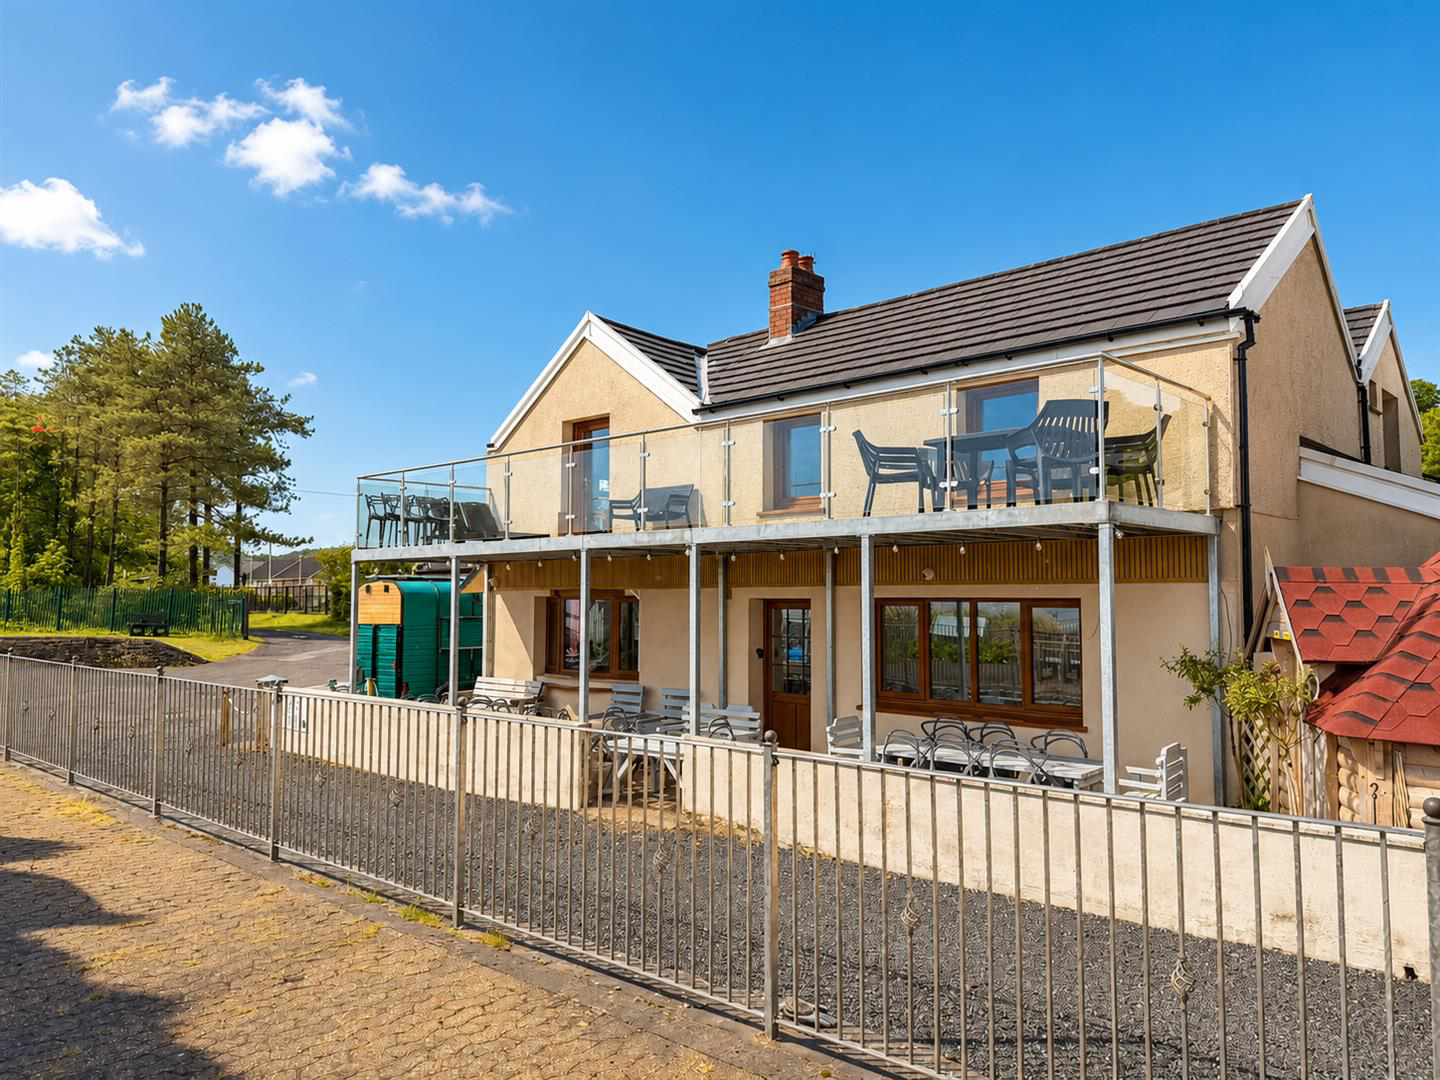
Situated in a prominent beachfront position in Ferryside, Y Traeth offers a distinctive opportunity combining residential accommodation with an established commercial café premises. Occupying a front-row coastal setting, the property benefits from panoramic estuary views across toward Llansteffan and direct access to the beachfront environment.
The residential accommodation provides versatile living space including two reception rooms, three double bedrooms and an elevated balcony area designed to maximise the surrounding coastal outlook. Additional features include a detached garage, low-maintenance rear garden and owned solar panels with 10kW battery storage.
The commercial element comprises a fully fitted café space with an independent customer entrance and customer facilities, providing potential for a purchaser seeking a home with an integrated business opportunity, subject to any necessary licensing, consents and individual requirements.
Externally, the prop…
The home, in the agent’s words
- Detached Property
- Three Double Bedrooms
- Detached Garage
- Council Tax E (Provided by local authority, subject to change)
- Commercial Space: Fully fitted cafe with independent customer entrance
- EPC - D (APPROX.177M2/1,905sqft)
- Mains Electric, Water. Oil Fuelled & Cesspit
- Uninterrupted, panoramic sea views
- Freehold
- Solar Panels (owned) with 10kw Battery Packs
Read the full agent description
Situated in a prominent beachfront position in Ferryside, Y Traeth offers a distinctive opportunity combining residential accommodation with an established commercial café premises. Occupying a front-row coastal setting, the property benefits from panoramic estuary views across toward Llansteffan and direct access to the beachfront environment.
The residential accommodation provides versatile living space including two reception rooms, three double bedrooms and an elevated balcony area designed to maximise the surrounding coastal outlook. Additional features include a detached garage, low-maintenance rear garden and owned solar panels with 10kW battery storage.
The commercial element comprises a fully fitted café space with an independent customer entrance and customer facilities, providing potential for a purchaser seeking a home with an integrated business opportunity, subject to any necessary licensing, consents and individual requirements.
Externally, the property also benefits from an Arctic Cabin with indoor BBQ seating area, together with additional storage and outdoor space offering flexibility for personal use or ancillary business purposes.
In addition to this opportunity, the Land Rover Series 3 vehicle, converted Rice Horse Box trailer and selected business-related fixtures, fittings and equipment may be available by separate negotiation. Interested parties should make specific enquiries regarding items included within the sale, which would then be verified through solicitors as part of the conveyancing process.
Further Comprising :
Entrance - Door into:
Reception One - Window to front, wooden flooring, log burner, radiator, opening to:
Reception Two - Window to rear, wooden flooring, Aga (Rayburn), stained glass window feature light, radiator.
Kitchen - Windows to front, side and rear, tiled flooring, wall and base units with worktop over, sink and drainer with mixer tap, gas hob with extractor fan over, space for dishwasher, tumble dryer, washing machine and fridge freezer, door into.
Lean To - Window to front, door to rear, wood effect flooring.
Inner Hallway - Stairs to first floor, vinyl flooring, under stairs storage, door to side.
First Floor Landing - Window to rear, storage cupboard, radiator.
Master Bedroom - Two windows to front, two fitted wardrobes, two radiators.
Bedroom Two - Two windows to side, glass door to front opening on to balcony, electric fire, radiator.
Bedroom Three - Window to side and rear, radiator.
Bathroom - Window to side and rear, tiled flooring, W/C, hand wash basin, panelled bath, shower cubicle, storage cupboards, heated towel rail, loft hatch.
A feel for the area
Connected for everyday life
25%of homes in the postcode can access 100+ Mbps broadband.
Available speed bands
- 30+ Mbps
- 100%
- 100+ Mbps
- 25%
- 300+ Mbps
- 25%
- 1,000+ Mbps
- 25%
Getting about
0 milesto Ferryside Rail Station
Approximate straight-line distance · DfT NaPTAN · 13 Sept 2026Background air quality
- Fine particles · PM₂.₅
- 3.9 µg/m³ · Meets the WHO guideline
- Nitrogen dioxide · NO₂
- 2.2 µg/m³ · Meets the WHO guideline
Annual background levels. For scale: the WHO 2021 guideline is 5 µg/m³ for PM₂.₅ and 10 for NO₂; the UK legal limit is 20 and 40. Lower is better; this is a 1 km model, not a reading at the door.
Defra · 2024 annual model · 1 km areaLocal information is approximate. Distances are straight-line estimates from the available location. Broadband describes postcode coverage, not the speed or service available at this home; check the address with a provider. Air quality is a modelled annual background estimate.
Checking nearby places…
Picture your everyday
Start with the agent's details and explore the area guide to get a feel for daily life here.
Other homes nearby
Homes in SA17 postcode area →About these property details
The information provided in this listing is for general information purposes only and does not constitute property particulars. We make no warranties or guarantees, express or implied, regarding the accuracy, completeness, or availability of the information.
Property details are provided by the listing agent, developer, or other third parties, and we have no control over the content provided. Prospective buyers or tenants should make their own enquiries and verify all information directly with the agent or relevant party.
Information relating to Energy Performance Certificates, Home Reports, or other statutory documents should be obtained directly from the selling agent or developer where applicable.