
Rossett · LL12
Chester Road, Rossett
Chester Road, Rossett, LL12
Situated on the edge of the village, Woodlands enjoys an enviable balance of countryside tranquillity and everyday convenience. Surrounded by mature trees, open aspects and beautifully landscaped gardens, the setting feels wonderfully private while remaining within easy reach of Rossett’s amenities and the historic city of Chester. The village offers a popular selection of local shops, cafés, a village pub, excellent schooling and convenient transport links, while Chester provides a wider choice of shopping, dining, cultural attractions and leisure facilities.
Listed 21 April 2026 · agent details updated 30 September 2026. An asking price is not a completed sale.
The home, in the agent’s words
- Exceptional Private Landscaped Gardens
- Superb Outdoor Kitchen & Entertaining Area
- Built-In BBQ, Heating & Lighting
- Fully Equipped Garden Gym
- Beautiful Summer House & Seating Areas
- Impressive Open-Plan Kitchen & Family Space
- Seamless Indoor-Outdoor Living
- Striking Entrance Hall & Spiral Staircase
- Luxury Principal Bedroom Suite
- Beautifully Appointed Throughout
Read the full agent description
Beautifully appointed family home, substantial plot and landscaped gardens.
Woodlands is an exceptional detached family home set within a generous private plot along Chester Road in the highly sought-after border village of Rossett. Originally built by Harvey Homes approximately 12 years ago, this impressive home has been thoughtfully enhanced by the current owners, creating a refined and welcoming environment that combines contemporary living with exceptional attention to detail.
Situated on the edge of the village, Woodlands enjoys an enviable balance of countryside tranquillity and everyday convenience. Surrounded by mature trees, open aspects and beautifully landscaped gardens, the setting feels wonderfully private while remaining within easy reach of Rossett’s amenities and the historic city of Chester. The village offers a popular selection of local shops, cafés, a choice of three village pubs all within walking distance, excellent schooling and convenient transport links, while Chester provides a wider choice of shopping, dining, cultural attractions and leisure facilities.
A Welcoming Interior
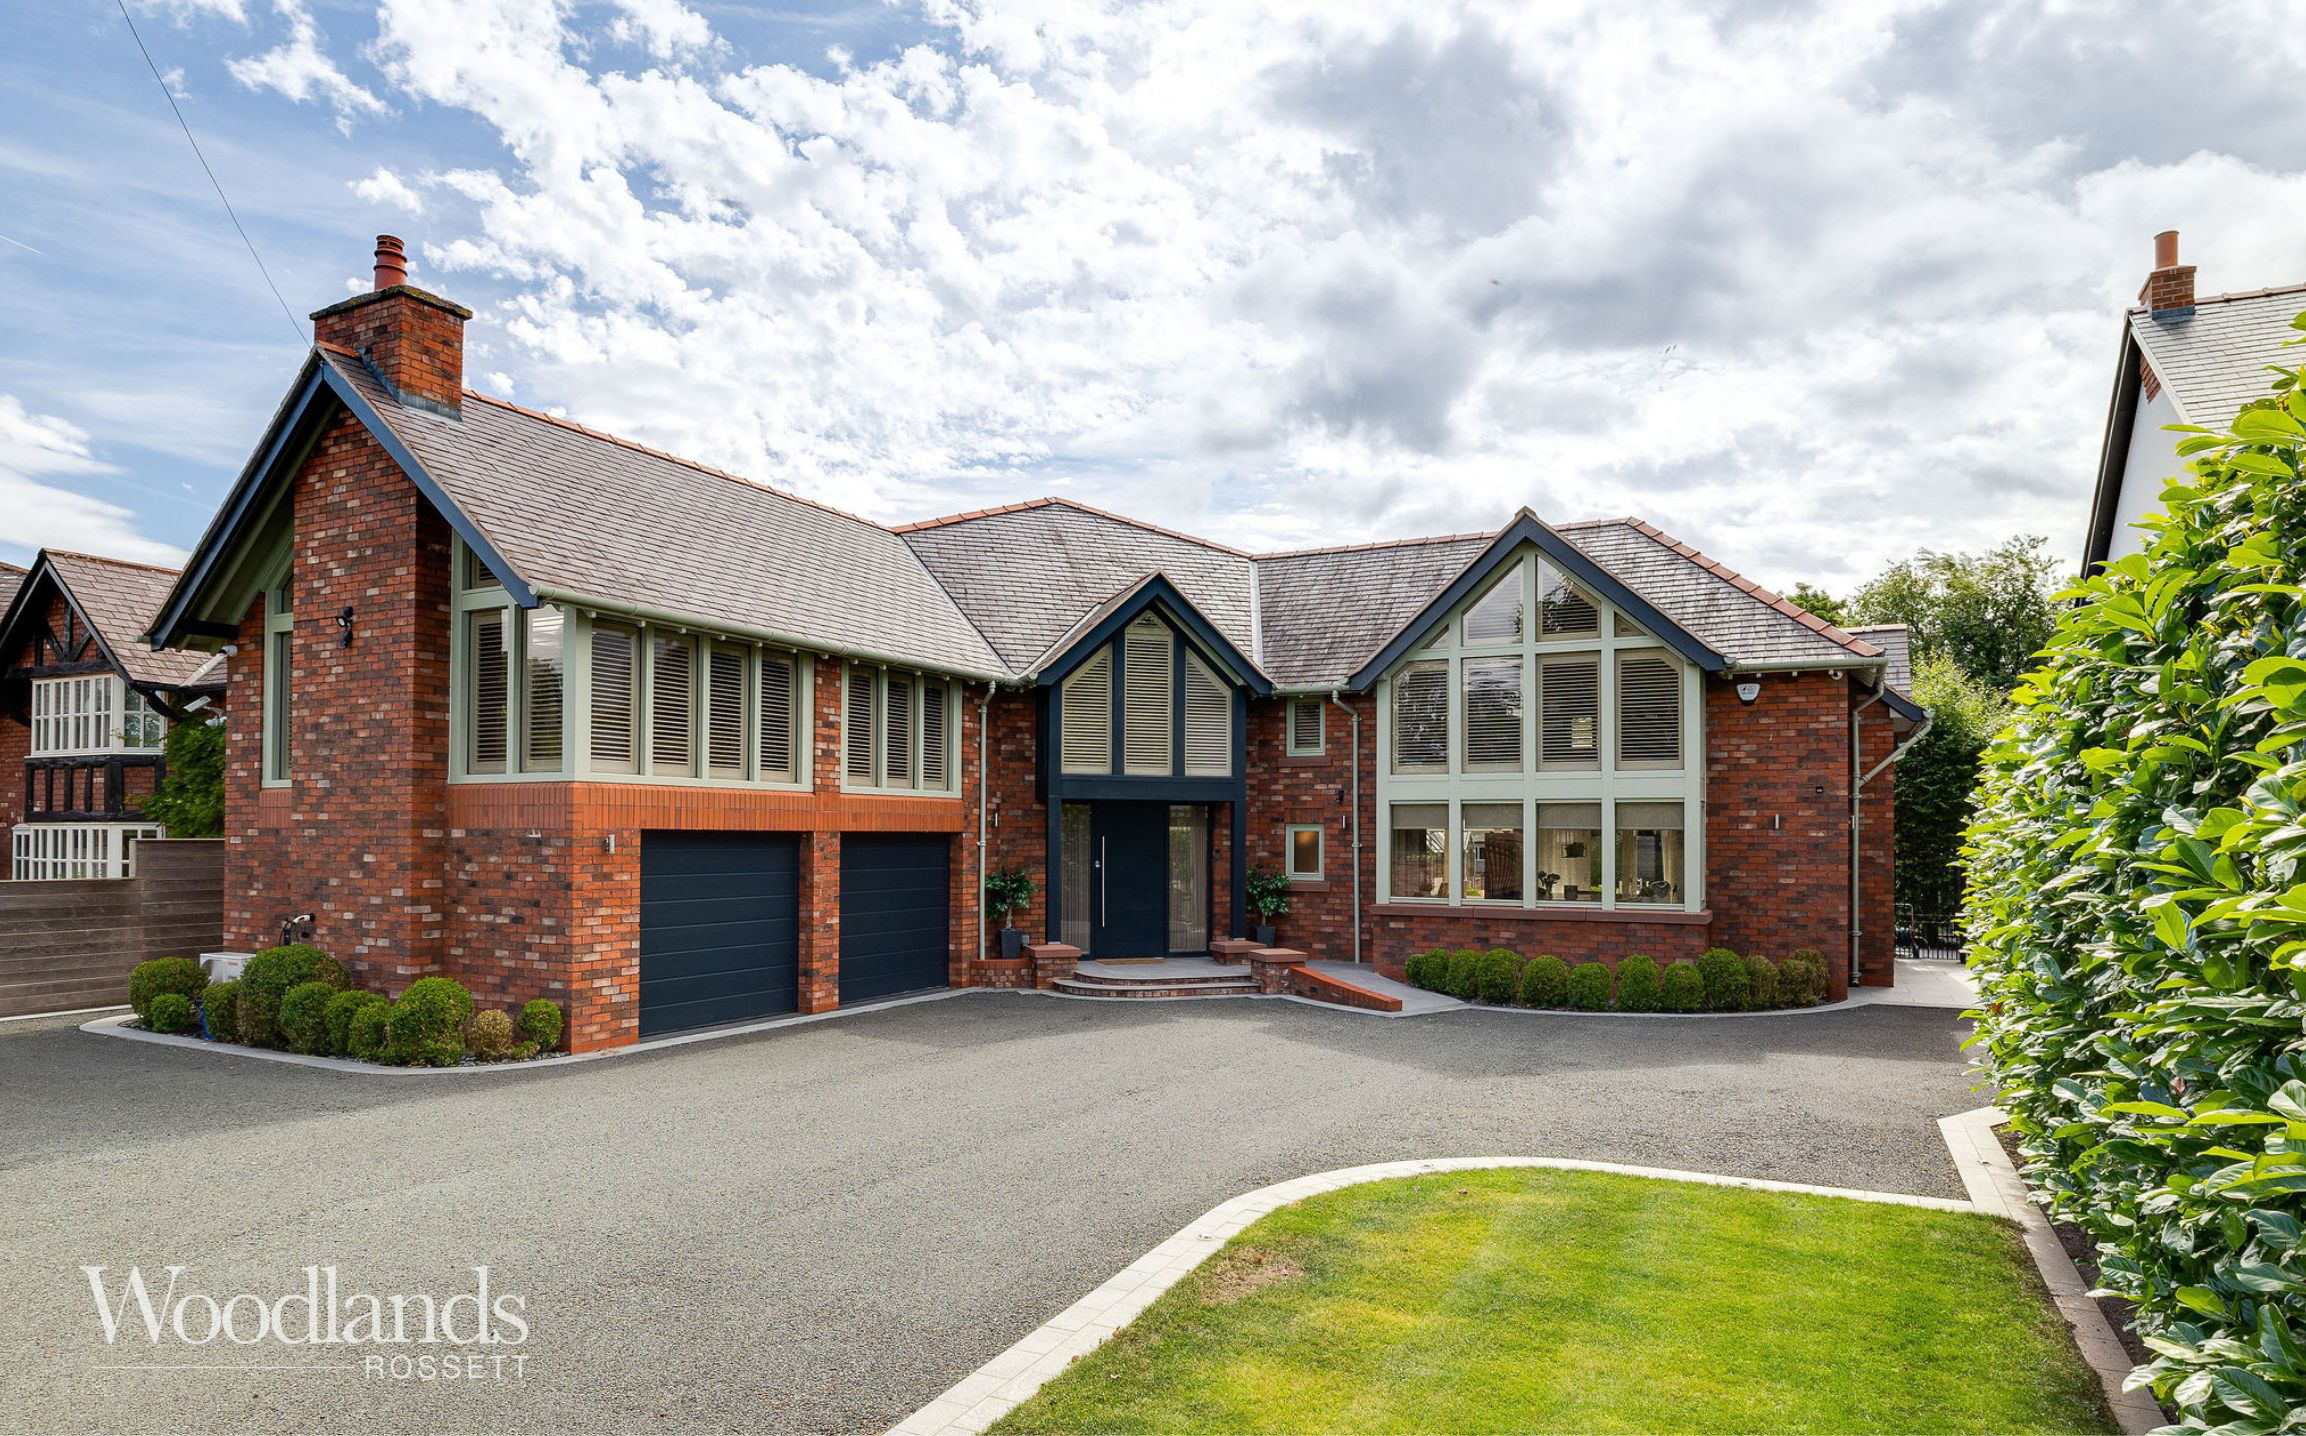
From the moment of arrival, the quality and individuality of Woodlands are immediately apparent. The approach is framed by electric gates, generous parking and an attractive frontage featuring traditional Cheshire brick, sandstone detailing and carefully considered landscaping. The external timberwork has been updated in a soft green palette, complementing the architecture and creating a timeless first impression.
Inside, the home is bright, spacious and beautifully considered. The impressive entrance hall sets the tone, with a striking sweeping spiral staircase forming a central architectural feature. Natural limestone flooring flows throughout the ground floor, complemented by underfloor heating, creating a comfortable and elegant foundation for the accommodation.
The current owners have carefully improved the home since moving in, introducing a calm and neutral interior scheme that allows the generous proportions, natural light and garden views to remain the focus.
Entertaining And Family Living
The heart of Woodlands is the exceptional open-plan kitchen, dining and family space, designed around modern family life and entertaining. The kitchen has been replaced by the current owners and combines quality craftsmanship with practical design. Granite work surfaces, a substantial island and extensive cabinetry create a stylish yet functional space, complemented by premium Neff appliances including a steam oven, two combination ovens, warming drawer and induction hob.
From the kitchen, a separate pantry continues the cabinetry theme, providing excellent storage and a dedicated space for everyday essentials and across the hallway find a utility room which has also been finished to the same high standard.
The principal living space offers a wonderful connection between indoors and outdoors, with large areas of glazing and bi-fold doors opening towards the landscaped gardens. A bespoke media wall with feature fireplace creates a comfortable focal point, making this a room equally suited to relaxed evenings and larger gatherings.
A separate study provides an ideal home working environment, complete with bespoke fitted storage and integrated technology including CCTV, alarm controlsand Sonos connectivity.
Private Landscaped Gardens
The gardens are a true highlight of Woodlands and have been thoughtfully designed to create a private outdoor retreat. Landscaped areas, mature trees and carefully considered planting create a sense of seclusion, with the home enjoying a peaceful outlook and a feeling of being removed from the outside world.
The outdoor space has been designed for both relaxation and entertaining, with a superb summer house, fully equipped gym, outdoor kitchen and dedicated seating areas. The outdoor kitchen provides an impressive entertaining area with a built-in gas barbecue, adjustable roof system, lighting and heating, allowing the space to be enjoyed throughout the year.
The gym has been enhanced by the current owners and benefits from air conditioning, mirrored walls, tinted glazing and its own entertainment setup. Additional outbuildings include a practical shed/ den with water and electricity, and a temperature-controlled potting shed with automated ventilation.
The garden has a wonderful sense of flow, offering quiet corners, entertaining spaces and a genuine feeling of escape.
Luxurious Bedroom Accommodation
The first floor continues the feeling of quality and space, with a gallery-style landing overlooking the impressive staircase. The principal bedroom suite provides a peaceful retreat, featuring a generous bedroom, bespoke dressing area and beautifully appointed en-suite bathroom. Plantation shutters, fitted storage and a soft, elegant colour palette create a calm atmosphere, with the room enjoying a particularly lovely aspect as the evening light moves across the space.
Further bedrooms are generously proportioned, with several benefiting from fitted wardrobes and en-suite facilities. The additional bathrooms have been finished with a luxurious feel, incorporating quality tiling, walk-in showers, elegant fittings and thoughtful detailing.
The upper accommodation has been carefully reconfigured by the current owners to create a more versatile layout, including transforming a former lounge space into an additional bedroom with en-suite facilities. This flexibility makes Woodlands ideal for a growing family, visiting guests or those requiring dedicated dressing and working spaces.
A Home Designed For Modern Life
Woodlands offers a rare combination of scale, privacy and quality, with every improvement carefully considered by the current owners. Features including underfloor heating, solar panels, modern gas central heating, smart appliances, CCTV, alarm system and Sonos sound create a home that is both comfortable and technologically advanced.
Whether enjoying quiet mornings overlooking the gardens, entertaining friends in the outdoor kitchen or relaxing beside the feature fireplace in the evening, Woodlands provides a lifestyle centred around comfort, space and connection.
A beautifully finished home in one of the area’s most desirable locations, Woodlands presents a wonderful opportunity to acquire a substantial family home with a superb setting and easy access to both village and city amenities.
What it's like to live in
The practical details that shape daily life here, each with its source. Anything the listing leaves open becomes a question to ask.
Private landscaped garden
Agent's descriptionUnderfloor heating
Natural limestone flooring flows throughout the ground floor, complemented by underfloor heating, creating a comfortable and elegant foundation for the accommodation.
Agent's descriptionBuilt-in wardrobes
Agent's descriptionfreehold
Supplied listing field and any agent featuresQuestions worth asking
The listing doesn't answer these. Tick any you'd like to ask and they'll be added to your enquiry message.
Nothing added yet
Loading room styling…
Life nearby
Picture your everyday
Start with the agent's details and explore the Area Overview to get a feel for daily life here.
Local news
A confirmed locality is needed to select relevant local stories for this home.
Checking connected news sources…
Other homes nearby
Homes in LL12 postcode area →About these property details
The information provided in this listing is for general information purposes only and does not constitute property particulars. We make no warranties or guarantees, express or implied, regarding the accuracy, completeness, or availability of the information.
Property details are provided by the listing agent, developer, or other third parties, and we have no control over the content provided. Prospective buyers or tenants should make their own enquiries and verify all information directly with the agent or relevant party.
Information relating to Energy Performance Certificates, Home Reports, or other statutory documents should be obtained directly from the selling agent or developer where applicable.