

Yardley Hastings, Northamptonshire · NN7
Chase Park Road, Yardley Hastings
Chase Park Road, Yardley Hastings, Northamptonshire, NN7
Asking price
AN ATTRACTIVELY POSITIONED COTTAGE WITH NO CHAIN TOGETHER WITH SELF-CONTAINED ANNEXE IDEAL FOR MULTI-GENERATIONAL LIVING IN THIS MOST SOUGHT AFTER OF VILLAGES.
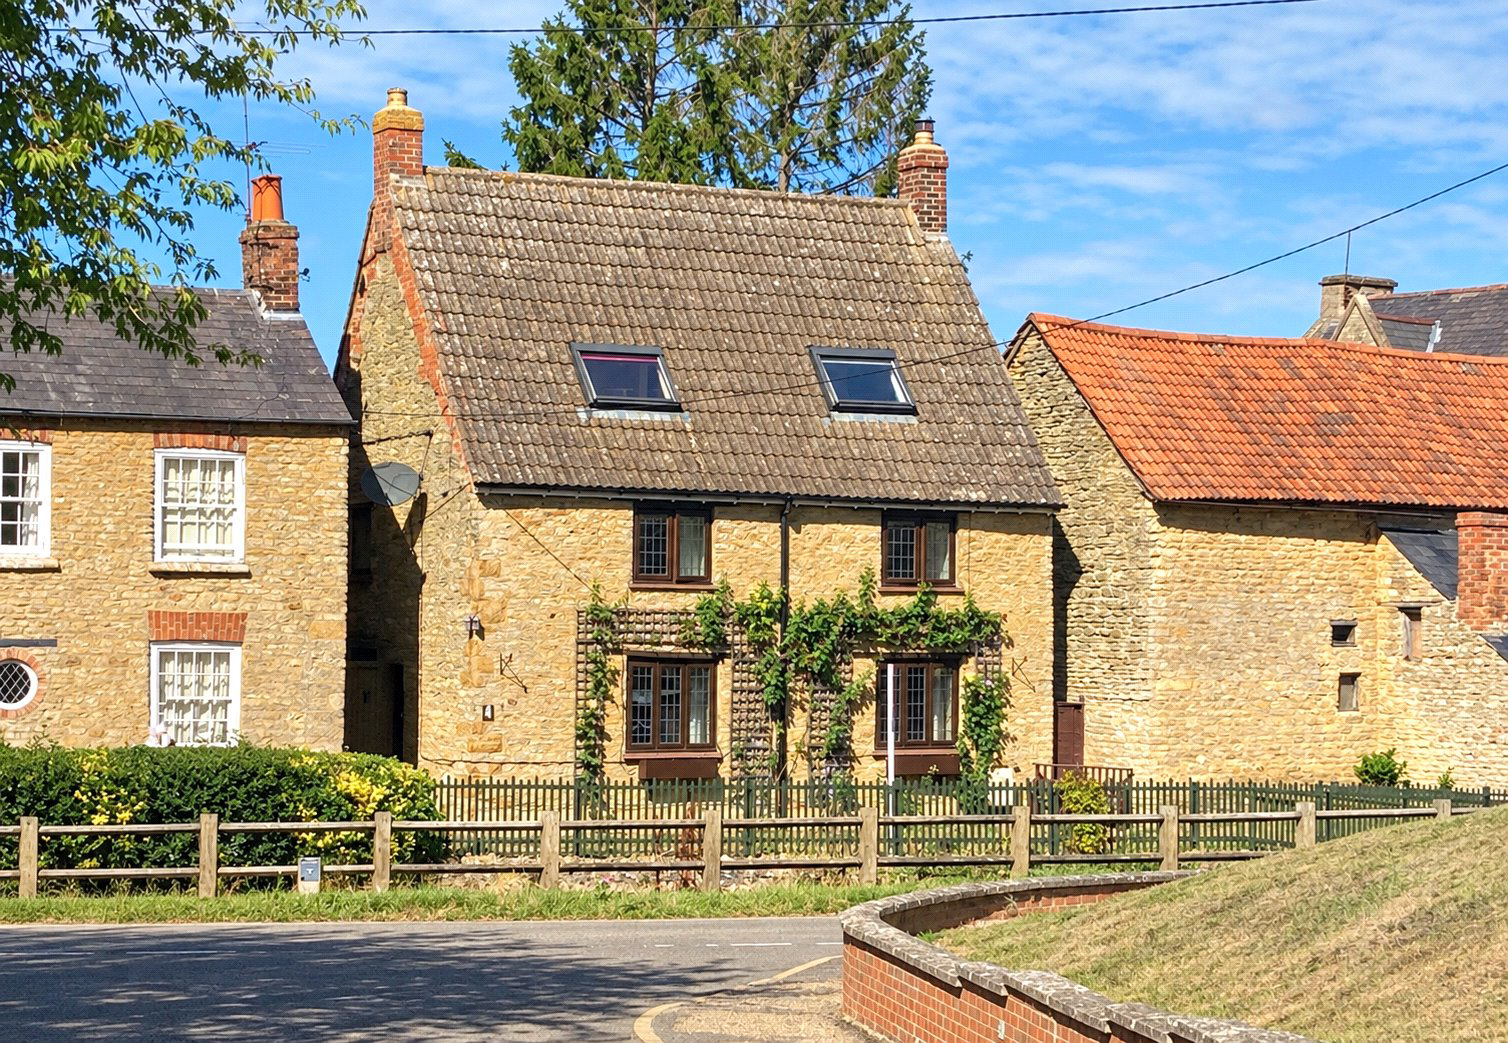
This charming cottage occupies an attractive position within the conservation area of the highly desirable and sought after village of Yardley Hastings. Offered with no onward chain, the cottage also benefits from a detached self-contained annexe ideal for multi-generational living or for use as general ancillary accommodation to the main house. An inspection is essential in order to fully appreciate the location and versatile accommodation being offered for sale.
The main cottage comprises, entrance lobby with useful cloak/storage space which in turn leads to a main hallway with a ground floor shower room off. From the main hallway access is provided to a dining room, a kitchen/breakfast room with open access provided to a sitting room. The kitchen/breakfast room comprises a range of fitted base and eye level cabine…
The home, in the agent’s words
- Annex
Read the full agent description
AN ATTRACTIVELY POSITIONED COTTAGE WITH NO CHAIN TOGETHER WITH SELF-CONTAINED ANNEXE IDEAL FOR MULTI-GENERATIONAL LIVING IN THIS MOST SOUGHT AFTER OF VILLAGES.
This charming cottage occupies an attractive position within the conservation area of the highly desirable and sought after village of Yardley Hastings. Offered with no onward chain, the cottage also benefits from a detached self-contained annexe ideal for multi-generational living or for use as general ancillary accommodation to the main house. An inspection is essential in order to fully appreciate the location and versatile accommodation being offered for sale.
The main cottage comprises, entrance lobby with useful cloak/storage space which in turn leads to a main hallway with a ground floor shower room off. From the main hallway access is provided to a dining room, a kitchen/breakfast room with open access provided to a sitting room. The kitchen/breakfast room comprises a range of fitted base and eye level cabinets, sink drainer unit set to worktop surfaces with built in appliances to include a four plate gas hob with extractor above and a twin electric oven. There is also fridge and freezer space and a rear door providing access to an outside sheltered decked area.
On the first floor two landing areas provide access to the bedroom accommodation which includes a main bedroom suite with en suite shower room and built in wardrobes. Also to the first floor there is a house bathroom comprising, shower cubicle, wash hand basin. W.C, and a bath. From the main hall a staircase rises to a second floor area comprising two further bedrooms, one of which benefits from an en suite toilet comprising, W.C. and wash hand basin. From the first floor secondary stairway access is provided rising to an attic/hobby room.
THE ANNEXE
In addition to the main cottage there is a detached self-contained annexe known as The Annexe, 4A Chase Park Road. This was created by converting the original former barn and garage. On the ground floor an entrance lobby with cloakroom off provides access to a kitchen/dining area, which comprises a range of fitted base and eye level units, built in four plate gas hob, twin electric oven and a sink drainer unit set to worktop surfaces. Adjacent to the kitchen/dining room there is a good proportioned sitting room with woodburner fire. On the first floor there are two main areas currently used as a bedroom and an office/dressing area. The current bedroom area includes built in wardrobes and an en suite bathroom comprising, bath, wash hand basin and W.C.
OUTSIDE
To the front of the property there is a lawned frontage abutting the village brook with fixed trellis and climbing roses to the front elevation of the cottage. There is side pedestrian access. To the immediate rear of the house there is a sheltered decked area ideal for outside entertainment together with paved and pebbled area fronting the annexe. Beyond this outside space a pedestrian gate leads to an extensive paved area which includes a sheltered carport, off road parking for multiple vehicles and gravelled areas which provide potential to be landscaped for the creation of a traditional garden if so desired.
PROPERTY INFORMATION
Services: All main services are connected to both the cottage and annexe.
Broadband: Ultrafast broadband available
Local Authority: West Northamptonshire Council
Tel. 0300 126 7000
Outgoings: The Cottage - Council Tax Band “E”
£3,027.79 for the year 2026/2027
The Annexe, 4A Chase Park Road -Council Tax Band “A” - £1,651.52 for the year 2026/2027
EPC Rating: The Cottage D / The Annexe C
Tenure: Freehold
Viewings: Strictly by appointment with Jackson-Stops
A feel for the area
Connected for everyday life
98%of homes in the postcode can access 100+ Mbps broadband.
Available speed bands
- 30+ Mbps
- 100%
- 100+ Mbps
- 98%
- 300+ Mbps
- 98%
- 1,000+ Mbps
- 98%
Getting about
7.6 milesto Wellingborough Rail Station
Approximate straight-line distance · DfT NaPTAN · 13 Sept 2026Background air quality
- Fine particles · PM₂.₅
- 6.7 µg/m³ · Above the WHO guideline · well within the UK legal limit
- Nitrogen dioxide · NO₂
- 6.1 µg/m³ · Meets the WHO guideline
Annual background levels. For scale: the WHO 2021 guideline is 5 µg/m³ for PM₂.₅ and 10 for NO₂; the UK legal limit is 20 and 40. Lower is better; this is a 1 km model, not a reading at the door.
Defra · 2024 annual model · 1 km areaLocal information is approximate. Distances are straight-line estimates from the available location. Broadband describes postcode coverage, not the speed or service available at this home; check the address with a provider. Air quality is a modelled annual background estimate.
Checking nearby places…
Picture your everyday
Start with the agent's details and explore the area guide to get a feel for daily life here.
Other homes nearby
Homes in NN7 postcode area →About these property details
The information provided in this listing is for general information purposes only and does not constitute property particulars. We make no warranties or guarantees, express or implied, regarding the accuracy, completeness, or availability of the information.
Property details are provided by the listing agent, developer, or other third parties, and we have no control over the content provided. Prospective buyers or tenants should make their own enquiries and verify all information directly with the agent or relevant party.
Information relating to Energy Performance Certificates, Home Reports, or other statutory documents should be obtained directly from the selling agent or developer where applicable.