

Templecombe, Somerset · BA8
St Marys Way, Templecombe
St Marys Way, Templecombe, Somerset, BA8
Offers Over · Originally listed at £335,000
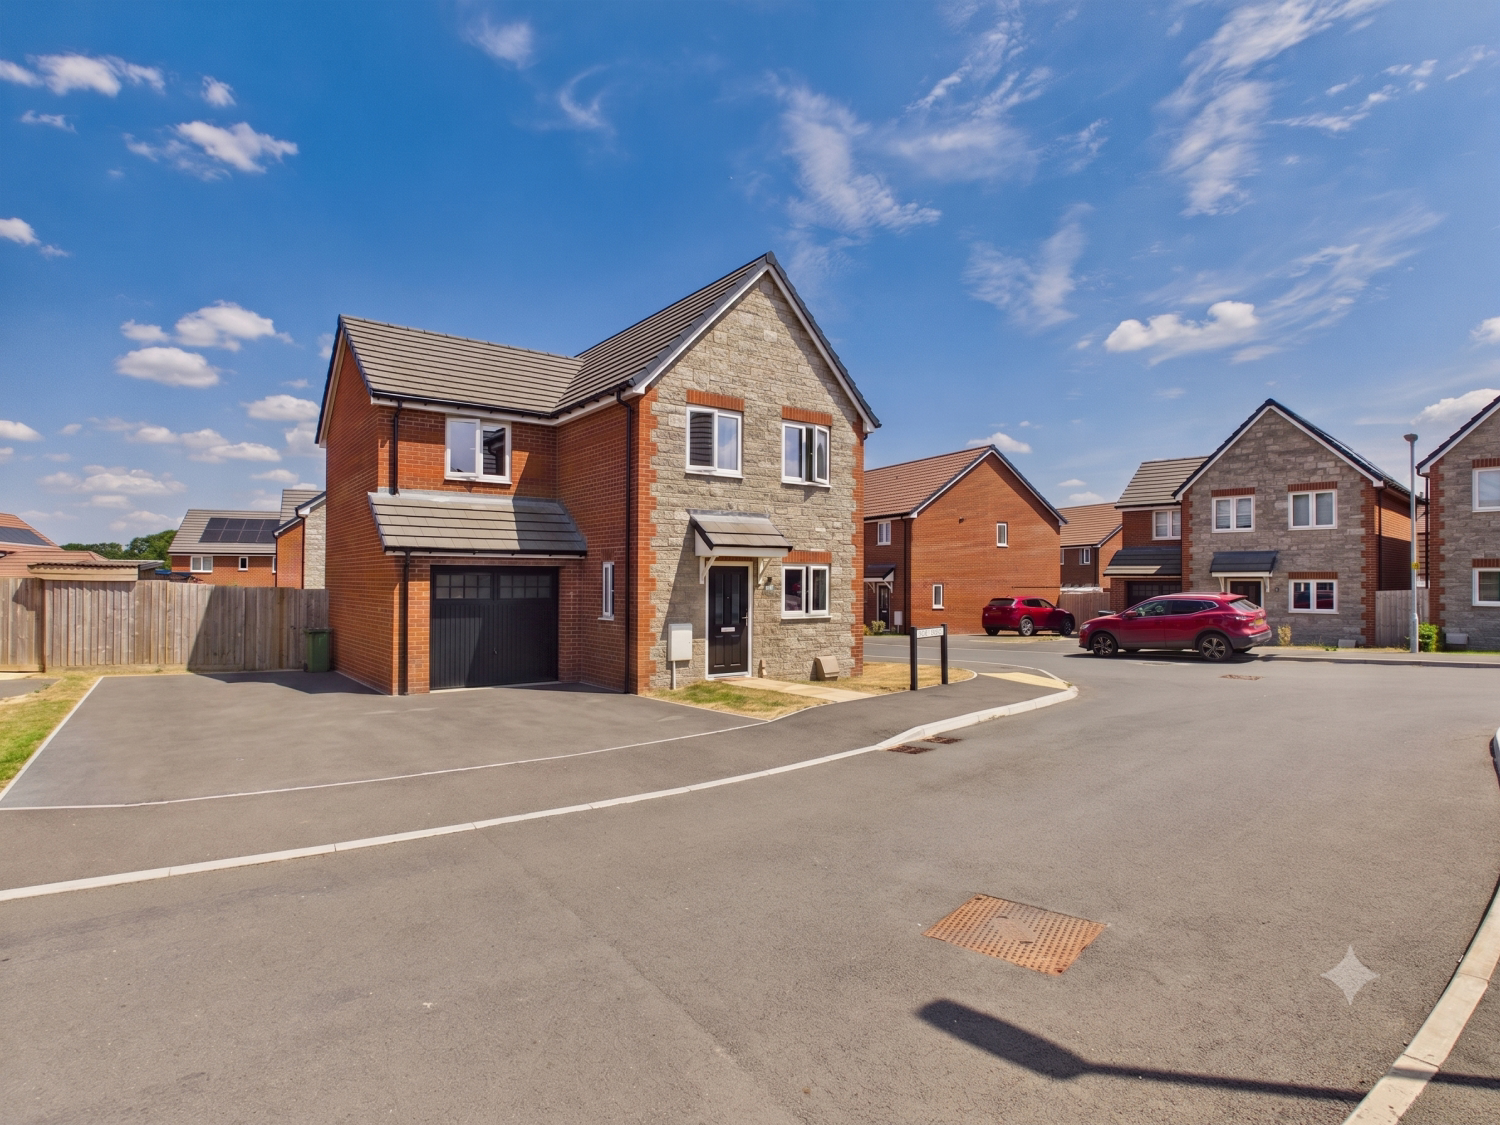
This stunning, modern 3-bedroom detached family home on St Marys Way offers the ultimate blend of contemporary comfort and complete peace of mind, boasting 7 years remaining on its warranty. Tucked away in the highly desirable village of Templecombe, the property features a beautifully bright and spacious layout, a master ensuite, a larger-than-average garage, and a private rear garden. It provides a rare opportunity to step straight into a secure, low-maintenance home where you can instantly enjoy an idyllic Somerset lifestyle with fantastic local amenities, scenic walks, and a mainline train station right on your doorstep.
The home, in the agent’s words
- Modern Detached 3-Bedroom Family Home
- 7 years NHBC Warranty
- Off-road parking for up to three cars
- Sought-after Somerset village location
- Walking distance to village amenities and mainline railway station
- stunning countryside walks right on your doorstep.
Read the full agent description
The Lifestyle: Countryside Charm Meets Commuter Convenience
Templecombe is one of those rare, magical Somerset villages where you genuinely get the best of both worlds, idyllic rural living paired with top-tier connectivity. It’s a place where traditional village life blends seamlessly with modern day-to-day convenience.
Step Inside...
Ground Floor:
You’re welcomed by a bright, inviting hallway (featuring handy under-stairs storage) leading to a convenient downstairs cloakroom/WC. The heart of the home is the expansive Kitchen/Diner, beautifully fitted with modern units and plenty of space to cook up a storm while catching up with family. To the rear, the bright Living Room features beautiful French doors that open directly out to your garden, flooding the room with natural light and seamlessly blending indoor and outdoor living.
First Floor:
Upstairs, the space continues to impress. The Master Bedroom is a gorgeous, dual-aspect retreat complete with its own private Ensuite Shower Room. The second bedroom is another excellent double, while the third room makes a perfect single bedroom, nursery, or a dedicated work-from-home office space. A modern, crisp Family Bathroom completes the upper floor.
Outside, Garage & Parking:
The property benefits from an impressive, larger-than-average attached Garage equipped with power, lighting, and an internal rear door leading directly to the large garden. Because the garage is beautifully integrated into the footprint of the home, it offers an incredible future-proofing opportunity, giving you the scope to convert or extend the ground-floor living space down the line, subject to local planning permissions. Outside, the property features dedicated off-road parking that comfortably accommodates three cars right in front.
The Numbers & Practicalities
Tenure: Freehold
Council Tax Band : D
EPC Rating: C
Parking: Single Garage + Off-Road Parking for 3 Cars
Heating & Services: LPG Gas Central Heating, Mains Water & Electricity
NHBC Warranty & Peace of Mind: 7 years remaining on warranty
Estate Charge: Estimated £300/annum once estate works are fully complete (covers communal green spaces & children's park)
This home offers the ultimate blend of secure, worry-free modern living and deep-rooted village charm, with fantastic long-term potential.
A feel for the area
Connected for everyday life
100%of homes in the postcode can access 100+ Mbps broadband.
Available speed bands
- 30+ Mbps
- 100%
- 100+ Mbps
- 100%
- 300+ Mbps
- 100%
- 1,000+ Mbps
- 100%
Getting about
0.3 milesto Templecombe Rail Station
Approximate straight-line distance · DfT NaPTAN · 13 Sept 2026Background air quality
- Fine particles · PM₂.₅
- 5.7 µg/m³ · Above the WHO guideline · well within the UK legal limit
- Nitrogen dioxide · NO₂
- 4.0 µg/m³ · Meets the WHO guideline
Annual background levels. For scale: the WHO 2021 guideline is 5 µg/m³ for PM₂.₅ and 10 for NO₂; the UK legal limit is 20 and 40. Lower is better; this is a 1 km model, not a reading at the door.
Defra · 2024 annual model · 1 km areaLocal information is approximate. Distances are straight-line estimates from the available location. Broadband describes postcode coverage, not the speed or service available at this home; check the address with a provider. Air quality is a modelled annual background estimate.
Checking nearby places…
Picture your everyday
Start with the agent's details and explore the area guide to get a feel for daily life here.
Other homes nearby
Homes in BA8 postcode area →About these property details
The information provided in this listing is for general information purposes only and does not constitute property particulars. We make no warranties or guarantees, express or implied, regarding the accuracy, completeness, or availability of the information.
Property details are provided by the listing agent, developer, or other third parties, and we have no control over the content provided. Prospective buyers or tenants should make their own enquiries and verify all information directly with the agent or relevant party.
Information relating to Energy Performance Certificates, Home Reports, or other statutory documents should be obtained directly from the selling agent or developer where applicable.