

Baglan, Port Talbot · SA12
Cae Cadno, Baglan
Cae Cadno, Baglan, Port Talbot
Guide Price
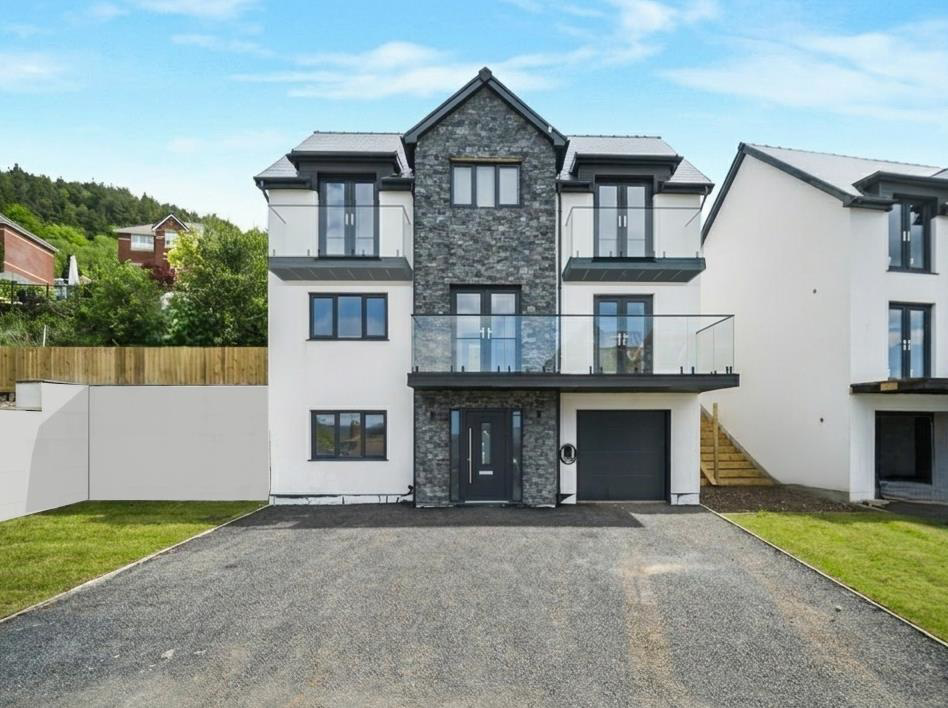
Striking 5 bedroom detached executive family homes constructed using advanced ICF (Insulated Concrete Formwork) technology, offering exceptional strength, thermal efficiency, and modern design across three spacious floors. This impressive home combines cutting-edge energy systems with luxurious finishes, creating a truly contemporary family lifestyle.
The properties features two elegant Juliet balconies and a substantial front balcony, enhancing both natural light and outdoor living space across the upper floors. Heating is provided via an innovative hybrid system combining an air source heat pump with a gas combi boiler, working in harmony to deliver outstanding efficiency and comfort, achieving an A++ energy rating. Further sustainability is provided by a 22kW three-phase EV charging point.
Internally, the home offers two beautifully appointed bathrooms and two additional WC cloakrooms. The specification includes herringbone LVT flooring throughout the ground and fir…
The home, in the agent’s words
- BEAUTIFUL EXECUTIVE FAMILY HOMES
- STRIKING 5 BEDROOMS
- THREE FLOORS OF SPACIOUS FAMILY ACCOMMODATION
- TWO JULIET BALCONIES AND ONE LARGE BALCONY
- DRIVEWAY PARKING FOR UP TO FOUR VEHICLES
- ENERGY EFFICENCY RATING A++
- 22KW THREE-PHASE EV CHARGER 22 KW
- LUVANTO VINYL TILES THROUGHOUT
- OFFERING SOME SEA VIEWS IN THE DISTANCE
- VIEWING RECOMMENDED
Read the full agent description
Striking 5 bedroom detached executive family homes constructed using advanced ICF (Insulated Concrete Formwork) technology, offering exceptional strength, thermal efficiency, and modern design across three spacious floors. This impressive home combines cutting-edge energy systems with luxurious finishes, creating a truly contemporary family lifestyle.
The properties features two elegant Juliet balconies and a substantial front balcony, enhancing both natural light and outdoor living space across the upper floors. Heating is provided via an innovative hybrid system combining an air source heat pump with a gas combi boiler, working in harmony to deliver outstanding efficiency and comfort, achieving an A++ energy rating. Further sustainability is provided by a 22kW three-phase EV charging point.
Internally, the home offers two beautifully appointed bathrooms and two additional WC cloakrooms. The specification includes herringbone LVT flooring throughout the ground and first floors, with quality carpets to the remaining areas for comfort and warmth. A double roof lantern to the kitchen area floods the space with natural light, enhancing the sense of openness and design.
At the heart of the home lies a bespoke kitchen by Emma Reed Kitchens Ltd, finished with Linear Icon matt charcoal doors, Riviera black-edge carcasses, and elegant brass trims. High-quality Minerox quartz Calacatta Gold Light worktops complement a suite of premium Caple appliances, including oven, microwave/oven/air fryer combination, vented hob with filter, frost-free fridge freezer, integrated dishwasher, Nolito brushed gold tap, and Lee white sink with brushed gold waste kit.
Additional features include a stylish media wall with integrated fireplace in the lounge and a smart TV installed within one of the bathrooms, adding a touch of modern luxury throughout.
Externally, landscaped gardens.
Main Dwelling - Enter through composite door into:
Main Discription - These exceptional four and five-bedroom, three-storey detached homes, set in the desirable area of Baglan, has been thoughtfully designed to combine contemporary elegance with advanced energy-efficient living. Offering generous and versatile accommodation ideally suited to modern family life, the property is built using high-performance ICF (Insulated Concrete Form) construction, delivering superior insulation, enhanced durability, and excellent thermal efficiency, contributing to reduced energy consumption and running costs. The home further benefits from a sophisticated hybrid heating system, combining an air source heat pump with a gas combi boiler, achieving an impressive A++ energy rating. Internally, the property is finished to an exceptional standard throughout, with stylish luvanto herringbone LVT flooring to the main living areas and high-quality carpets to selected rooms, creating a refined balance of comfort, quality, and contemporary design.
Location - Situated in Baglan, the property offers convenient access to local amenities, well-regarded schools, and excellent transport links, making it an ideal choice for families and commuters alike. The home also benefits from far-reaching views, with the side garden enjoying attractive sea views, providing a rare and desirable backdrop to this impressive setting.
Accommodation Ground Floor - The ground floor offers a bright and modern layout, featuring a stunning kitchen with a double roof lantern, allowing natural light to flood the space. Finished with stylish herringbone LVT flooring, this level is perfect for both everyday living and entertaining.
First & Second Floors - Across the upper floors, the property provides five well-proportioned bedrooms, including access to Juliet balconies and a large front balcony. The home includes two contemporary bathrooms and two additional WCs, all finished to a high standard.
Entrance Hallway - 6.71m x 2.01m (22'0 x 6'7) - With Luvanto vinyl tiles, radiator, door into garage and stairs to first floor.
Lounge Virtual -
Hallway Virtual -
Living Room - 4.14m x 3.25m (13'7 x 10'8) - With radiator, Luvanto vinyl tiles, and double glazed window to front.
Living Room Virtual -
Utility Room - 1.68m x 3.28m (5'6 x 10'9) - Fitted with base and wall units in charcoal with coordinating work surfaces to include, space for washing machine, Luvanto vinyl tiles, stainless steel sink and drainer.
Cloakroom - 1.93m x 0.76m (6'4 x 2'6) - Fitted with two piece suite to include low level wc, sink on vanity unit, radiator and luxury vinyl tiles.
First Floor Landing - 7.11m x 2.01m (23'4 x 6'7) - With luxury vinyl tiles flooring, walk out balcony edges with glass panels offering some beautiful far distance sea views.
Kitchen Virtual -
Lounge/Kitchen - 9.25m x 3.43m widening to 9.22m (30'4 x 11'3 widen - An exceptionally spacious lounge enhanced by a balcony, inviting an abundance of natural light throughout the space. Beautifully suited for relaxed family living, cosy movie nights, or sophisticated entertaining with luxury vinyl tiles and a media wall. A bespoke kitchen by Emma Reed Kitchens Ltd, designed and finished to an exceptional standard, forms the heart of this impressive home. Featuring elegant Linear Icon matt charcoal doors paired with Riviera carcasses and refined black edge detailing, the space is elevated with sophisticated brass trims throughout. Luxurious Minerox Quartz Calacatta Gold Light worktops complete the design, creating a striking balance of contemporary style and timeless quality, perfectly suited to both everyday living and entertaining. The kitchen is further complemented by a full suite of premium integrated Caple appliances, thoughtfully selected to combine performance with modern convenience. These include a Caple oven, a versatile microwave/oven/air fryer combination, a sleek vented hob with integrated filter system, a frost-free fridge freezer, and an integrated dishwasher. Each appliance is seamlessly integrated into the bespoke cabinetry, ensuring a clean, cohesive finish while providing exceptional functionality for everyday living and entertaining.
Kitchen -
Lounge Virtual -
Cloakroom - 3.58m x 0.97m (11'9 x 3'2) - Fitted with base and wall units with part tiled walls, low level wc, sink on vanity unit, luxury vinyl tiles, radiator and window to side.
Reception Room 2 - 3.38m x 3.40m (11'1 x 11'2) - With double glazed window to front and radiator.
Second Floor Landing - 4.72m x 2.01m (15'6 x 6'7) - With double glazed window to front and luxury vinyl tiles and window to rear.
Bedroom Two Virtual -
Bedroom Two - 3.43m x 3.12m (11'3 x 10'3) - Double bedroom with radiator and double glazed window to rear.
Bedroom Three Virtual -
Bedroom Three - 3.56m x 3.12m (11'8 x 10'3) - Double bedroom with radiator and Juliet balcony to the front.
Bedroom Four - 3.43m x 2.95m (11'3 x 9'8) - Double bedroom with radiator and Juliet balcony to the front.
Main Bedroom Virtual -
Bedroom One - 4.19m x 4.09m (13'9 x 13'5) - Double bedroom with vaulted ceiling, two windows to rear, radiator, spot lights and door into ensuite.
Ensuite - 3.40m x 1.12m (11'2 x 3'8) - Fitted with three piece suite to include, part tiled walls, Luxury vinyl tiles, low level wc, sink on vanity unit, double glazed window to side, and enclosed shower.
Bathroom - 5.66m x 2.01m (18'7 x 6'7) - Beautifully designed and finished to an exceptional standard, this luxurious bathroom features an elegant three-piece suite comprising a low-level WC and a contemporary wash basin set within a bespoke vanity unit. Complemented by stylish fully tiled walls and premium tiled flooring, the space exudes sophistication throughout. A stunning free-standing bath creates a true spa-like focal point, while the wall-mounted television adds a touch of modern indulgence. A double-glazed window to the front elevation allows natural light to enhance the bright and tranquil atmosphere.
Garden - A beautifully enclosed and private rear garden, thoughtfully landscaped to create an elegant outdoor retreat. Featuring sophisticated porcelain-tiled patio areas seamlessly blending into a well-kept lawn, the space offers a perfect balance of modern style and natural greenery. Enhanced by ambient outdoor lighting, the garden is ideal for evening relaxation or entertaining. Further benefitting from convenient stepped side access, this impressive outdoor setting combines practicality with refined contemporary living.
Drone Image -
Views -
Agents Notes - Please note that some of the photos shown are of one of the completed homes within the development and are intended for illustrative purposes only. Some of the fixtures, fittings, and finishes displayed were selected by the original buyer, therefore the specification and appearance of this property may differ. In addition, certain images have been virtually staged or enhanced to help demonstrate how the spaces can be presented and furnished. Prospective purchasers are advised to speak with the sales team for full details. Viewing is highly recommended.
A feel for the area
Connected for everyday life
100%of homes in a nearby postcode can access 100+ Mbps broadband.
Available speed bands
- 30+ Mbps
- 100%
- 100+ Mbps
- 100%
- 300+ Mbps
- 100%
- 1,000+ Mbps
- 100%
Getting about
0.6 milesto Baglan Rail Station
Approximate straight-line distance · DfT NaPTAN · 13 Sept 2026Background air quality
- Fine particles · PM₂.₅
- 4.8 µg/m³ · Meets the WHO guideline
- Nitrogen dioxide · NO₂
- 5.9 µg/m³ · Meets the WHO guideline
Annual background levels. For scale: the WHO 2021 guideline is 5 µg/m³ for PM₂.₅ and 10 for NO₂; the UK legal limit is 20 and 40. Lower is better; this is a 1 km model, not a reading at the door.
Defra · 2024 annual model · 1 km areaLocal information is approximate. Distances are straight-line estimates from the available location. Broadband describes postcode coverage, not the speed or service available at this home; check the address with a provider. Air quality is a modelled annual background estimate.
Picture your everyday
Start with the agent's details and explore the area guide to get a feel for daily life here.
Other homes nearby
Homes in SA12 postcode area →About these property details
The information provided in this listing is for general information purposes only and does not constitute property particulars. We make no warranties or guarantees, express or implied, regarding the accuracy, completeness, or availability of the information.
Property details are provided by the listing agent, developer, or other third parties, and we have no control over the content provided. Prospective buyers or tenants should make their own enquiries and verify all information directly with the agent or relevant party.
Information relating to Energy Performance Certificates, Home Reports, or other statutory documents should be obtained directly from the selling agent or developer where applicable.