

Binfield · RG42
The Well House, Binfield
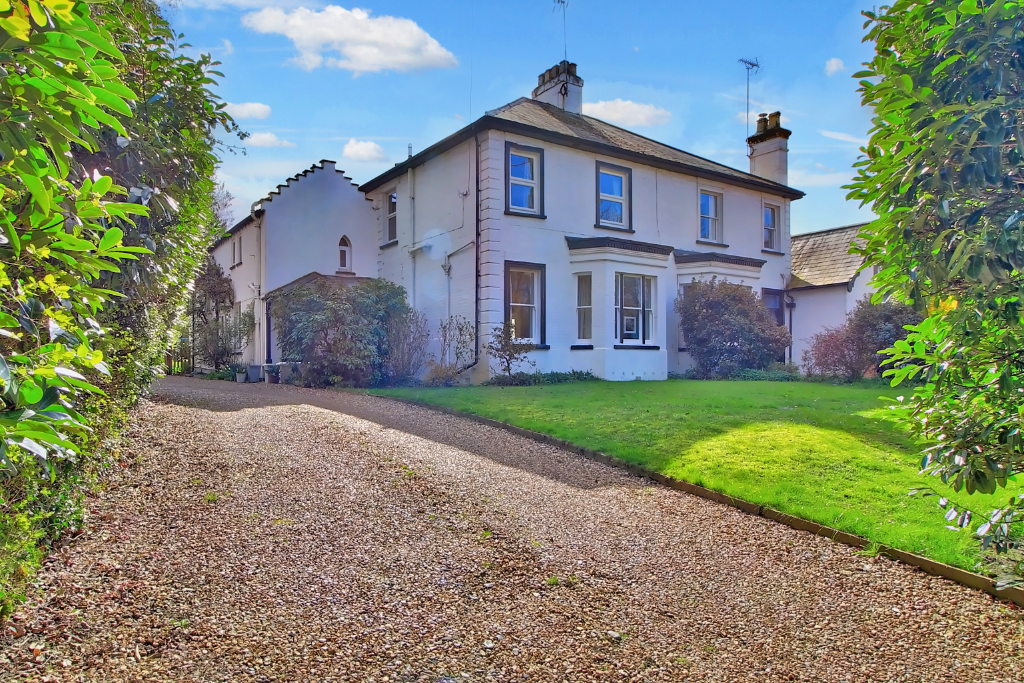
With over 2,250 sq ft of living space, The Well House has grand Victorian room sizes and a fascinating layout which is bound to inspire period home lovers.
The home, in the agent’s words
- 3 Double Bedrooms plus Annexed Bedroom
- Double Garage
- Master Bedroom with En-suite
- One Third of an Acre
- Period Features
- Fireplace
- Gas--fired Aga
- Large Boot Room / Utility
- South-westerly Facing Garden
- Ultrafast Broadband Availability
Read the full agent description
With over 2,250 sq ft of living space, The Well House has grand Victorian room sizes and a fascinating layout which is bound to inspire period home lovers.
Set in a secluded third of an acre plot, and approached by a gravel driveway, the crisp white render of this Victorian villa makes a charming welcome home as the grounds widen to a pergola car bay, additional parking, and an open tiled porch.
Cared-for by the same owners for over 30 years, this home has clearly been well-maintained, and would now be a lovely creative project for someone to carefully renovate the period features and enhance the d?cor.
All bedrooms are generous doubles, with an additional annexed (and even larger) room through the third bedroom. This could be ideal for a teenager's bedroom plus study space, a nursery, or - with some vision and a good builder - configured to create a spacious bedroom with its own dressing room and en-suite.
The master bedroom features twin mirrored alcoves, a feature fireplace, fitted wardrobes, and a light and airy en-suite with shower enclosure. The second bedroom has a lovely view over the garden from its twin wardrobe dressing area, and the family bathroom has a bath tub and quirky arch window.
The kitchen / breakfast room has a country-cottage feel with terracotta floor tiles, exposed brickwork, cream Aga, sizeable pantry, and seating for six or more diners. There's plenty of natural light from the roof, and this space leads to an outdoor lobby and particularly large utility / laundry room.
The principal reception spaces are adjoining living and dining rooms, with an archway divide. The living room has an open fire, beautiful wood panelling by the sash windows, and elegant tall ceilings. The dining room has equally high ceilings and bounces light from its alcove mirrored arch with extra borrowed light through the conservatory doors.
The garden has a good degree of privacy, and sunny south-facing orientation. The sun terrace by the conservatory is an ideal and sheltered place for sunbathing and summer dining, and there's a large detached double garage through picket fence at the end of the drive.
With Popeswood Meadows nearby, and Binfield village, Foxley Fields and the Foxes Den Community Caf? just over a 20 minute walk away, there's good access to village life. Convenient, too, for the highly sought-after Kings Academy and Binfield CofE Primary School.
Do check the tool on our map to show local schools, amenities and public transport.
A Few Words from Quarters
"If you're looking for a 'do-er upper', you'll be pleased to hear The Well House is kept in pristine order, so it would be easy to move straight in and take time to imagine the endless ideas.
If you walk around slowly you'll notice some unique features - the stained glass window in the hall, ornate finger plates and wooden door shutters in the dining room, cast iron radiators, the press door bell button, stable door to the garden, and arch window in the porch entrance.
We particularly love the little things that add up - a cloakroom which actually has room for cloaks (and boots!), the spacious stepped landing, the 'concealed but open' linen cupboard, and the window on the stairs which lights up the cupboard below.
The double garage, which has power, could be converted to create a garden office, large studio, or possibly an annex. The property isn't listed, so any extensions should only be subject to the usual planning permission.
For any questions, or to arrange your viewing, please get in touch with Nick or Teresa. This is a super home, and we're looking forward to showing you around!"
Council Tax Band: G (Bracknell Forest)
Tenure: Freehold
A feel for the area
Connected for everyday life
94%of homes in the postcode can access 100+ Mbps broadband.
Available speed bands
- 30+ Mbps
- 100%
- 100+ Mbps
- 94%
- 300+ Mbps
- 94%
- 1,000+ Mbps
- 94%
Getting about
1.5 milesto Bracknell Rail Station
Approximate straight-line distance · DfT NaPTAN · 13 Sept 2026Background air quality
- Fine particles · PM₂.₅
- 7.1 µg/m³ · Above the WHO guideline · well within the UK legal limit
- Nitrogen dioxide · NO₂
- 8.9 µg/m³ · Meets the WHO guideline
Annual background levels. For scale: the WHO 2021 guideline is 5 µg/m³ for PM₂.₅ and 10 for NO₂; the UK legal limit is 20 and 40. Lower is better; this is a 1 km model, not a reading at the door.
Defra · 2024 annual model · 1 km areaLocal information is approximate. Distances are straight-line estimates from the available location. Broadband describes postcode coverage, not the speed or service available at this home; check the address with a provider. Air quality is a modelled annual background estimate.
Checking nearby places…
Picture your everyday
Start with the agent's details and explore the area guide to get a feel for daily life here.
Other homes nearby
Homes in RG42 postcode area →About these property details
The information provided in this listing is for general information purposes only and does not constitute property particulars. We make no warranties or guarantees, express or implied, regarding the accuracy, completeness, or availability of the information.
Property details are provided by the listing agent, developer, or other third parties, and we have no control over the content provided. Prospective buyers or tenants should make their own enquiries and verify all information directly with the agent or relevant party.
Information relating to Energy Performance Certificates, Home Reports, or other statutory documents should be obtained directly from the selling agent or developer where applicable.