
Eaton Leys
Read Loke, Eaton Leys
OIRO
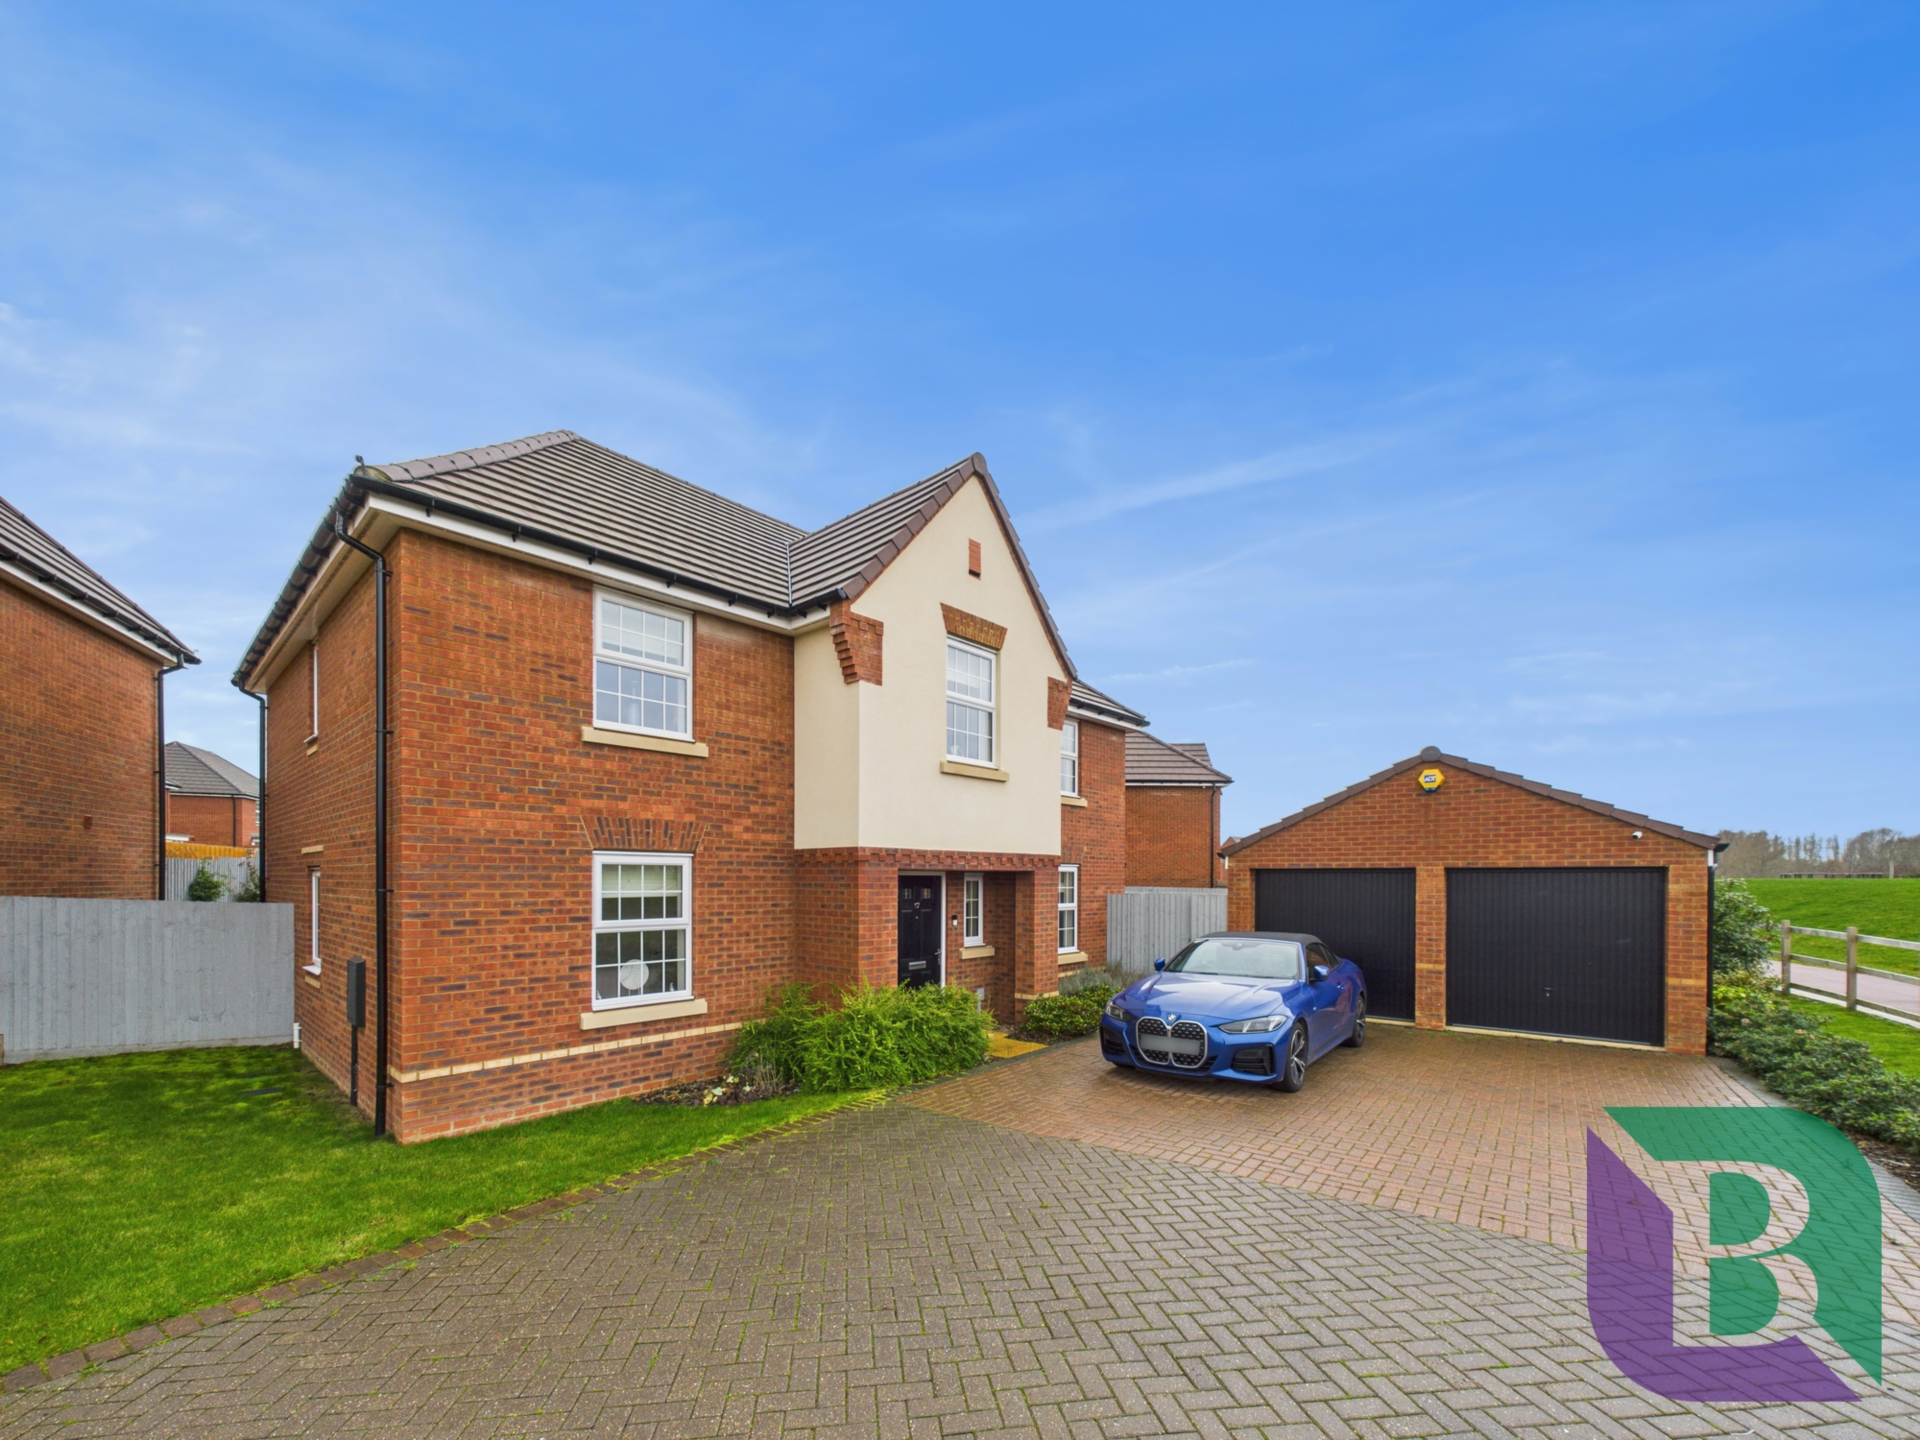
An exquisite four bedroom detached family home with double garage, superbly positioned on a generous corner plot and set along a private road within the highly sought-after Eaton Leys development. Beautifully presented and thoughtfully arranged over two floors, providing versatile spacious living.
Listed 2 January 2026 · agent details updated 7 November 2026. An asking price is not a completed sale.
The home, in the agent’s words
- Corner Plot
- Private Road
- Four Double Bedrooms
- Double Garage
- Close Access to A5
- NHBC Warranty
Read the full agent description
An exceptional four bedroom detached family residence, enviably positioned on a generous corner plot along a private road within the highly regarded new development of Eaton Leys. This impressive home enjoys an exclusive setting and offers a perfect balance of contemporary design, generous proportions and refined finishes throughout
Beautifully presented and thoughtfully arranged over two floors, the property provides versatile and spacious accommodation ideally suited to modern family life. Upon entering, a welcoming entrance hallway immediately sets the tone, leading to a stylish and comfortable living room, perfect for relaxing evenings and ease of access with french doors leading out to the garden. The heart of the home is the superb open-plan kitchen and living area, flooded with natural light and designed for both everyday living and entertaining. The kitchen is complemented by an open planned dining room and living accommodation, optimising the modern trend of space and light, ideal for hosting family and guests, alongside a practical utility room and a conveniently located ground floor WC. Two further reception rooms offer excellent flexibility, making it ideal as a home office, playroom, cosy snug or gym space.
To the first floor, the property continues to impress with four well proportioned, purpose build bedrooms. The elegant master bedroom benefits from a contemporary four piece en-suite shower room with access provided through the walk through dressing area and built in wardrobes, while the remaining double bedrooms are served by a stylish and modern family four piece bathroom sweet complete with floor to ceiling tiles, as well as bedroom two also further benefiting from its own private en suite. The layout offers excellent flexibility, catering effortlessly to growing families or those requiring dedicated work-from-home space.
Externally, the advantages of the corner plot are fully realised, providing enhanced privacy and generous outdoor space ideal for both relaxation and entertaining. A detached double garage offers secure parking and valuable storage, complemented by further off road parking.
The private road location enhances the sense of exclusivity and tranquillity rarely found in such a convenient setting.
Eaton Leys is a highly desirable and well-connected development, offering easy access to local amenities, well-regarded schools and attractive green spaces. Excellent transport links are close at hand, with convenient road and rail connections providing swift access to Milton Keynes Central from the A5 and beyond.
This outstanding home offers an exceptional lifestyle opportunity and must be viewed to fully appreciate the space, quality and enviable setting on offer.
what3words /// lace.frame.shirt
Notice
Please note we have not tested any apparatus, fixtures, fittings, or services. Interested parties must undertake their own investigation into the working order of these items. All measurements are approximate and photographs provided for guidance only.
GDPR: Submitting a viewing request for the above property means you are giving us permission to pass your contact details to Beasley & Partners allowing for our estate agency and lettings agencies communication related to viewing arrangement, or more information related to the above property. If you disagree, please write to us within the message field so we do not forward your details to the vendor or landlord or their managing company.
Council Tax
Milton Keynes Council, Band F
Utilities
Electric: Mains Supply
Gas: Mains Supply
Water: Mains Supply
Sewerage: Mains Supply
Broadband: Cable
Telephone: Landline
Other Items
Heating: Gas Central Heating
Garden/Outside Space: Yes
Parking: Yes
Garage: Yes
What it's like to live in
The practical details that shape daily life here, each with its source. Anything the listing leaves open becomes a question to ask.
Double garage + Off-road parking
A detached double garage offers secure parking and valuable storage, complemented by further off road parking.
Agent's descriptionGarden
Agent's descriptionGas central heating
Heating: Gas Central Heating
Agent's descriptionBuilt-in wardrobes
Agent's descriptionFreehold
Supplied listing field and any agent featuresQuestions worth asking
The listing doesn't answer these. Tick any you'd like to ask and they'll be added to your enquiry message.
Nothing added yet
Loading room styling…
Life nearby
Picture your everyday
Start with the agent's details and explore the Area Overview to get a feel for daily life here.
Local news
A confirmed locality is needed to select relevant local stories for this home.
Checking connected news sources…
Other homes nearby
About these property details
The information provided in this listing is for general information purposes only and does not constitute property particulars. We make no warranties or guarantees, express or implied, regarding the accuracy, completeness, or availability of the information.
Property details are provided by the listing agent, developer, or other third parties, and we have no control over the content provided. Prospective buyers or tenants should make their own enquiries and verify all information directly with the agent or relevant party.
Information relating to Energy Performance Certificates, Home Reports, or other statutory documents should be obtained directly from the selling agent or developer where applicable.