

Little Downham, Ely
Ely Road, Little Downham
Ely Road, Little Downham, Ely
Offers Over · Originally listed at £450,000
Cheffins are delighted to market this well-presented family home, situated in the highly sought-after village of Little Downham.
The accommodation comprises an entrance hall, living room, kitchen/dining room, utility room and study. To the first floor there are four well-proportioned bedrooms, including a principal bedroom with en-suite facilities, together with a family bathroom.
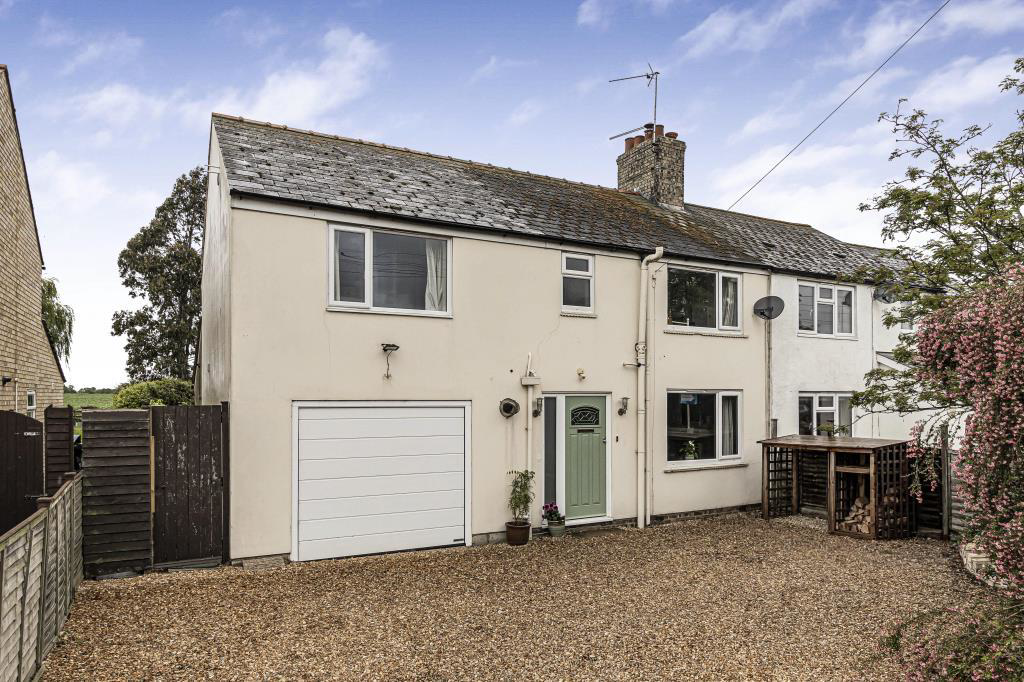
Externally, the property is set back from the road and benefits from a gravelled driveway providing off-road parking, along with a single garage that is accessible from the house. To the rear there is a generous enclosed garden featuring a paved patio area and a laid lawn with views over the surrounding fields.
Listed 22 June 2026 · agent details updated 8 October 2026. An asking price is not a completed sale.
The home, in the agent’s words
- Semi Detached House
- 4 Bedrooms (1 Ensuite)
- 2 Reception Rooms, Kitchen/Dining Room & Utility
- Driveway for Ample Parking & Garden
- Garden to Rear with Field Views
- Freehold / Council Tax Band B / EPC Rating D
Read the full agent description
Cheffins are delighted to market this well-presented family home, situated in the highly sought-after village of Little Downham.
The accommodation comprises an entrance hall, living room, kitchen/dining room, utility room and study. To the first floor there are four well-proportioned bedrooms, including a principal bedroom with en-suite facilities, together with a family bathroom.
Externally, the property is set back from the road and benefits from a gravelled driveway providing off-road parking, along with a single garage that is accessible from the house. To the rear there is a generous enclosed garden featuring a paved patio area and a laid lawn with views over the surrounding fields.
Entrance Hall - With entrance door, stairs rising to the first floor, full length double glazed window to front, under stairs storage cupboard, wooden flooring, radiator.
Cloakroom - With low level WC, corner vanity wash hand basin with storage beneath, tiled splashback.
Living Room / Family Room - An 'L' shaped room with double glazed windows to front, 2 radiators, fireplace with wood burner and storage cupboards either side, additional storage shelving with cupboard space, full length radiator, double doors leading to:
Kitchen / Dining Room - With wall and base units, worktop space, breakfast island, integrated 1 1/4 sink with mixer tap, integrated 5-ring gas hob with stainless steel extractor fan and splashback, tiled splashbacks, integrated oven and grill, space for dishwasher, space for fridge/freezer, 2 radiators (1 being full length radiator), tiled flooring, double glazed window to rear, 2 velux windows, French doors leading to the garden, door to garage, door leading to:
Utility Room - With worktop space for storage cupboard, space for washing machine and tumble drier, integrated stainless steel sink with mixer tap, double glazed windows and French doors to the side leading into the garden, tiled flooring, door to:
Study - With double glazed window to side, radiator, tiled flooring.
First Floor Landing - With access to loft.
Bedroom 1 - With double glazed window to the rear, radiator, 2 built-in wardrobes, door to:
Ensuite - With freestanding bath with mixer tap and hand-held shower head, shower cubicle with rainfall shower head and tiled splashbacks, low level WC, wash hand basin with mixer tap, tiled splashback and storage under, heated towel rail, double glazed window to rear, laminate flooring,
Bedroom 2 - With double glazed window to rear, radiator, shelving.
Bedroom 3 - With double glazed window to front, radiator.
Bedroom 4 - With double glazed window to front, radiator, storage cupboard.
Shower Room - With shower cubicle with rainfall shower heated, tiled splashback, low level WC, wash hand basin with mixer tap and storage under, heated towel rail, tiled splashback surrounding, frosted double glazed window to front, laminate flooring,
Outside - The property is set back from Ely Road with fenced borders and a gravelled driveway providing ample parking. There is an integral garage with power connected, wall mounted gas boiler, electric up and over door and door into the kitchen/dining room. Side gated access leads into the rear garden.
The rear garden is fully enclosed by wooden fence panels and is predominently laid to lawn garden with a paved patio, variety of trees including fruit, herbaceous borders, timber shed and further patio to the rear overlooking fields.
Viewing Arrangements - Strictly by appointment with the Agents.
What it's like to live in
The practical details that shape daily life here, each with its source. Anything the listing leaves open becomes a question to ask.
Single garage + Driveway
Externally, the property is set back from the road and benefits from a gravelled driveway providing off-road parking, along with a single garage that is accessible from the house.
Agent's descriptionGenerous enclosed garden · patio
Agent's descriptionDouble glazed
Hall - With entrance door, stairs rising to the first floor, full length double glazed window to front, under stairs storage cupboard, wooden flooring, radiator.
Agent's descriptionLoft · Built-in wardrobes · Understairs cupboard
Landing - With access to loft.
Agent's descriptionFreehold / Council Tax Band B / EPC Rating D
Agent featuresBand B
Council tax, Band B
Agent featuresRated D. Check the assessment date on the certificate.
Agent featuresQuestions worth asking
The listing doesn't answer these. Tick any you'd like to ask and they'll be added to your enquiry message.
Nothing added yet
Loading room styling…
Life nearby
Picture your everyday
Start with the agent's details and explore the Area Overview to get a feel for daily life here.
Local news
A confirmed locality is needed to select relevant local stories for this home.
Checking connected news sources…
Other homes nearby
About these property details
The information provided in this listing is for general information purposes only and does not constitute property particulars. We make no warranties or guarantees, express or implied, regarding the accuracy, completeness, or availability of the information.
Property details are provided by the listing agent, developer, or other third parties, and we have no control over the content provided. Prospective buyers or tenants should make their own enquiries and verify all information directly with the agent or relevant party.
Information relating to Energy Performance Certificates, Home Reports, or other statutory documents should be obtained directly from the selling agent or developer where applicable.