

Cardiff · CF23
Lakeside Drive, Cardiff
Lakeside Drive, Cardiff, CF23
Asking price
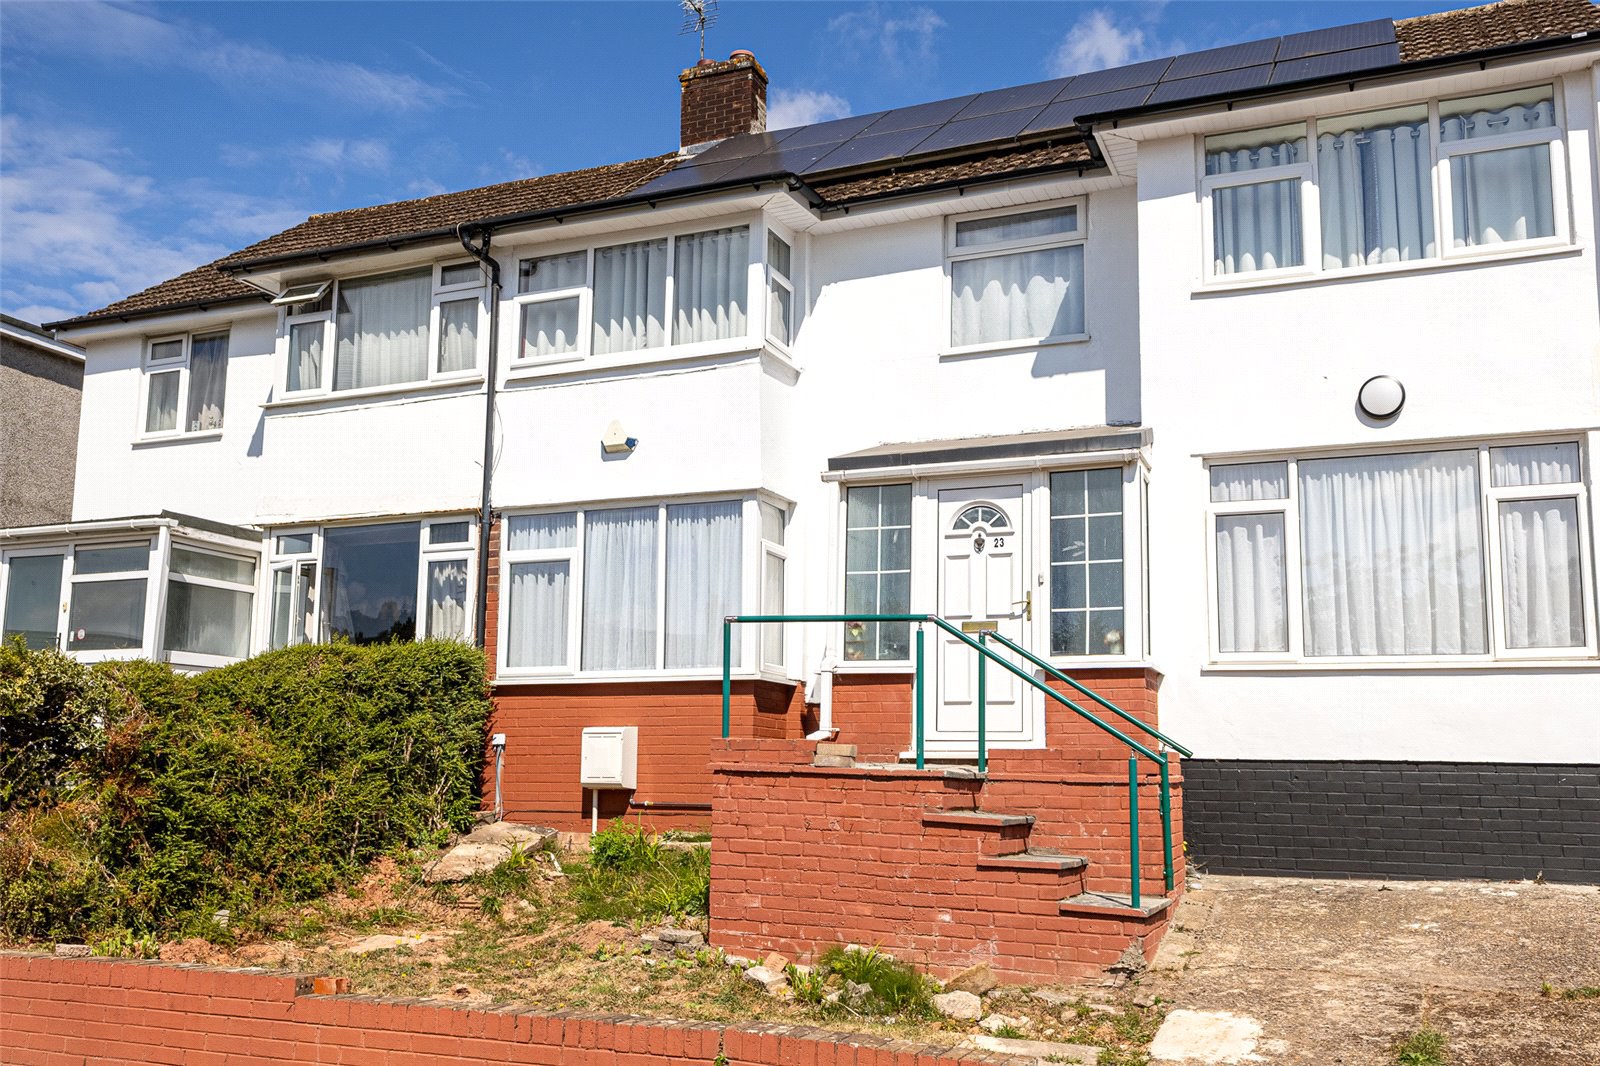
A modern mid terrace property, located on the ever popular Lakeside Drive, just a short walk to Roath Park Lake, a stone’s throw from bus links to the City Centre, a further walk to Heath Halt Upper and Lower Train Stations, and in the school catchments for Lakeside Primary and Cardiff High School.
Entrance porch, entrance hallway, 25ft lounge, extended beautifully appointed kitchen/diner, ground floor shower room, laundry room, 3 bedrooms and a bathroom. uPVC double glazing, gas central heating and a Range style cooker.
Outside is a garden to the front and an enclosed garden to the rear with brick built garden store.
EPC Rating: D
The home, in the agent’s words
Read the full agent description
A modern mid terrace property, located on the ever popular Lakeside Drive, just a short walk to Roath Park Lake, a stone’s throw from bus links to the City Centre, a further walk to Heath Halt Upper and Lower Train Stations, and in the school catchments for Lakeside Primary and Cardiff High School.
Entrance porch, entrance hallway, 25ft lounge, extended beautifully appointed kitchen/diner, ground floor shower room, laundry room, 3 bedrooms and a bathroom. uPVC double glazing, gas central heating and a Range style cooker.
Outside is a garden to the front and an enclosed garden to the rear with brick built garden store.
EPC Rating: D
Entrance Porch
Approached by a uPVC double glazed entrance door with windows to all three elevations, further internal glazed door accessing the entrance hallway.
Entrance Hall
Easy rising staircase to first floor landing, telephone point, double radiator, under stairs recess, door to laundry room and lounge.
Lounge 25'0" (7.62m) into bay x 11'6" (3.51m) overall
Half bay window overlooking the front garden and Lakeside Drive, two double panelled radiators, ceiling spotlights, large square opening to the kitchen/diner and internal door to ground floor shower room.
Kitchen/Diner 16'2" (4.93m) x 12'10" (3.91m) overall
Two glazed roof lights and overlooking the rear with French doors accessing the garden, a beautifully appointed dark blue kitchen appointed along four sides with brushed copper features, eye level units and base units with drawers and marble effect worktops over, ceramic wall tiling surrounds, Range style cooker to remain with four burner gas hot and multiple ovens below, cooker hood above, inset sink with chef style hose mixer tap and drainer, space for an American style fridge/freezer, integrated washing machine, fitted bin storage, ceramic floor tiling, ample space for dining table and chairs, radiator, wall mounted gas boiler installed February 2019 concealed behind a matching wall unit.
Ground Floor Shower Room
A recently fully refurbished suite comprising of an enlarged shower recess with rainfall style fixed shower head with flexible handle and thermostatic controls, ceramic wall tiling to work surface surrounds, large bi-folding glazed door, close coupled push button WC, sunken wash hand basin with storage drawers below and a touchless lit vanity mirror above, ceramic floor tiling, ceiling spotlights.
First Floor Landing
Loft access, doors to bedrooms and bathroom.
Bedroom 1 15'8" (4.78m) into half bay x 11'1" (3.38m) overall
Half bay double glazed window overlooking the front garden and Lakeside Drive, radiator, ceiling spotlights.
Bedroom 2 11'0" (3.35m) x 9'5" (2.87m)
Aspect to rear, radiator, ceiling spotlights.
Bedroom 3 6'10" (2.08m) x 6'5" (1.96m)
Aspect to front, radiator
Bathroom
Opaque window to the rear, a corner Jacuzzi bath with shower mixer tap, comprehensive ceramic wall tiling, half sunken wash hand basin with storage beneath, close coupled push button WC, ceramic floor tiling, heated chrome towel rail, ceiling spotlights.
Front Garden
Currently having an enclosed garden with a small dwarf boundary wall and steps leading to the entrance door, area laid to lawn. (Viewers should be aware that there is no parking or driveway for the property, currently has street parking, however there is room for a driveway on the front garden subject to Planning & Building Regulations for a drop down curb and reconfiguration of the front boundary wall and access steps.)
Rear Garden
An initial patio area with retaining wall, steps leading to the lawned garden. At the rear of the garden is a brick built garden store which is accessed by a uPVC double glazed door. Outside lighting and outside water tap.
Directions
Travelling south along Cyncoed Road away from the village, turn right into Celyn Avenue which is flanked by grass verges. Towards the end of Celyn Avenue, just prior to the roundabout, turn left into Lakeside Drive and the subject property can be found a short distance on the left.
Viewers Material Information
1.)
Prospective viewers should view the Cardiff Adopted Local Development Plan 2006-2026 (LDP) and employ their own Professionals to make enquiries with Cardiff County Council Planning Department (www.cardiff.gov.uk) before making any transactional decision.
2.)
Transparency of Fees Regulations: We do not receive any referral fees/commissions from any of the Providers we recommend, apart from Cornerstone Finance, where we may receive a referral fee (amount dependent on the loan advance and product) from this Provider for recommending a borrower to them. This has no detrimental effect on the terms on any mortgage offered.
3.)
Please note that if the property is currently within Cardiff High School catchment area, there is no guarantee that your child or children will be enrolled at Cardiff High School, if requests for places become over-subscribed. Any interested parties should make their own enquiries with Cardiff County Council Education Department www.cardiff.gov.uk before making a transactional decision.
General Information
Tenure: Freehold (Vendors Solicitor to confirm)
Ref: JP/CYS260166
Council Tax Band: F (2026)
Viewing strictly by prior appointment.
All statements contained in the particulars are not to be relied on as representations of fact. All representations contained in the particulars are based on details supplied by the Vendor.
Key facts
- Outside: garden.
A feel for the area
Connected for everyday life
96%of homes in the postcode can access 100+ Mbps broadband.
Available speed bands
- 30+ Mbps
- 100%
- 100+ Mbps
- 96%
- 300+ Mbps
- 96%
- 1,000+ Mbps
- 96%
Getting about
0.4 milesto Heath High Level Rail Station
Approximate straight-line distance · DfT NaPTAN · 13 Sept 2026Background air quality
- Fine particles · PM₂.₅
- 5.9 µg/m³ · Above the WHO guideline · well within the UK legal limit
- Nitrogen dioxide · NO₂
- 11.4 µg/m³ · Above the WHO guideline · well within the UK legal limit
Annual background levels. For scale: the WHO 2021 guideline is 5 µg/m³ for PM₂.₅ and 10 for NO₂; the UK legal limit is 20 and 40. Lower is better; this is a 1 km model, not a reading at the door.
Defra · 2024 annual model · 1 km areaLocal information is approximate. Distances are straight-line estimates from the available location. Broadband describes postcode coverage, not the speed or service available at this home; check the address with a provider. Air quality is a modelled annual background estimate.
Picture your everyday
Start with the agent's details and explore the area guide to get a feel for daily life here.
Other homes nearby
Homes in Cardiff →About these property details
The information provided in this listing is for general information purposes only and does not constitute property particulars. We make no warranties or guarantees, express or implied, regarding the accuracy, completeness, or availability of the information.
Property details are provided by the listing agent, developer, or other third parties, and we have no control over the content provided. Prospective buyers or tenants should make their own enquiries and verify all information directly with the agent or relevant party.
Information relating to Energy Performance Certificates, Home Reports, or other statutory documents should be obtained directly from the selling agent or developer where applicable.