

Stoke, Plymouth · PL3
Penlee Gardens, Stoke
Penlee Gardens, Stoke, Plymouth
none
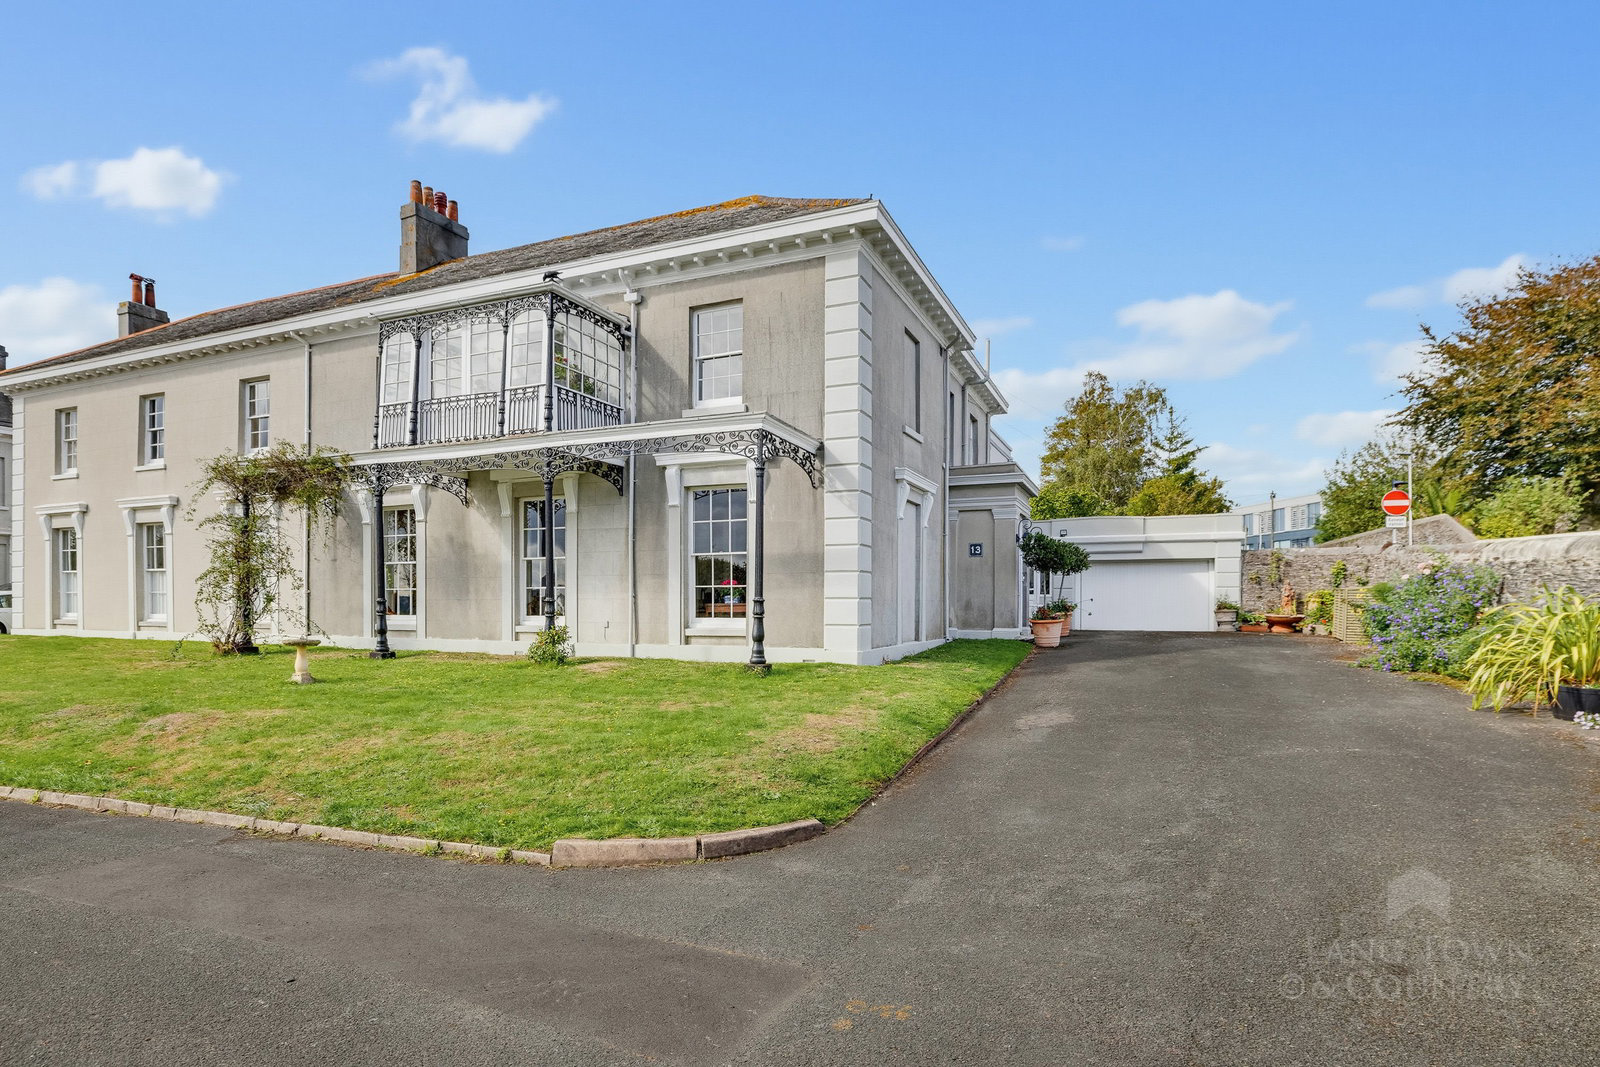
A substantial and elegant Grade II Listed period residence with exceptional proportions, original architectural features, private gardens, garaging and spectacular south-facing views across Plymouth Sound.
Occupying a discreet and highly desirable position within the historic Penlee Gardens development, this impressive semi-detached house was designed by renowned English architect John Foulston and built between 1840 and 1845. Set within beautifully maintained communal grounds of approximately 2.5 acres, the property combines outstanding period character with extensive modernisation and thoughtfully created additional accommodation.
The home, in the agent’s words
- Substantial Grade II Listed Period Residence With Exceptional Proportions
- Designed By Renowned Architect John Foulston Between 1840 & 1845
- Spectacular South-Facing Views Across Plymouth Sound & Mount Edgcumbe
- Beautifully Maintained Communal Grounds Extending To Approximately 2.5 Acres
- Elegant Original Features Including Sash Windows Marble Fireplaces & High Ceilings
- Flexible Accommodation Offering Up To Six Bedrooms & Three Modern Bathrooms
- Impressive First-Floor Conservatory With Panoramic Coastal Views
- Stylish Contemporary Kitchen Breakfast Room With Granite Worktops & Integrated Appliances
- Private Cottage-Style Rear Garden Plus Extensive Parking & Four Garages
- Ideally Situated Within The Historic & Desirable Penlee Gardens Development
Read the full agent description
A substantial and elegant Grade II Listed period residence with exceptional proportions, original architectural features, private gardens, garaging and spectacular south-facing views across Plymouth Sound.
Occupying a discreet and highly desirable position within the historic Penlee Gardens development, this impressive semi-detached house was designed by renowned English architect John Foulston and built between 1840 and 1845. Set within beautifully maintained communal grounds of approximately 2.5 acres, the property combines outstanding period character with extensive modernisation and thoughtfully created additional accommodation.
Approached via a private drive, the house offers generous parking, a large integral garage with remote-controlled door and three additional lock-up garages to the rear, one currently let to tenants.
The accommodation is arranged over two principal floors and retains a wealth of original features, including elegant sash windows with shutters, marble fireplaces, high ceilings, deep skirting boards, decorative cornices and polished wooden floors. The property has been extensively and sympathetically upgraded, with professionally decorated interiors and new carpets in many rooms.
The impressive entrance porch features its original tiled floor and an attractive traditional light, leading into a welcoming reception hall with polished wooden flooring, moulded cornice and an elegant staircase.
The principal reception rooms are particularly impressive. The generous drawing room has two shuttered sash windows, window seats, a moulded cornice and an original working marble fireplace with slate hearth. The adjoining sitting room / library features another marble fireplace, shuttered window, moulded cornice and original polished wooden floor. Both rooms enjoy a southerly aspect and attractive views towards the sea and communal gardens.
A delightful spacious dining room overlooks the rear garden and benefits from a bow sash window with shutters, a white marble working fireplace, moulded cornice and original polished wooden floor. A recently refurbished cloakroom completes the ground floor accommodation.
The superb kitchen/breakfast room provides a stylish contemporary contrast to the property's period interiors. Oak fitted cabinetry is complemented by granite work surfaces, a central island and a comprehensive range of integrated appliances, including a four-oven Aga. The dining area enjoys magnificent views through large picture windows towards the private courtyard and gardens.
Stable doors lead from the kitchen to a useful utility room, which provides extensive storage, a sink unit and housing for the Worcester Bosch gas boiler, together with access to both the front and rear of the property.
On the first floor, the accommodation offers considerable flexibility with up to six bedrooms, depending upon individual requirements. The master bedroom overlooks the private garden and two of the other bedrooms enjoy spectacular southerly views. A study/bedroom six has double doors opening directly into the property's magnificent south-facing conservatory.
The conservatory is undoubtedly one of the property's most distinctive features. This impressive first-floor room enjoys a southerly aspect and breathtaking panoramic views across Plymouth, Plymouth Sound and Mount Edgcumbe.
There are also three modern bathrooms/shower rooms, one en-suite to the master bedroom and access to the roof space via a pull-down ladder.
To the rear, an annexe has been created incorporating much of the first-floor accommodation. This comprises an annexe lounge/bedroom four overlooking the rear garden, a small kitchen area, modern bathroom and annexe bedroom five. Planning permission and Listed Building Consent were understood to have been granted in January 2017 for an external rear balcony and staircase, together with a new first-floor external door, potentially allowing the annexe to have its own independent external access.
The large walled private rear garden has a charming cottage-garden character, with an established lawn, mature shrubs, vegetable patch, and specimen trees including mulberry and fig. A paved patio with raised flowerbeds provides an attractive area for outdoor entertaining, while a separate paved yard is accessed from the utility room and includes a coal/log store, garage access and a gate to the garden.
The property also benefits from three additional lock-up garages at the rear, which have recently been re-roofed and fitted with new steel doors. One of the garages is linked to the brick-built garden shed, so accessible from the garden,
The beautifully maintained communal front gardens, entrance gates, converted gas lights and main carriageway are managed by The Penlee Gardens Lawn Association, of which each property owner is a member. The annual contribution is currently in the region of £650 per property, subject to the annual meeting and agreed expenditure. There is no management company and no additional service charge.
Penlee Gardens occupies a peaceful and prestigious position within the Stoke Damerel Conservation Area, while remaining conveniently located for many of Plymouth's key amenities. Stoke Damerel Primary School, Devonport High School for Boys, Devonport High School for Girls and Plymouth College are all nearby.
The Plymouth Life Centre, city centre, University, Theatre Royal, Royal William Yard, railway station and ferry port are all approximately five minutes' drive away, while Derriford Hospital is just over four miles distant.
This is a rare opportunity to acquire a substantial historic home of considerable architectural merit, combining elegant period accommodation with modern facilities, flexible annexe space, extensive garaging and exceptional views. The combination of its John Foulston provenance, Grade II Listed status, private gardens, generous proportions and unique first-floor conservatory makes 13 Penlee Gardens a truly distinctive Plymouth residence.
A feel for the area
Connected for everyday life
100%of homes in the postcode can access 100+ Mbps broadband.
Available speed bands
- 30+ Mbps
- 100%
- 100+ Mbps
- 100%
- 300+ Mbps
- 100%
- 1,000+ Mbps
- 100%
Getting about
0.4 milesto Devonport Rail Station
Approximate straight-line distance · DfT NaPTAN · 13 Sept 2026Background air quality
- Fine particles · PM₂.₅
- 5.5 µg/m³ · Above the WHO guideline · well within the UK legal limit
- Nitrogen dioxide · NO₂
- 7.8 µg/m³ · Meets the WHO guideline
Annual background levels. For scale: the WHO 2021 guideline is 5 µg/m³ for PM₂.₅ and 10 for NO₂; the UK legal limit is 20 and 40. Lower is better; this is a 1 km model, not a reading at the door.
Defra · 2024 annual model · 1 km areaLocal information is approximate. Distances are straight-line estimates from the available location. Broadband describes postcode coverage, not the speed or service available at this home; check the address with a provider. Air quality is a modelled annual background estimate.
Picture your everyday
Start with the agent's details and explore the area guide to get a feel for daily life here.
Other homes nearby
Homes in PL3 postcode area →About these property details
The information provided in this listing is for general information purposes only and does not constitute property particulars. We make no warranties or guarantees, express or implied, regarding the accuracy, completeness, or availability of the information.
Property details are provided by the listing agent, developer, or other third parties, and we have no control over the content provided. Prospective buyers or tenants should make their own enquiries and verify all information directly with the agent or relevant party.
Information relating to Energy Performance Certificates, Home Reports, or other statutory documents should be obtained directly from the selling agent or developer where applicable.