

Shanklin · PO37
Clarendon Road, Shanklin
Guide Price
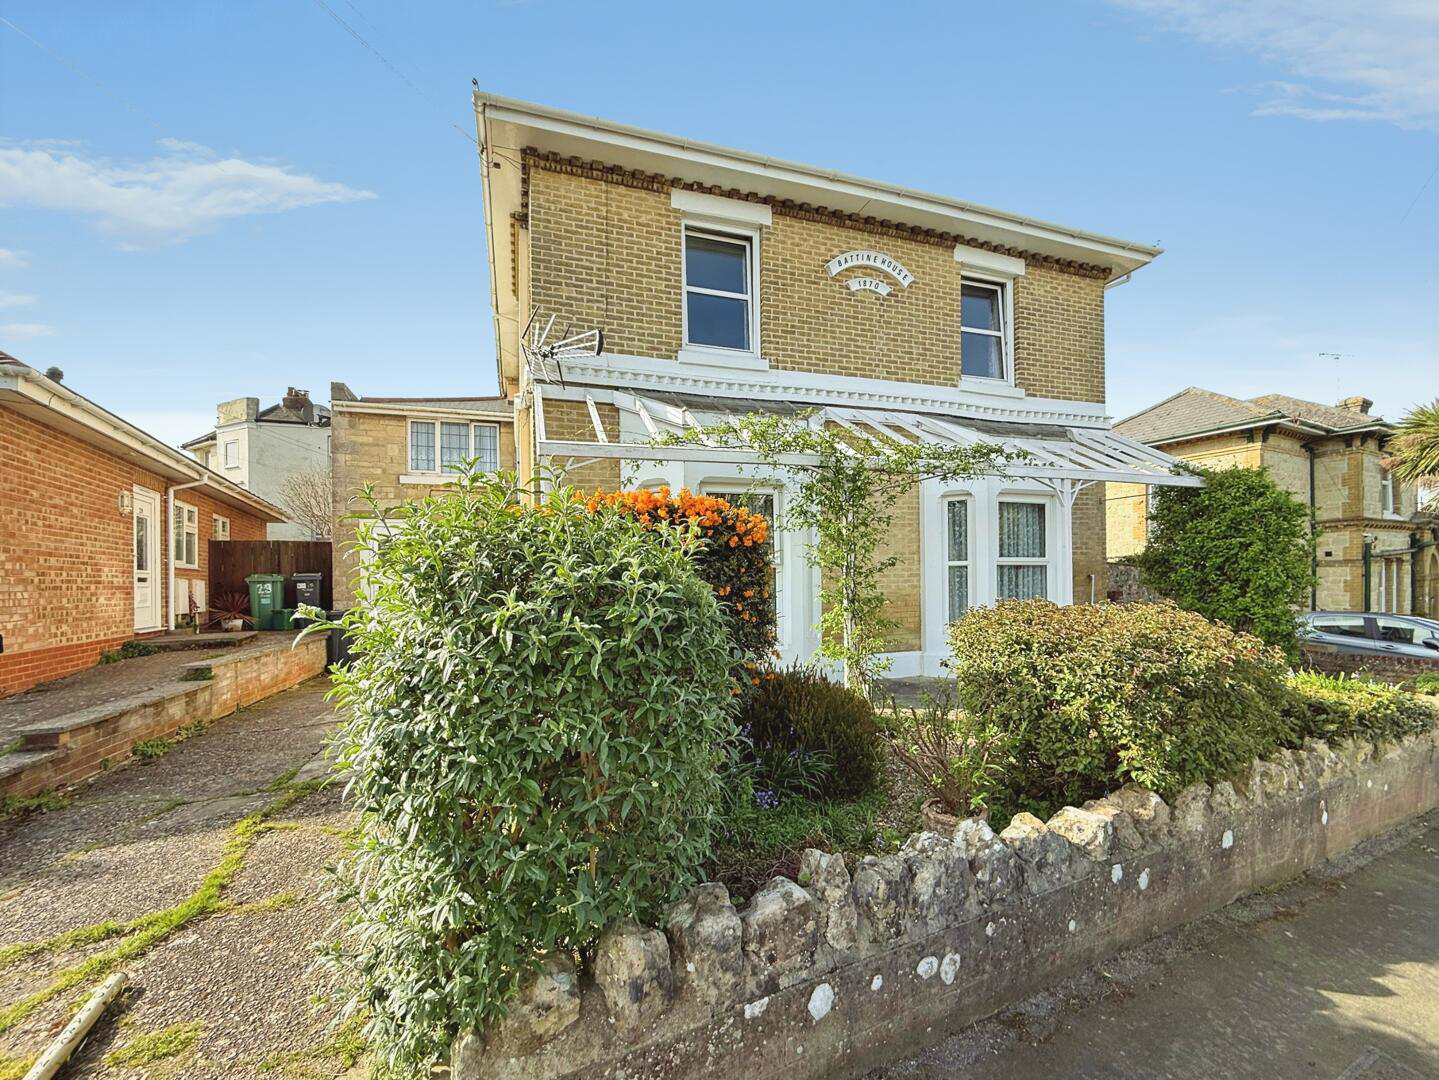
A characterful and surprisingly versatile ground floor apartment with private garden, driveway parking and a share of the freehold, tucked away in a convenient Shanklin setting. Offering flexible 2/3 bedroom accommodation and generous additional living space, this attractive home blends practicality with potential and will appeal to buyers looking for space, outside seating areas and easy access to the many amenities of this ever-popular coastal town.
The home, in the agent’s words
- Share of freehold
- Flexible 2/3-bedroom layout
- Private enclosed garden
- Driveway parking designated to the property
- Close to cliff path and town centre
- Two shower rooms plus separate WC
- Bright sun lounge wrapping around the rear
- Gas central heating
- Character bay-fronted principal rooms
- Scope to tailor the layout to suit lifestyle needs
Read the full agent description
A characterful and surprisingly versatile ground floor apartment with private garden, driveway parking and a share of the freehold, tucked away in a convenient Shanklin setting. Offering flexible 2/3 bedroom accommodation and generous additional living space, this attractive home blends practicality with potential and will appeal to buyers looking for space, outside seating areas and easy access to the many amenities of this ever-popular coastal town.
Entrance Hall - A welcoming private entrance hall with doors leading off to the principal rooms, giving an immediate sense of the layout and flow of the property.
Bedroom 1 - 15'6" x 12'2" - A generous double bedroom positioned to the front elevation, with a bay window drawing in plenty of natural light and enhancing the sense of space. A lovely principal bedroom with attractive proportions.
Bedroom 2 - 13'1" x 12'3" - Another well-sized double room, again set to the front elevation with a bay window. This is a bright and comfortable room, equally suited as a second bedroom or substantial guest room.
Shower Room - 6'3" x 5'7" - Fitted with a shower enclosure with glass door, hand basin and WC, with extractor fan. A neat and practical shower room serving the front part of the property.
Living Room Snug - 15'6" x 9'10" - A cosy reception room with window to the side elevation and door leading through to the inner hallway. This is a versatile everyday living space and could work equally well as a home office.
Bedroom Three / Additional Reception - 14'7" x 8'12" - A flexible room offering buyers options depending on their needs. It could serve as a third bedroom, hobbies room, study or additional reception area, and opens through to the sun lounge, making it particularly adaptable. Currently used as a bedroom.
Second Shower Room - Comprising a shower enclosure with glass door, adding further convenience for a property of this size and layout.
Seperate Wc - Fitted with WC and hand basin, helping the accommodation function well for families, guests or multi-generational living.
Sun Lounge - 22'12" x 8'10" - This generous room wraps around the rear of the property and creates an excellent connection with the garden. Windows overlook the enclosed rear garden and sliding doors provide direct access outside. This is a lovely additional living area, ideal as a dining garden room, morning room or relaxed seating space.
Kitchen - 22'4" x 5'11" - Situated off the side section of the sun lounge, the kitchen enjoys windows to both the side and rear elevations. Fitted with worktops and sink/drainer, it offers good length and practical preparation space, with further scope for a buyer to personalise if desired.
Outside Areas - Externally, the property enjoys a private enclosed garden which provides a sunny and sheltered outdoor space to enjoy. While there is no gated access, it remains a pleasant and private area with real lifestyle appeal. In addition, there is driveway parking designated specifically to this property, a valuable benefit in this part of town.
Location - Clarendon Road is well placed for all that Shanklin has to offer, from the town's everyday amenities to its classic seaside attractions. Shanklin is one of the Isle of Wight's most popular coastal towns, known for its sandy beach and esplanade, its picturesque Old Village, and the famous tree-lined Shanklin Chine which runs down towards the seafront. The town is also well connected, with Shanklin station forming the southern end of the Island Line rail service to Ryde, and bus services linking the town with Newport, Ryde, Sandown, Ventnor and surrounding areas. For buyers seeking a home that combines practicality with the charm of a traditional seaside setting, this location continues to be a very strong draw.
Important Notice - Property Particulars - These particulars are intended to give a fair and overall indication of the property and do not constitute any part of an offer or contract. They are provided in good faith and are believed to be correct; however, Elliott Lincoln gives no representation or warranty (whether express or implied) as to the accuracy, completeness or reliability of the information contained within these particulars. All statements, descriptions, photographs, measurements, floor plans and any other information are for guidance only and must not be relied upon as statements of fact.
Any prospective purchaser must satisfy themselves by inspection and/or by making independent enquiries as to the correctness of all information, including (without limitation) the condition of the property, boundaries, title, tenure, planning permissions, building regulations, consents, rights of way, restrictive covenants, access, services, service charges/ground rent (if applicable), and the location and proximity of any facilities or features of specific importance to them. Distances, areas and measurements are approximate and are not guaranteed.
Fixtures, fittings, contents and furnishings are not included in the sale unless specifically stated. Any reference to appliances, services, utilities, heating systems or installations is given in good faith but these have not been tested by Elliott Lincoln, and no warranty is given as to their working order, efficiency or safety. Purchasers are strongly advised to commission appropriate surveys/inspections and to obtain verification from their solicitor and/or other professional advisers prior to exchange of contracts.
Elliott Lincoln is the trading name of Adele Smith Ltd, and its Associates, agents and representatives are not authorised to make or give any representations or warranties in relation to the property.
A feel for the area
Connected for everyday life
100%of homes in the postcode can access 100+ Mbps broadband.
Available speed bands
- 30+ Mbps
- 100%
- 100+ Mbps
- 100%
- 300+ Mbps
- 100%
- 1,000+ Mbps
- 100%
Getting about
0.3 milesto Shanklin Rail Station
Approximate straight-line distance · DfT NaPTAN · 13 Sept 2026Background air quality
- Fine particles · PM₂.₅
- 5.5 µg/m³ · Above the WHO guideline · well within the UK legal limit
- Nitrogen dioxide · NO₂
- 4.9 µg/m³ · Meets the WHO guideline
Annual background levels. For scale: the WHO 2021 guideline is 5 µg/m³ for PM₂.₅ and 10 for NO₂; the UK legal limit is 20 and 40. Lower is better; this is a 1 km model, not a reading at the door.
Defra · 2024 annual model · 1 km areaLocal information is approximate. Distances are straight-line estimates from the available location. Broadband describes postcode coverage, not the speed or service available at this home; check the address with a provider. Air quality is a modelled annual background estimate.
Checking nearby places…
Picture your everyday
Start with the agent's details and explore the area guide to get a feel for daily life here.
Other homes nearby
Homes in PO37 postcode area →About these property details
The information provided in this listing is for general information purposes only and does not constitute property particulars. We make no warranties or guarantees, express or implied, regarding the accuracy, completeness, or availability of the information.
Property details are provided by the listing agent, developer, or other third parties, and we have no control over the content provided. Prospective buyers or tenants should make their own enquiries and verify all information directly with the agent or relevant party.
Information relating to Energy Performance Certificates, Home Reports, or other statutory documents should be obtained directly from the selling agent or developer where applicable.