

Tansor, Northamptonshire · PE8
Fotheringhay Road, Tansor
Fotheringhay Road, Tansor, Northamptonshire, PE8
Guide price
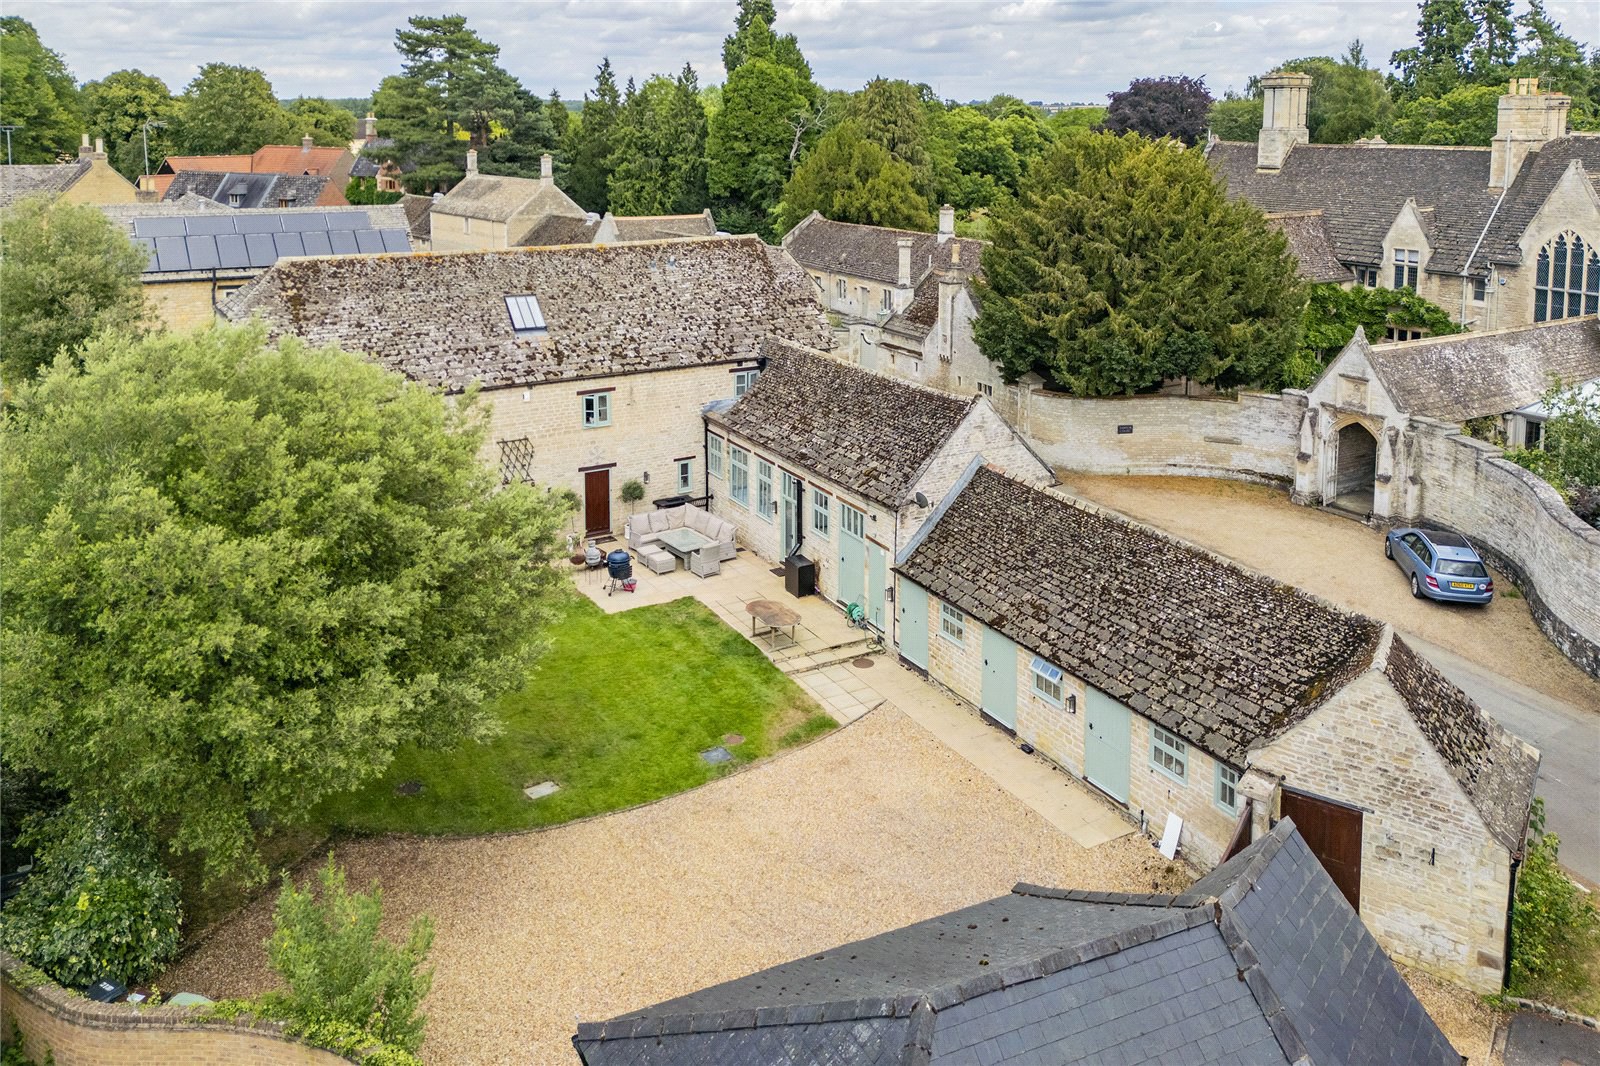
A period stone barn conversion lying on the edge of this popular village with attractive private south facing walled garden and outbuildings. The property enjoys a wonderful private position on the edge of this popular Nene village surrounded by attractive open countryside and approached over its own private gated drive.
Constructed of stone under a Collyweston slate roof, the barn is modular in design and offers versatile and flexible family accommodation, ideally suited for modern 21st century living. Having regard for the layout there is potential for part of the single storey south wing to be utilised as a self-contained wing if required.
GROUND FLOOR
The front door opens into an oak floored reception hall with all principal reception rooms radiating off and stairs gently rise to the upper floors. Double doors open to reveal the well-proportioned sitting room, enjoying a triple aspect with French doors opening into outdoor seating terrace and garden
The dining room lie…
The home, in the agent’s words
- Exceptional stone barn conversion
- Private edge-of-village setting
- South-faced walled garden
- Over 3,700 sqft of flexible accommodation
- Character features throughout
- Open countryside views
- Outbuildings & extensive parking
- Higly desirable village
- Outbuildings
Read the full agent description
A period stone barn conversion lying on the edge of this popular village with attractive private south facing walled garden and outbuildings. The property enjoys a wonderful private position on the edge of this popular Nene village surrounded by attractive open countryside and approached over its own private gated drive.
Constructed of stone under a Collyweston slate roof, the barn is modular in design and offers versatile and flexible family accommodation, ideally suited for modern 21st century living. Having regard for the layout there is potential for part of the single storey south wing to be utilised as a self-contained wing if required.
GROUND FLOOR
The front door opens into an oak floored reception hall with all principal reception rooms radiating off and stairs gently rise to the upper floors. Double doors open to reveal the well-proportioned sitting room, enjoying a triple aspect with French doors opening into outdoor seating terrace and garden
The dining room lies off the hall as does the home office which could easily provide a cosy family room. At the end of the hall lies the cloakroom and a door reveals the vaulted kitchen/breakfast/family room benefitting from views over and direct access into the walled garden.
The solid wood shaker kitchen lies at one end with teak work surfaces and inset twin butlers sink with mixer tap. Cooking facilities are provided by the Britannia range cooker with 5-ring induction hob and there is plumbing for a dishwasher. Polished ceramic flooring runs the full length of the room and at the far end is a mezzanine display area.
A door leads through to the part of the barn that could easily provide a self-contained wing/annexe of 437 sqft. At present, the main room is used as a living/bedroom with utility/boot room adjoining and equipped with plumbing for washing machine and dryer.
FIRST FLOOR
The principal bedroom enjoys wonderful proportions with elevated views over the main garden and benefits from a large walk in dressing area and separate en-suite bathroom. The guest double bedroom suite lies at the other end of the landing with en-suite bathroom and in between lies a single bedroom. There is also a family bathroom which lies on the half landing serving both first and second floors.
SECOND FLOOR
The staircase continues up to the second floor dividing and offering access to a large split level vaulted double bedroom with en-suite and a further double bedroom.
OUTSIDE
A pair of electric timber gates open to reveal the gravelled drive offering generous parking and access to an oversized detached double garage. Lying outside the gates is a very useful store room.
The south-facing garden is very private and in the main contained behind stone walls and very safe for children and pets. There are two separate dining and seating terraces overlooking the main lawn. The rear boundary is defined by close boarded fencing with gravelled path running along the rear.
LOCATION
The village of Tansor lies well above the flood plain of the River Nene and is surrounded by attractive rolling countryside offering access to a network of footpaths, bridleways and country lanes for the walking, riding and cycle enthusiasts.
Oundle is a quintessentially English market town with a population of around 6,500, sitting amidst the rolling countryside of Northamptonshire’s picturesque Nene valley. Oundle’s center is a conservation area which is a delight to walk around with remarkable Georgian and Jacobean architecture, idyllic riverside setting and St. Peters Church (which has the tallest spire in Northamptonshire) as a guide point.
The town has a vibrant community feel and is well equipped with schools and services as well as independent shops, pubs and restaurants. It is the home of a weekly market and monthly farmers markets and the setting for many festivals throughout the year (See website, ‘Love Oundle’). Oundle School has been located here for over 500 years; sharing amazing facilities with the town through membership, including a sports center with a 50 meter swimming pool and theatre which doubles as a cinema.
PROPERTY INFORMATION
Services: Mains water, electricity and drainage connected. Oil fired central heating.
Broadband: Full fibre broadband is available and providing downloaded speeds of 750 mbps.
Local Authority: North Northamptonshire Council.
Outgoings: Council Tax Band G. (£3,837 for the year 2025/2026.)
EPC Rating: D
Tenure: Freehold.
Viewings: Strictly by appointment with Jackson-Stops.
A feel for the area
Connected for everyday life
100%of homes in the postcode can access 100+ Mbps broadband.
Available speed bands
- 30+ Mbps
- 100%
- 100+ Mbps
- 100%
- 300+ Mbps
- 100%
- 1,000+ Mbps
- 100%
Getting about
9.6 milesto Peterborough Rail Station
Approximate straight-line distance · DfT NaPTAN · 13 Sept 2026Background air quality
- Fine particles · PM₂.₅
- 6.7 µg/m³ · Above the WHO guideline · well within the UK legal limit
- Nitrogen dioxide · NO₂
- 5.6 µg/m³ · Meets the WHO guideline
Annual background levels. For scale: the WHO 2021 guideline is 5 µg/m³ for PM₂.₅ and 10 for NO₂; the UK legal limit is 20 and 40. Lower is better; this is a 1 km model, not a reading at the door.
Defra · 2024 annual model · 1 km areaLocal information is approximate. Distances are straight-line estimates from the available location. Broadband describes postcode coverage, not the speed or service available at this home; check the address with a provider. Air quality is a modelled annual background estimate.
Checking nearby places…
Picture your everyday
Start with the agent's details and explore the area guide to get a feel for daily life here.
Other homes nearby
Homes in PE8 postcode area →About these property details
The information provided in this listing is for general information purposes only and does not constitute property particulars. We make no warranties or guarantees, express or implied, regarding the accuracy, completeness, or availability of the information.
Property details are provided by the listing agent, developer, or other third parties, and we have no control over the content provided. Prospective buyers or tenants should make their own enquiries and verify all information directly with the agent or relevant party.
Information relating to Energy Performance Certificates, Home Reports, or other statutory documents should be obtained directly from the selling agent or developer where applicable.