

Brown Edge, Staffordshire Moorlands · ST6
Fairfield Avenue, Brown Edge
Fairfield Avenue, Brown Edge, Staffordshire Moorlands, ST6
OIRO · Originally listed at £235,000
Nestled in the charming area of Brown Edge, Staffordshire Moorlands, this immaculately presented two-bedroom semi-detached house on Fairfield Avenue offers a delightful blend of comfort and convenience. The property boasts two spacious reception rooms, perfect for both relaxation and entertaining, alongside a well-appointed dining kitchen that invites culinary creativity.
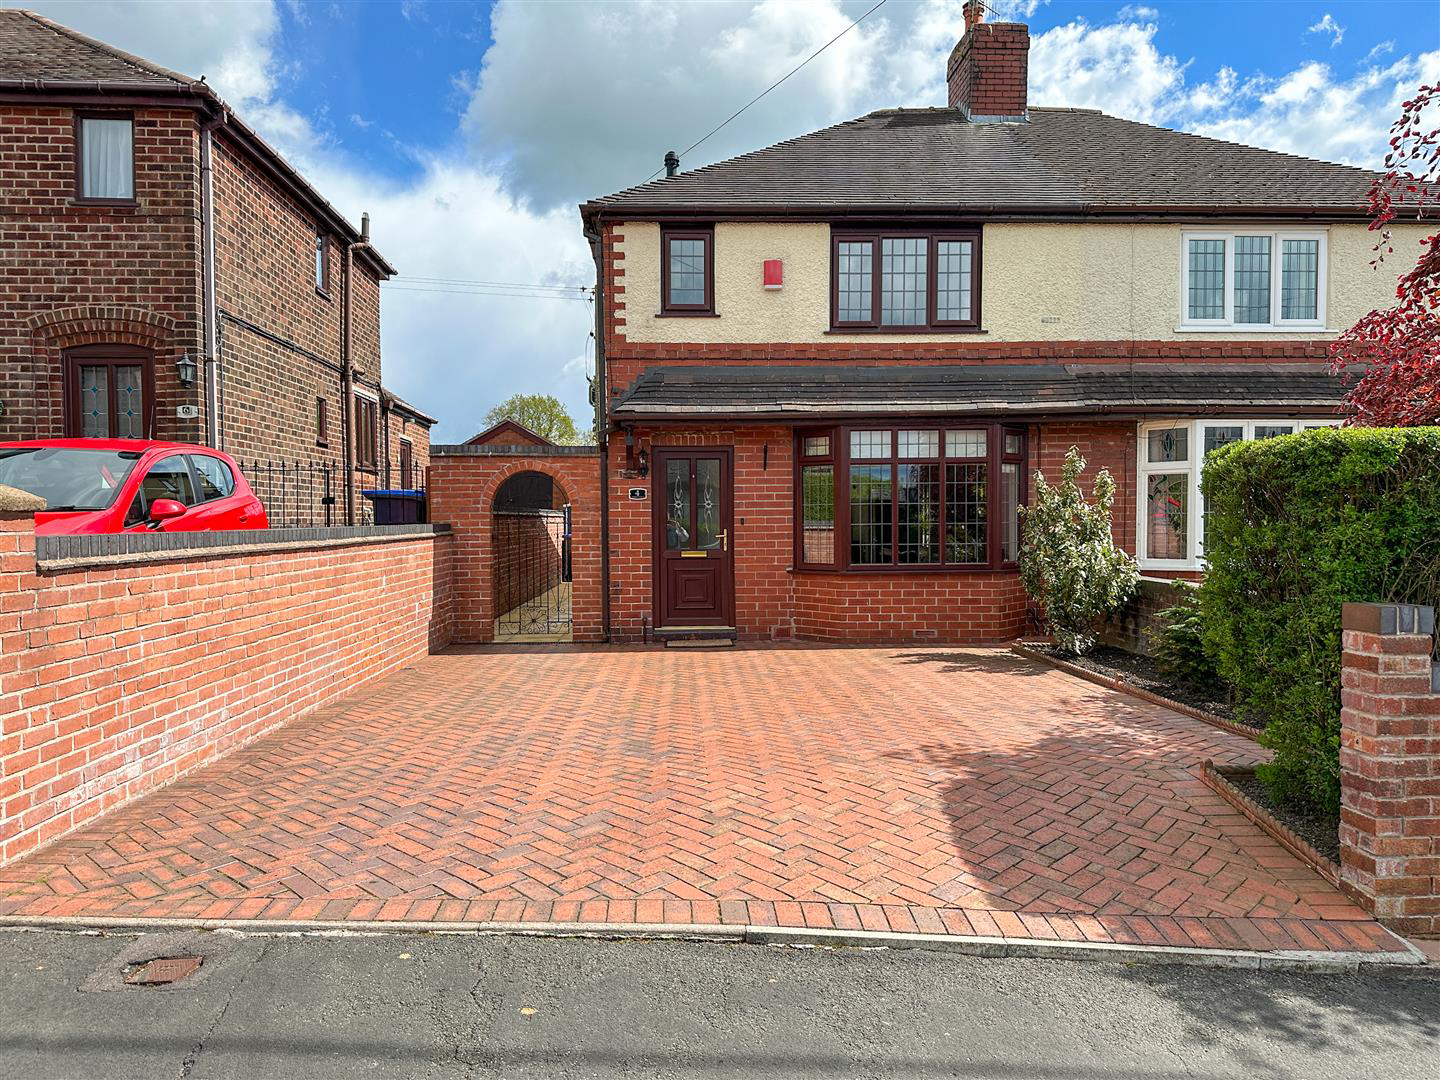
As you approach the home, you will be greeted by a blocked paved driveway, providing ample off-road parking. The substantial rear garden is a true highlight, backing onto picturesque agricultural land, ensuring a sense of privacy and tranquillity. This outdoor space is ideal for gardening enthusiasts or those who simply wish to enjoy the beauty of nature.
The property features a thoughtfully designed bathroom, complete with a separate shower enclosure and a bath, catering to all your bathing needs. With two well-proportioned bedrooms, this home is perfect for small families, couples, or individuals seek…
The home, in the agent’s words
- Well presented two bedroom semi detached home
- Two reception rooms
- Driveway to the front
- Substantial private rear garden
- Two double bedrooms
- Bathroom with separate shower enclosure and bath
- Dining kitchen with breakfast bar and space for a dining table and chairs
- Catchment of Endon High School
- Open aspect to the rear
- No Upward Chain
Read the full agent description
Nestled in the charming area of Brown Edge, Staffordshire Moorlands, this immaculately presented two-bedroom semi-detached house on Fairfield Avenue offers a delightful blend of comfort and convenience. The property boasts two spacious reception rooms, perfect for both relaxation and entertaining, alongside a well-appointed dining kitchen that invites culinary creativity.
As you approach the home, you will be greeted by a blocked paved driveway, providing ample off-road parking. The substantial rear garden is a true highlight, backing onto picturesque agricultural land, ensuring a sense of privacy and tranquillity. This outdoor space is ideal for gardening enthusiasts or those who simply wish to enjoy the beauty of nature.
The property features a thoughtfully designed bathroom, complete with a separate shower enclosure and a bath, catering to all your bathing needs. With two well-proportioned bedrooms, this home is perfect for small families, couples, or individuals seeking a peaceful retreat.
Additionally, the property falls within the catchment area of Endon High School, making it an excellent choice for families with school-aged children. This semi-detached house is not just a home; it is a lifestyle choice, offering a serene environment while remaining conveniently close to local amenities.
In summary, this property on Fairfield Avenue is a wonderful opportunity for those looking to settle in a desirable location, combining modern living with the charm of the Staffordshire countryside. Do not miss the chance to make this lovely house your new home.
No Upward Chain.
Hallway - Upvc double glazed door to the front, stairs to the first floor, radiator.
Living Room - 3.76m max measurement x 3.22m plus bay (12'4" max - Upvc double glazed bay window to the front, radiator, electric fire set within a marble style surround, hearth, wood mantle, cornicing, ceiling rose.
Dining Kitchen - 4.76m x 3.31m (15'7" x 10'10") - Range of fitted units to the base and eye level, stainless steel 1 1/2 sink, chrome mixer tap with drainer, plumbing and space for a washing machine and dryer, integral slimline Becko dishwasher, Upvc double glazed window to the side, tiled splash backs, breakfast bar, four ring gas hob, extractor above, electric fan assisted oven, space for freestanding fridge/freezer.
Sitting Room - 3.97m x 2.88m max measurements (13'0" x 9'5" max m - Radiator, wall lights, Upvc double glazed patio doors to the rear garden, loft access.
First Floor -
Landing - Upvc double glazed window to the side, radiator, loft access.
Bedroom One - 3.78m x 3.23m (12'4" x 10'7") - Radiator, Upvc double glazed window to the front, storage cupboard with Upvc double glazed window to the front, storage housing the Vaillant gas fired boiler.
Bedroom Two - 3.31m x 3.07m max measurements (10'10" x 10'0" max - Radiator, Upvc double glazed window to the rear.
Bathroom - 2.29m x 1.46m (7'6" x 4'9" ) - Panel bath with chrome mixer tap, traditional style mixer tap with telephone style shower head, chrome heated ladder radiator, low level WC, pedestal wash hand basin with chrome mixer tap, radiator, walk in shower with Triton electric shower, tiled, Upvc double glazed window to the rear.
Externally - To the front is a block paved driveway, walled boundary. To the side, paved area, outside water tap, walled boundary, gated access to the front. To the rear, patio areas, laid to lawn, well stocked borders, walled and fenced boundary, raised patio area, courtesy lighting.
A feel for the area
Connected for everyday life
100%of homes in the postcode can access 100+ Mbps broadband.
Available speed bands
- 30+ Mbps
- 100%
- 100+ Mbps
- 100%
- 300+ Mbps
- 100%
- 1,000+ Mbps
- 100%
Getting about
4 milesto Longport Rail Station
Approximate straight-line distance · DfT NaPTAN · 13 Sept 2026Background air quality
- Fine particles · PM₂.₅
- 6.6 µg/m³ · Above the WHO guideline · well within the UK legal limit
- Nitrogen dioxide · NO₂
- 7.2 µg/m³ · Meets the WHO guideline
Annual background levels. For scale: the WHO 2021 guideline is 5 µg/m³ for PM₂.₅ and 10 for NO₂; the UK legal limit is 20 and 40. Lower is better; this is a 1 km model, not a reading at the door.
Defra · 2024 annual model · 1 km areaLocal information is approximate. Distances are straight-line estimates from the available location. Broadband describes postcode coverage, not the speed or service available at this home; check the address with a provider. Air quality is a modelled annual background estimate.
Checking nearby places…
Picture your everyday
Start with the agent's details and explore the area guide to get a feel for daily life here.
Other homes nearby
Homes in ST6 postcode area →About these property details
The information provided in this listing is for general information purposes only and does not constitute property particulars. We make no warranties or guarantees, express or implied, regarding the accuracy, completeness, or availability of the information.
Property details are provided by the listing agent, developer, or other third parties, and we have no control over the content provided. Prospective buyers or tenants should make their own enquiries and verify all information directly with the agent or relevant party.
Information relating to Energy Performance Certificates, Home Reports, or other statutory documents should be obtained directly from the selling agent or developer where applicable.