

Biddulph · ST8
Field View, Biddulph
Originally listed at £350,000
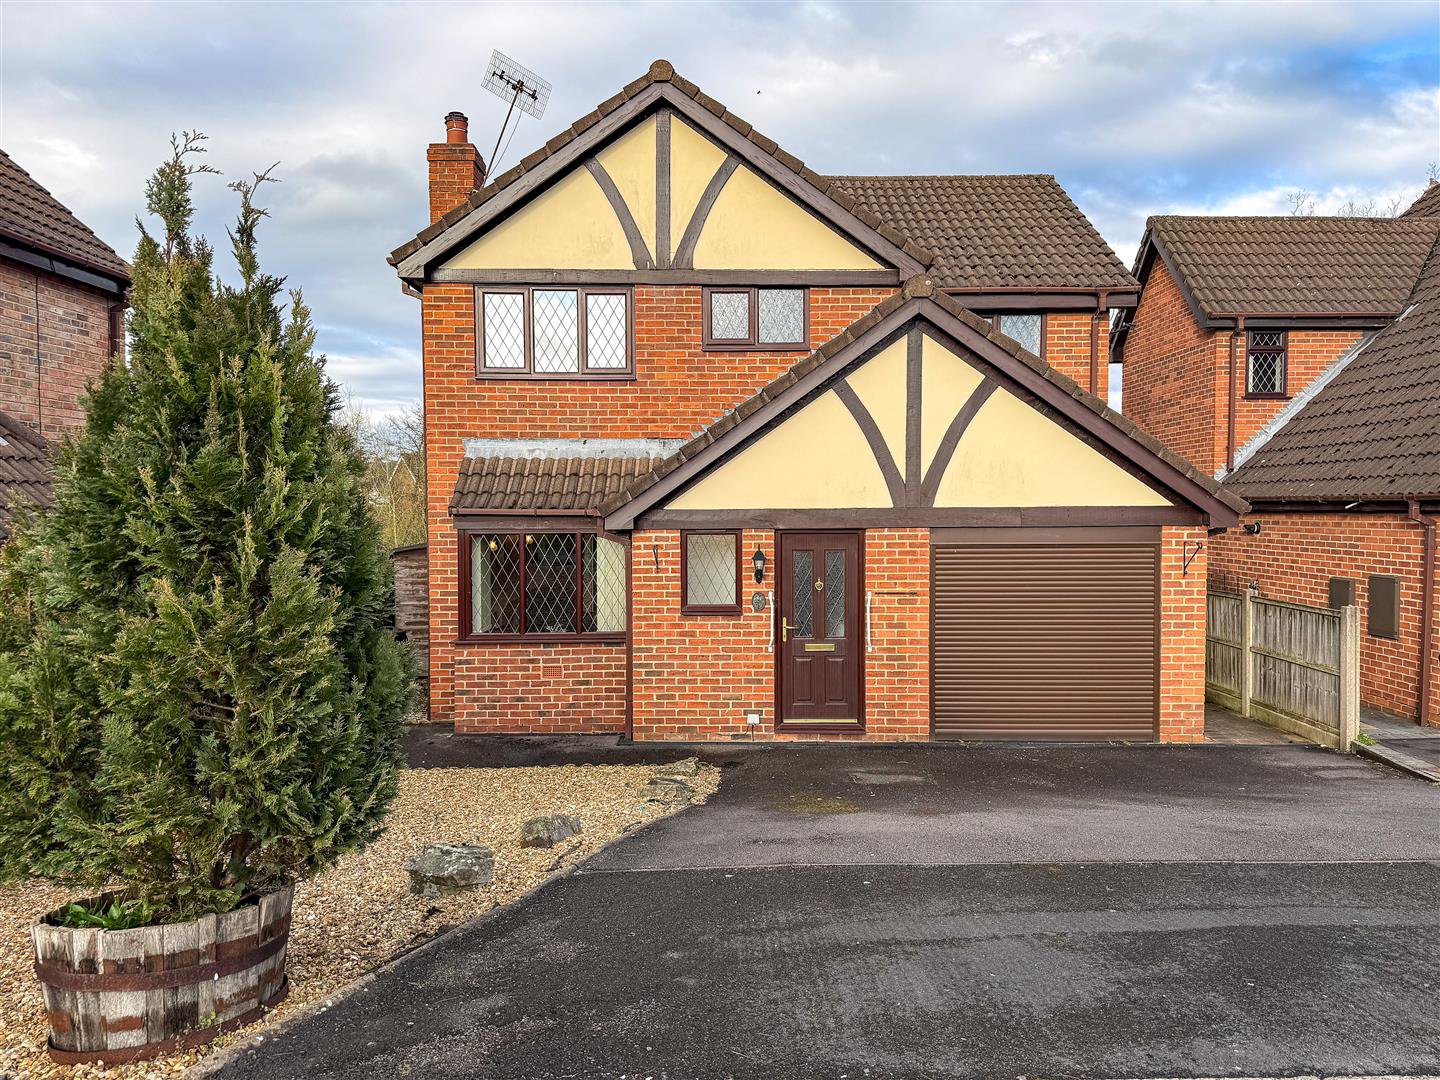
Occupying an attractive elevated position and enjoying an open rear outlook, this well presented four
bedroom detached family home offers spacious and well balanced accommodation, ideally suited to modern family living.
The home, in the agent’s words
- Four Bedroom Detached Family Home
- Prime cul-de-sac position in Gillow Heath
- Walking Distance To Biddulph Walkway
- UPVC Double Glazing
- Integral Garage
- Utility room & Ground floor Cloak / W.C.
- Off Road Parking & Enclosed Rear Garden
- No Upward Chain
Read the full agent description
Occupying an attractive elevated position and enjoying an open rear outlook, this well presented four
bedroom detached family home offers spacious and well balanced accommodation, ideally suited to modern family living.
The accommodation is arranged to provide both comfort and versatility, with the ground floor featuring a welcoming bay fronted lounge which leads through to an open plan adjoining dining room. The dining area benefits from sliding patio doors opening out onto a raised terrace patio, creating an ideal space for entertaining and enjoying the pleasant outlook over the rear garden.
The property also benefits from a modern fitted kitchen, together with a separate combined utility room and ground floor cloakroom, adding further practicality to the ground floor layout, as well as internal access to the garage with its remote controlled door.
To the first floor, there are four well-proportioned bedrooms, including a principal bedroom benefitting from a modern en suite shower room. A separate family bathroom serves the remaining accommodation, with the property therefore enjoying two bathrooms in total.
There are built-in wardrobes to the main bed and second bedroom.
Externally, the property is complemented by a driveway, integral garage, and an attractive tiered rear garden, with the raised terrace providing an excellent vantage point to appreciate the garden and open aspect beyond.
This is a fantastic opportunity to acquire a spacious detached home in a sought-after residential location, offering excellent family accommodation both inside and out. Offered for sale with no upward chain.
**Please note this property is not Land Registered
Entrance Hall - Having a UPVC double glazed front entrance door with glazed panelling. Radiator. Stairs off to first floor landing.
Open Plan Lounge Diner - 7.91m x 3.59m (25'11" x 11'9") - Having a UPVC double glazed walk-in bay window to the front aspect. Radiators, coving to ceiling. Feature fireplace having a modern polished stone fire surround with gas fire. Radiators. Defined dining area having sliding UPVC double glazed patio doors to the rear gardens.
Kitchen - 2.99m x 3.29m (9'9" x 10'9") - Having a range of modern grey gloss wall mounted cupboard and base units with fitted worksurface over incorporating a composite 1 1/2 bowl, single sink unit with mixer tap over. Integral fridge, plumbing for dishwasher, Neff touch control induction hob with a matching chimney style stainless steel extractor fan over with glass splashback, under cupboard lighting. Integral double oven by with combination grill, coving to ceiling, radiator. UPVC double glazed window to the rear aspect. Tiled floor. Pantry store having fitted shelving.
Rear Vestibule - Having access through to the garage and a UPVC double glazed rear access door to the gardens and the front of the property.
Utility Room & Ground Floor Cloaks - 2.27m x 1.30m (7'5" x 4'3") - Having fitted Work surface with plumbing for washing machine. UPVC double glazed window to the rear aspect, radiator, tiled floor, wall mounted wash hand basin and low-level W/C.
Integral Garage - 5.05m x 2.60m (16'6" x 8'6") - Having a wall mounted gas central heating boiler, access to loft space, electric light and power. Electric remote control garage door.
First Floor Landing - Having access to loft space. Galleried landing. Airing cupboard housing hot water cylinder with linen storage over.
Bedroom One - 3.80m x 2.7m (12'5" x 8'10") - Having a UPVC double glazed window to the rear aspect overlooking the gardens. Built in bedroom furniture with wardrobes and overhead storage with matching bedside tables. Radiator, coving to ceiling.
En-Suite - 2.49m x 1.80m (8'2" x 5'10") - Having a refurbished walk in shower enclosure with electric shower, WC hand wash hand basin. Fully tiled walls with an iridescent sparkle, shaver point, UPVC obscured double glazed leaded window to the front aspect, wash handbasin set in vanity storage unit with drawers and storage below. Chrome heated towel radiator, extractor fan. White gloss wall mounted storage cupboard.
Bedroom Two - 3.31m x 2.43m (10'10" x 7'11") - Having UPVC double glazed window to the rear aspect overlooking the gardens with views on the horizon towards Biddulph Moor. Coving to ceiling.
Bedroom Three - 3.90m into wardrobe x 2.66 (12'9" into wardrobe x - Having coving to ceiling built-in bespoke wardrobe, radiator, UPVC double glazed window to the front aspect.
Bedroom Four - 2.16m x 2.28m (7'1" x 7'5") - Having a UPVC double glazed window to the rear aspect with views on the horizon over Biddulph Moor, radiator.
Family Bathroom - 2.13m x 1.86m (6'11" x 6'1") - Having a panelled bath with over bath shower, wash and basin, low-level WC. Fully tiled walls, UPVC double glazed leaded obscured window to the front aspect, extractor fan Radiator, shaver point.
Externally - To the front of the property there is a double width driveway.
Rear garden fully enclosed offering a good degree of privacy adjoining open Woodland to the rear. Formal lawn garden with adjoining stone paved patio with feature stocked borders and concrete columns. Ramp down to further sectional garden enjoying a great degree of privacy having lawned gardens and enclosed by timber fenced boundaries.
A feel for the area
Connected for everyday life
100%of homes in the postcode can access 100+ Mbps broadband.
Available speed bands
- 30+ Mbps
- 100%
- 100+ Mbps
- 100%
- 300+ Mbps
- 100%
- 1,000+ Mbps
- 100%
Getting about
2.6 milesto Congleton Rail Station
Approximate straight-line distance · DfT NaPTAN · 13 Sept 2026Background air quality
- Fine particles · PM₂.₅
- 6.4 µg/m³ · Above the WHO guideline · well within the UK legal limit
- Nitrogen dioxide · NO₂
- 6.7 µg/m³ · Meets the WHO guideline
Annual background levels. For scale: the WHO 2021 guideline is 5 µg/m³ for PM₂.₅ and 10 for NO₂; the UK legal limit is 20 and 40. Lower is better; this is a 1 km model, not a reading at the door.
Defra · 2024 annual model · 1 km areaLocal information is approximate. Distances are straight-line estimates from the available location. Broadband describes postcode coverage, not the speed or service available at this home; check the address with a provider. Air quality is a modelled annual background estimate.
Picture your everyday
Start with the agent's details and explore the area guide to get a feel for daily life here.
Other homes nearby
Homes in ST8 postcode area →About these property details
The information provided in this listing is for general information purposes only and does not constitute property particulars. We make no warranties or guarantees, express or implied, regarding the accuracy, completeness, or availability of the information.
Property details are provided by the listing agent, developer, or other third parties, and we have no control over the content provided. Prospective buyers or tenants should make their own enquiries and verify all information directly with the agent or relevant party.
Information relating to Energy Performance Certificates, Home Reports, or other statutory documents should be obtained directly from the selling agent or developer where applicable.