
Biddulph Moor
Wraggs Lane, Biddulph Moor
Originally listed at £195,000
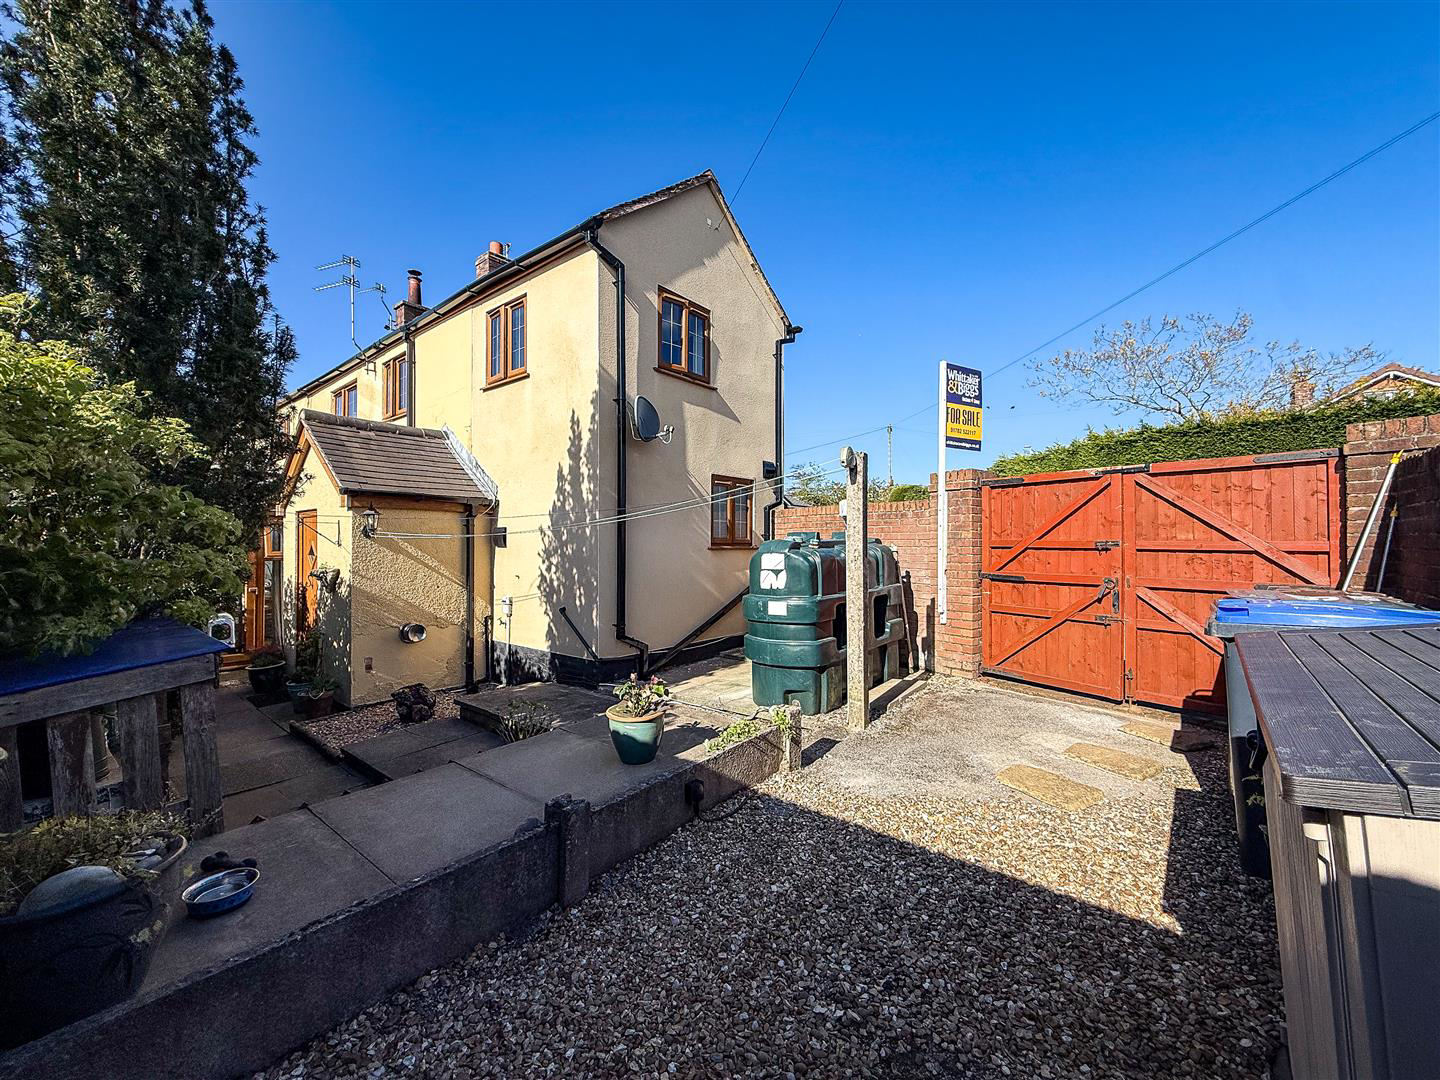
**UNEXPECTEDLY BACK ON THE MARKET**REDUCED BY £15,000** A truly individual and character-filled two-bedroom home, offering an exceptional blend of period charm, bespoke finishes, and versatile living space. Set behind a private, enclosed frontage with gated access, the property delivers immediate kerb appeal along with a welcome sense of privacy.
Listed 6 May 2026 · agent details updated 24 September 2026. An asking price is not a completed sale.
The home, in the agent’s words
- Individual & Characterful Two Bedroom Cottage
- Kitchen With Bespoke Units & Space For Appliances
- Lounge With Cast Iron Fireplace & Solid Wood Floors
- Conservatory With French Doors Opening Onto The Garden
- Separate Snug/ Study
- Bedroom One Having Additional Dressing Room Area
- Double Gated Access Which Can Be Opened To Provide Parking In Required
- Enclosed Low Maintenance Garden Providing A Good Degree Of Privacy
Read the full agent description
**UNEXPECTEDLY BACK ON THE MARKET**REDUCED BY £15,000** A truly individual and character-filled two-bedroom home, offering an exceptional blend of period charm, bespoke finishes, and versatile living space. Set behind a private, enclosed frontage with gated access, the property delivers immediate kerb appeal along with a welcome sense of privacy.
Internally, the home has been thoughtfully styled throughout, creating a warm and inviting environment that stands apart from more conventional offerings-this is very much a home with personality and presence.
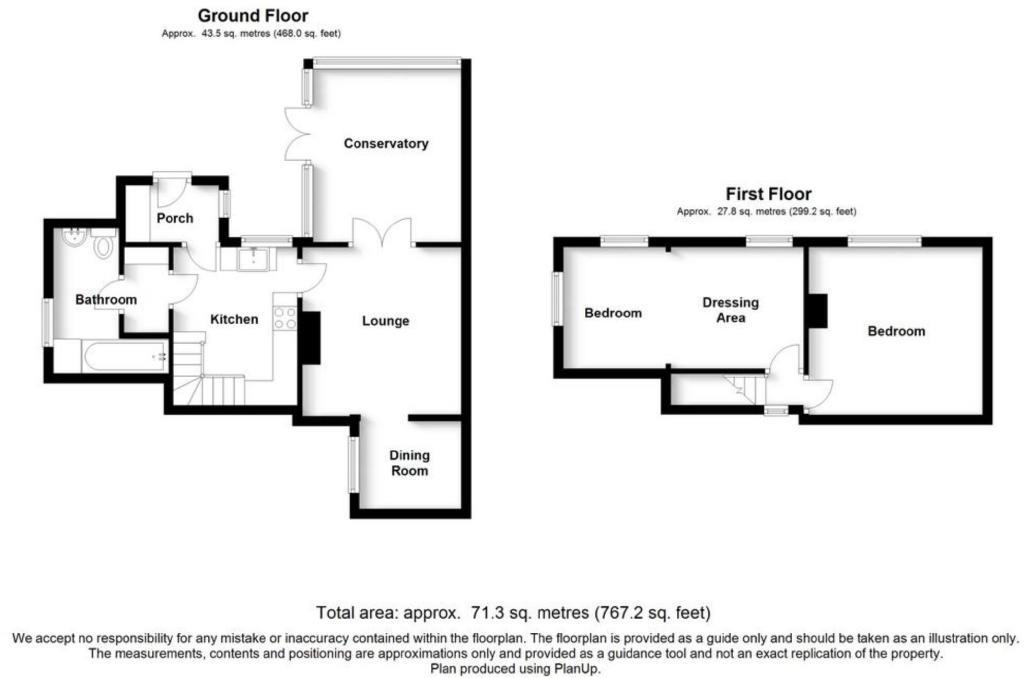
The kitchen forms the heart of the home, fitted with bespoke solid wood wall and base units, complemented by wooden work surfaces and traditional-style finishes. With space for appliances and a practical layout, it flows naturally into the ground floor accommodation, while stairs rising from this space enhance the cottage-style charm.
The lounge is rich in character, centred around a cast iron fireplace with open fire set upon a slate hearth. Solid oak flooring and bespoke shelving add depth and texture, while double doors open into the conservatory, creating a seamless transition between living spaces.
The conservatory provides a bright and versatile additional reception area, ideal for dining or relaxing, with French doors opening out to the garden-perfect for both entertaining and day-to-day enjoyment.
A separate snug/study offers a cosy yet highly functional space, ideal for home working or as a snug, adding valuable flexibility.
The bathroom is fitted with a panelled bath with shower over, pedestal wash hand basin and low-level WC, complemented by tiling and natural light.
Upstairs, the property continues to impress:
Bedroom One is a standout feature, generous in size and cleverly arranged with a stepped, split-level layout that leads through to an adjoining dressing area. This creates a natural division between sleeping and storage space, effectively offering a "two rooms in one" feel. With multiple aspects providing excellent natural light, built-in storage, and a pleasant open outlook, this room delivers both practicality and a boutique-style finish.
Bedroom Two is a beautifully presented and inviting double bedroom, full of charm and warmth. With space for freestanding furniture and a pleasant outlook, it offers flexibility as a guest room, main bedroom alternative, or dressing room if required.
Outside, the property benefits from a thoughtfully arranged, low-maintenance garden. A paved seating area provides the perfect setting for outdoor dining or relaxation, while the enclosed layout enhances privacy. To the rear, additional space offers useful storage and gated access, combining practicality with security.
This is a home that offers far more than first impressions suggest, ideal for buyers seeking character, individuality, and flexible living space. A rare opportunity for first-time buyers, downsizers, or those looking for something with genuine personality in a market often dominated by uniformity.
Front Porch - Double glazed front entrance with an oak-effect finish, UPVC double glazed window to the side aspect, and a built-in bespoke storage cupboard.
Kitchen - 3.12m x 2.5m (10'2" x 8'2") - Fitted with a range of bespoke solid wood wall and base units, complemented by wooden work surfaces incorporating a mixer tap. Space for an electric cooker and under-counter fridge. Features include open shelving, tiled splashbacks, part-panelled walls, a UPVC double glazed window to the rear aspect, and quarry tiled flooring. Door leading to the front porch and stairs rising to the first floor landing.
Lounge - 3.28m x 3.30m (10'9" x 10'9") - Featuring a cast iron fireplace with open fire set on a slate hearth. Bespoke shelving to the chimney recess, radiator, and solid oak flooring. UPVC double glazed doors leading through to the conservatory.
Snug/Study - 2.16m x 2.04m (7'1" x 6'8") - With a deep-set UPVC double glazed window to the side aspect, wooden sill, and solid oak flooring.
Conservatory - 3.55m x 303m (11'7" x 994'1") - UPVC construction with self-cleaning glass roof, UPVC double glazed windows, and French doors opening to the side aspect.
Vestibule - Providing plumbing for a washing machine with fitted work surfaces and shelving above. Gives access to the bathroom.
Bathroom - 2.67m x 2.10m (8'9" x 6'10") - Fitted with a low-level WC, pedestal wash hand basin, and panelled bath with electric shower over. Tiled walls, radiator, and UPVC double glazed window to the rear aspect.
Bedroom One - 5..18m x 2.38m (16'4".59'0" x 7'9") - A spacious room with triple aspect UPVC double glazed windows to the rear and sides having horizon views over Biddulph Moor, built-in wardrobes, loft access. The room features a stepped, split-level design, leading through to an adjoining dressing area, providing a natural separation between sleeping and dressing area.
Bedroom Two - 3.61m x 3.70m (11'10" x 12'1") - Radiator, UPVC double glazed window to the rear aspect having horizon views over Biddulph Moor.
Externally - The property is set behind a brick wall with double gated access, which can be opened to provide off-road parking if required. To the rear, there is a low-maintenance garden comprising paved seating areas and decorative gravel borders, offering space for outdoor seating and entertaining. The garden is enclosed by fencing and wall boundaries, with gated access, useful storage facilities, and an oil tank
What it's like to live in
The practical details that shape daily life here, each with its source. Anything the listing leaves open becomes a question to ask.
Off-road parking
Externally - The property is set behind a brick wall with double gated access, which can be opened to provide off-road parking if required.
Agent's descriptionLow-maintenance garden
Agent's descriptionDouble glazed
Porch - Double glazed front entrance with an oak-effect finish, UPVC double glazed window to the side aspect, and a built-in bespoke storage cupboard.
Agent's descriptionLoft · Built-in wardrobes
One - 5..18m x 2.38m (16'4".59'0" x 7'9") - A spacious room with triple aspect UPVC double glazed windows to the rear and sides having horizon views over Biddulph Moor, built-in…
Agent's descriptionThe agent has supplied the certificate as a document. Its rating isn't in the listing data, so open it to see the band and assessment date.
Supplied listing documentEvery room the agent measured
Kitchen
3.12 × 2.50 m · 10'2" × 8'2" · 7.8 m²
- Fitted with a range of bespoke solid wood wall and base units, complemented by wooden work surfaces incorporating a mixer tap.
- Space for an electric cooker and under-counter fridge.
- Door leading to the front porch and stairs rising to the first floor landing.
The outline follows the agent's two measurements. Measurements are approximate.
Questions worth asking
The listing doesn't answer these. Tick any you'd like to ask and they'll be added to your enquiry message.
Nothing added yet
Loading room styling…
Life nearby
Picture your everyday
Start with the agent's details and explore the Area Overview to get a feel for daily life here.
Local news
A confirmed locality is needed to select relevant local stories for this home.
Checking connected news sources…
Other homes nearby
About these property details
The information provided in this listing is for general information purposes only and does not constitute property particulars. We make no warranties or guarantees, express or implied, regarding the accuracy, completeness, or availability of the information.
Property details are provided by the listing agent, developer, or other third parties, and we have no control over the content provided. Prospective buyers or tenants should make their own enquiries and verify all information directly with the agent or relevant party.
Information relating to Energy Performance Certificates, Home Reports, or other statutory documents should be obtained directly from the selling agent or developer where applicable.