
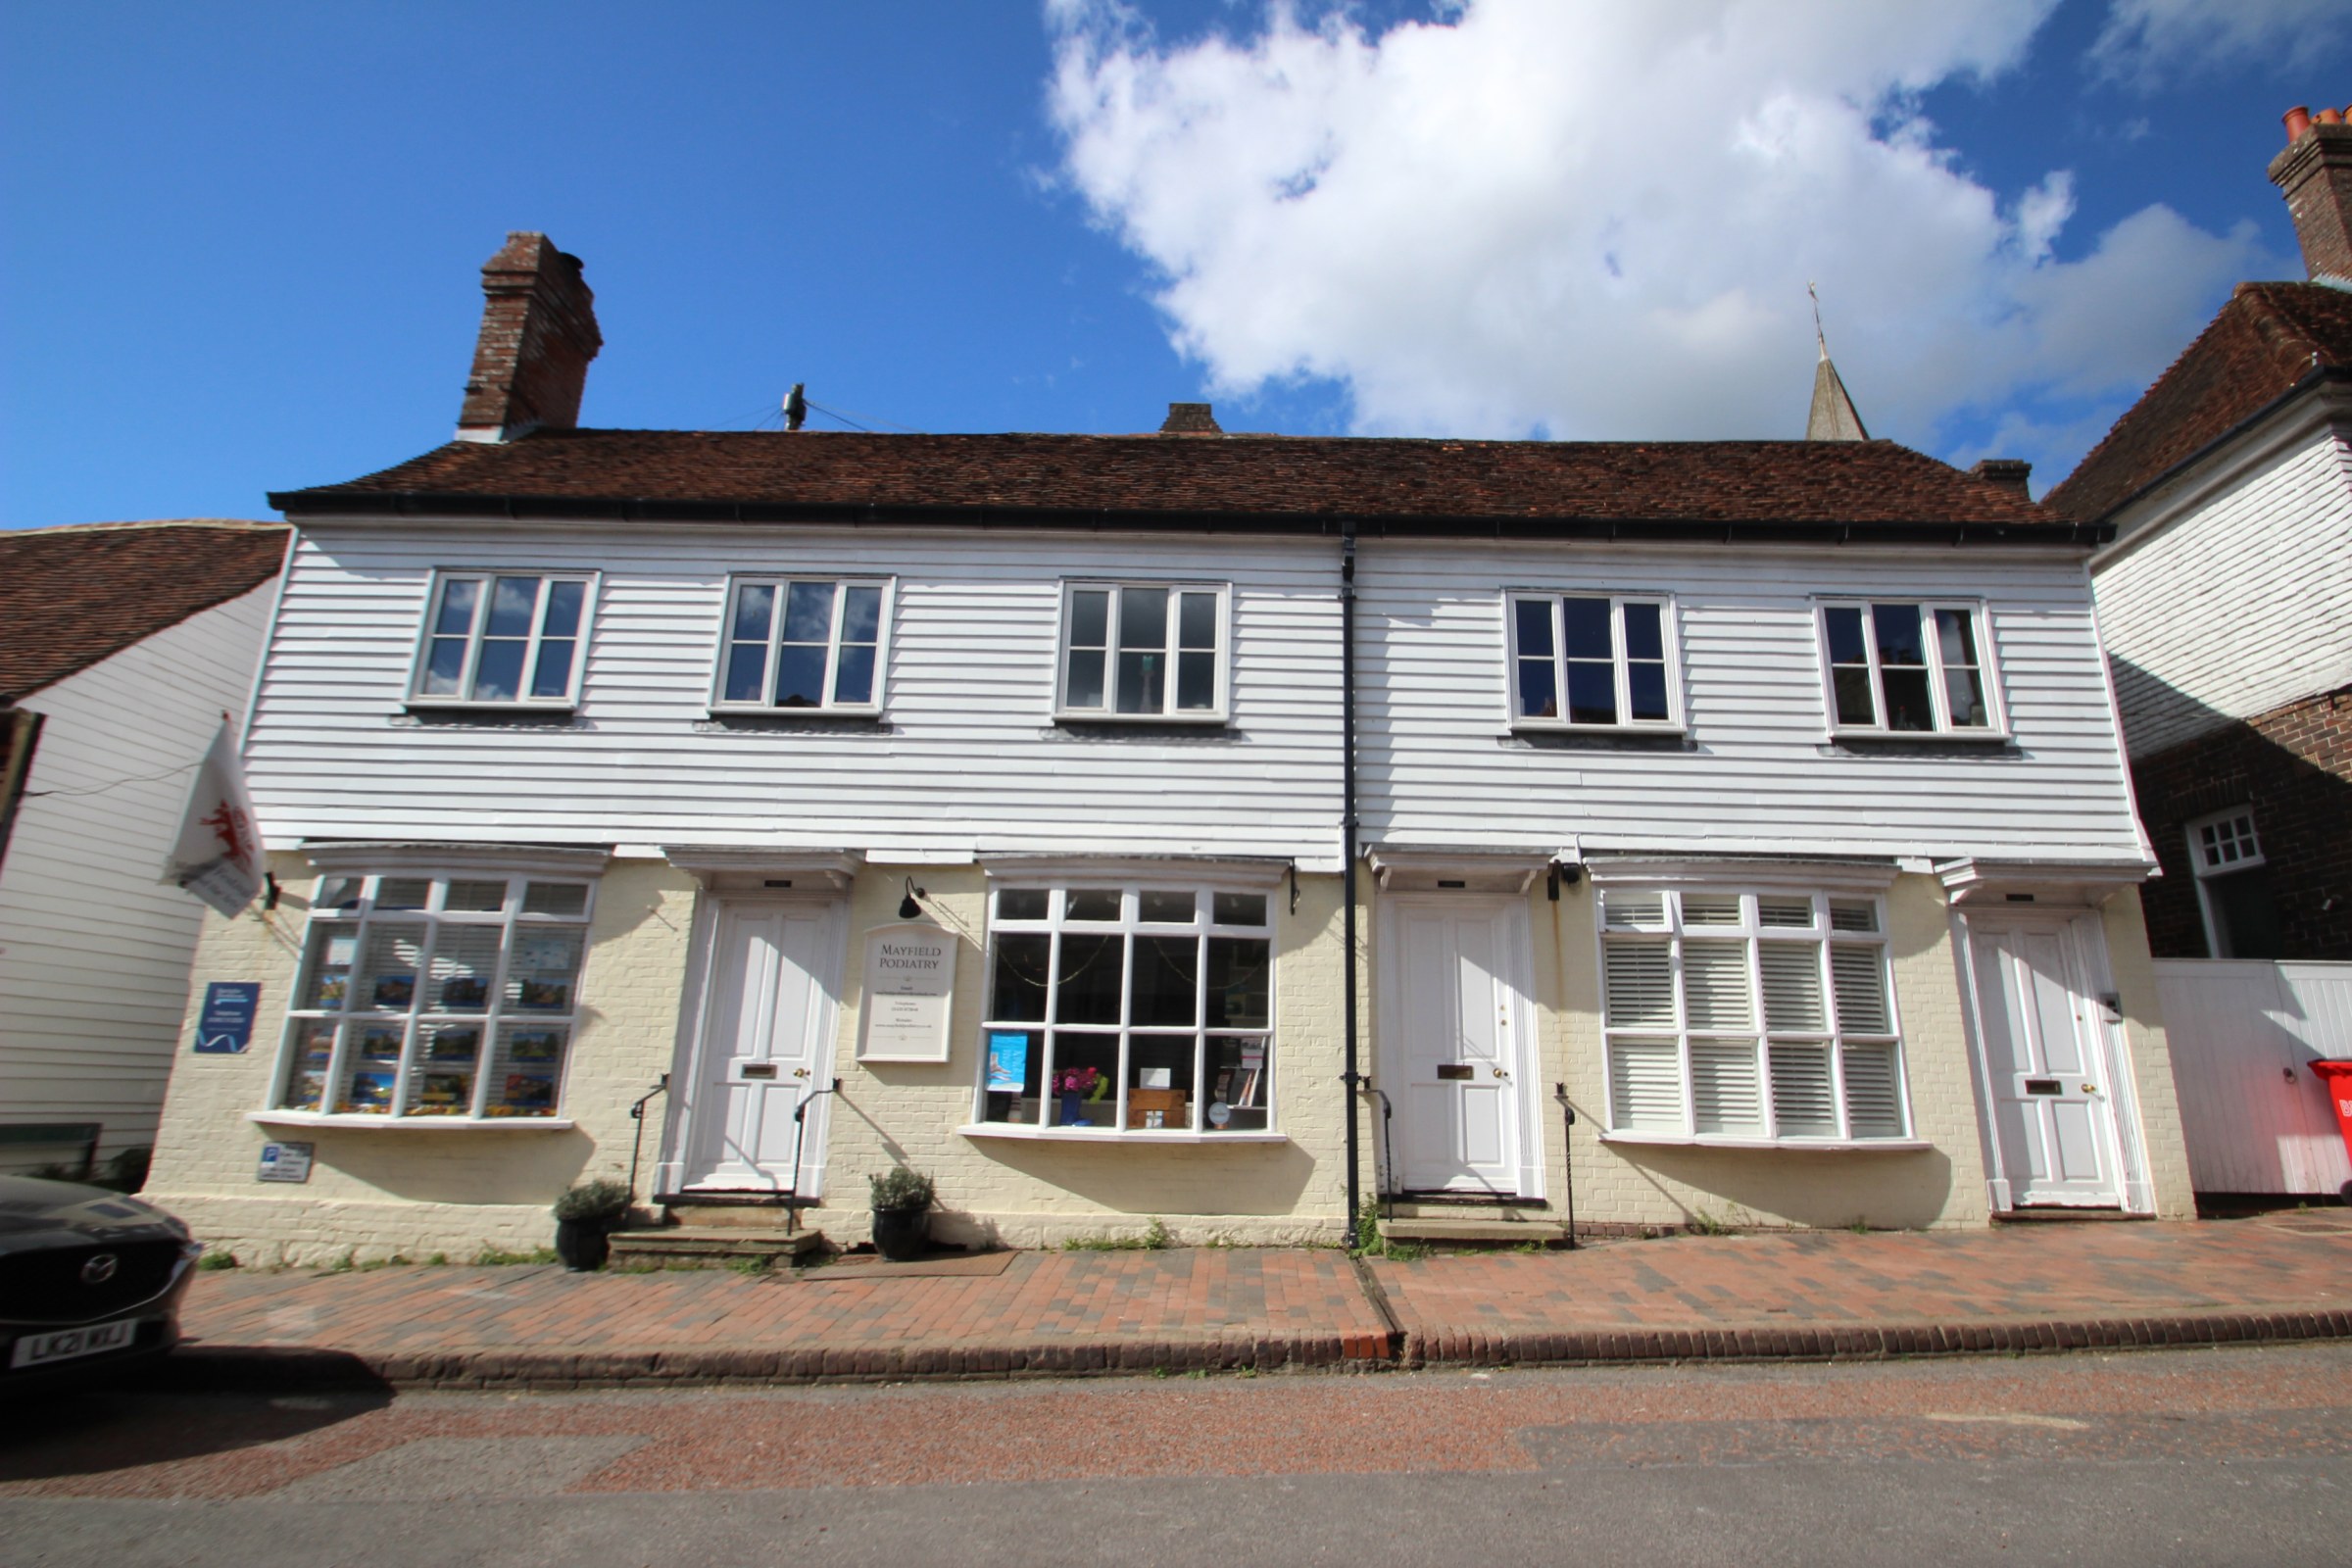

Sussex House High Street · TN20
High Street
High Street, Sussex House High Street, TN20
An incredibly spacious, immaculately presented and charming grade II listed apartment, forming the whole of the upper floor of this delightful building in the centre of the village. A private entrance, exposed beams, 3 bedrooms, en-suite and modern family bathroom, open plan kitchen/dining room and sitting room with wood burner. EPC Rating C
The home, in the agent’s words
- Exceptionally large, first floor apartment
- Excellent condition througout
- New kitchen
- New central heating system
- Open plan kitchen, dining room, plus living room area
- Living room with a fireplace
- Master bedroom with en-suite bathroom and roll-top bath
- two further bedrooms and a bathroom
- High Street location
Read the full agent description
Sussex House Flat forms an incredibly spacious, immaculately presented and charming Grade II Listed apartment, occupying the whole of the first floor of this attractive building in the centre of the village, enjoying a private entrance, three double bedrooms, large en-suite and modern family bathroom, open plan kitchen/dining room and sitting room with wood burner, exposed beams and attractive outlook across the church yard to the rear and along the high street to the front.
One enters via a private front door from the High Street, with a stairwell to the first floor and window to side. Coat and boot cupboard at the top of the stairs and door to the wonderful open plan sitting/dining/kitchen areas, which whilst open plan, retain a degree of separation.
The kitchen forms a range of in-vogue green units with woodblock worktops, integrated sink with drainer, space for several appliances, such as the cooker, fridge/freezer, dishwasher and washing machine, plus two windows to front. The dining area has space for a large table and chairs, window to front, an opening and internal window to the inner hallway and a wide opening to the sitting room.
The sitting room is a generous room, with a wide opening form the dining room, and enjoys two further windows to the front and fireplace housing a wood burner.
The inner hallway takes you into the older part of the house, with exposed beans and timbers, steps down to a lower hall, and steps up with a velux style roof-light leading to bedroom 1, which consists of two windows to side, with a step to the sliding en-suite bathroom including a freestanding roll-top bath, basin and WC, window to rear and fitted boiler and airing cupboards to one wall.
Access to the family bathroom is from the inner hallway, featuring recently upgraded bath and shower over, WC and basin, exposed timbers and velux roof light.
The second bedroom is at the rear of the property, with window to rear overlooking the church, and a fire escape door to the side, whilst the third bedroom/office enjoys a window to side, looking down the pedestrian North Street.
The flat is located in the centre of the 16th Century beauty of Mayfield High Street. Facilities in the village include a small supermarket with post office, butcher, baker, pharmacy and deli as well as GP surgery, dentist and hairdressers. There are also a couple of cafes and Period Inns, including the renowned Middle House Hotel. For more comprehensive facilities Tunbridge Wells is 9 miles to the north.
There are pretty churches of various denominations, the area provides an excellent selection of both state and private schools to include the well-regarded Mayfield secondary School for girls.
Railway stations can be found at Wadhurst (5 miles), Crowborough (6 miles), and Tunbridge Wells. These provide a fast and regular service to London Charing Cross, London Bridge and Canon Street. There is a regular bus service to Tunbridge Wells and Eastbourne.
Nearby leisure facilities include tennis, numerous golf clubs, sailing on Bewl Water and at the coast. The area is criss-crossed with many beautiful walks through the Area of Outstanding Natural Beauty
There is the remainder of a 999 year lease, along with 50% maintenance contributions.
Material information
EPC Rating C
Council Tax Band C (rates are not expected to rise upon completion).
Mains electricity, gas, water and sewerage.
The property is believed to be of brick, block and timber construction with a clay tiled roof.
We are not aware of any safety issues or cladding issues, nor of any asbestos at the property.
The property is located within the AONB and conservation area.
The title has easements, we suggest you seek legal advice on the title.
According to the Government Flood Risk website, there is a very low risk of flooding.
Broadband coverage: we are informed that ultrafast broadband is available at the property.
Mobile Coverage: There is variable mobile coverage from various networks.
We are not aware of any mining operations in the vicinity
We are not aware of planning permission for new houses / extensions at any neighbouring properties.
The property does have step free access.
A feel for the area
Connected for everyday life
100%of homes in the postcode can access 100+ Mbps broadband.
Available speed bands
- 30+ Mbps
- 100%
- 100+ Mbps
- 100%
- 300+ Mbps
- 100%
- 1,000+ Mbps
- 100%
Getting about
3.6 milesto Crowborough Rail Station
Approximate straight-line distance · DfT NaPTAN · 13 Sept 2026Background air quality
- Fine particles · PM₂.₅
- 6.4 µg/m³ · Above the WHO guideline · well within the UK legal limit
- Nitrogen dioxide · NO₂
- 5.0 µg/m³ · Meets the WHO guideline
Annual background levels. For scale: the WHO 2021 guideline is 5 µg/m³ for PM₂.₅ and 10 for NO₂; the UK legal limit is 20 and 40. Lower is better; this is a 1 km model, not a reading at the door.
Defra · 2024 annual model · 1 km areaLocal information is approximate. Distances are straight-line estimates from the available location. Broadband describes postcode coverage, not the speed or service available at this home; check the address with a provider. Air quality is a modelled annual background estimate.
Picture your everyday
Start with the agent's details and explore the area guide to get a feel for daily life here.
Other homes nearby
Homes in TN20 postcode area →About these property details
The information provided in this listing is for general information purposes only and does not constitute property particulars. We make no warranties or guarantees, express or implied, regarding the accuracy, completeness, or availability of the information.
Property details are provided by the listing agent, developer, or other third parties, and we have no control over the content provided. Prospective buyers or tenants should make their own enquiries and verify all information directly with the agent or relevant party.
Information relating to Energy Performance Certificates, Home Reports, or other statutory documents should be obtained directly from the selling agent or developer where applicable.