

Newton Abbot, Devon · TQ13
Widecombe-in-the-Moor, Newton Abbot
Widecombe-in-the-Moor, Newton Abbot, Devon, TQ13
Guide price
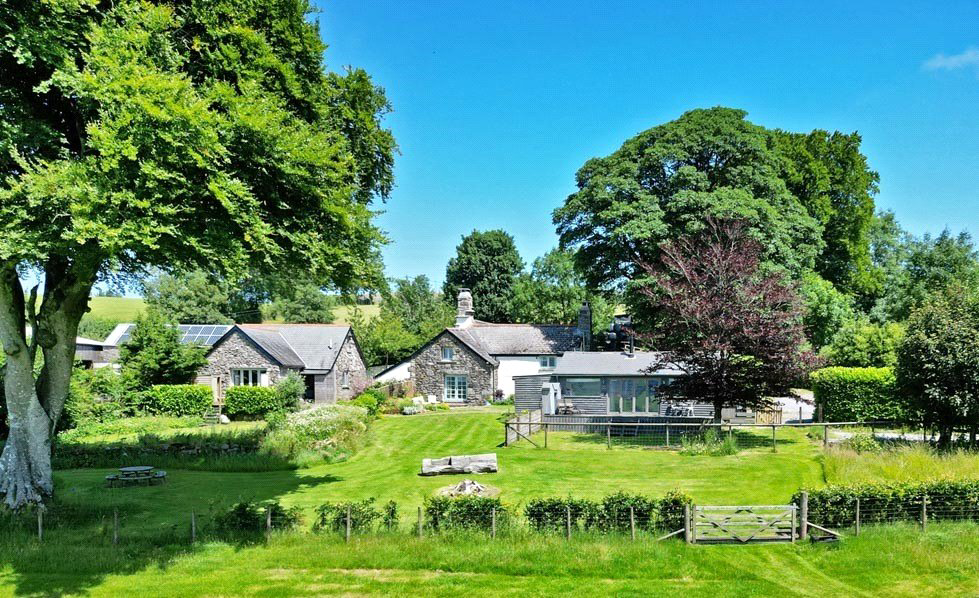
An exceptional Dartmoor property with breathtaking panoramic views across Dartmoor. Consisting of a main farmhouse, detached annex and converted stables which are very successful with holiday lettings, and approximately three acres of land.
THE FARMHOUSE
- Kitchen/breakfast room
- Dining room
- Sitting room
- Additional room with en suite
- Cloakroom
- Principal bedroom
- Three further bedrooms (1 en suite)
- Family bathroom
THE LODGE
- Open plan kitchen/breakfast/sitting room
- Bathroom
- Bedroom and dressing room
HATCHWELL STABLES
- Charming kitchen/sitting room
- Bedroom
- Shower room
- Raise decked seating area
OUTSIDE
- Southwest facing mature gardens
- Ample driveway parking
- Uninterrupted views over Dartmoor
- Stables
- Paddock
- Rear courtyard with water treatment room and laundry room
LOCATION
Hatchwell Hall enjoys a prime location just two miles from the charming village of Widecombe-in-the-Moor, renowned for its striking …
The home, in the agent’s words
- Outbuildings
- Listed (I/II)
- Annex
Read the full agent description
An exceptional Dartmoor property with breathtaking panoramic views across Dartmoor. Consisting of a main farmhouse, detached annex and converted stables which are very successful with holiday lettings, and approximately three acres of land.
THE FARMHOUSE
- Kitchen/breakfast room
- Dining room
- Sitting room
- Additional room with en suite
- Cloakroom
- Principal bedroom
- Three further bedrooms (1 en suite)
- Family bathroom
THE LODGE
- Open plan kitchen/breakfast/sitting room
- Bathroom
- Bedroom and dressing room
HATCHWELL STABLES
- Charming kitchen/sitting room
- Bedroom
- Shower room
- Raise decked seating area
OUTSIDE
- Southwest facing mature gardens
- Ample driveway parking
- Uninterrupted views over Dartmoor
- Stables
- Paddock
- Rear courtyard with water treatment room and laundry room
LOCATION
Hatchwell Hall enjoys a prime location just two miles from the charming village of Widecombe-in-the-Moor, renowned for its striking church tower, reputedly the tallest in Devon and affectionately known as the “Cathedral in the Moor.” The village offers a well-regarded primary school, a post office, a village shop, and two welcoming pubs, including the award winning Rugglestone Inn.
Surrounded by the breathtaking landscapes of Dartmoor, Hatchwell Hall is ideally positioned to enjoy a wealth of outdoor pursuits. The area is celebrated for its exceptional opportunities for walking, horse riding, shooting, hunting, golf, and even water sports. Just over eight miles away lies the acclaimed Gidleigh Park Hotel, while Bovey Castle, only six miles distant, boasts a championship golf course with spa facilities.
Approximately 26 miles away, the vibrant city of Exeter offers a rich cultural scene, including theatres, museums, an arts centre, and a wide array of shops and restaurants, featuring John Lewis and Waitrose. Exeter is also home to numerous primary and secondary schools, as well as the prestigious University of Exeter, consistently ranked among the UK’s best.
Transport links are excellent, with the M5 otorway at Exeter providing access to the A38 towards Plymouth and the A30 to Cornwall, as well as routes north to Bristol and London.
Regular rail services to London Paddington are available from Newton Abbot and Exeter, and Exeter International Airport offers an expanding range of domestic and international flights.
DISTANCES
WIDECOMBE IN THE MOOR – 2.5 MILES
MORETONHAMPSTEAD – 8 MILES
ASHBURTON – 8 MILES
EXETER – 26 MILES
THE PROPERTY
Nestled in a serene and elevated position with sweeping southwesterly views across Dartmoor National Park, Hatchwell Hall is a truly remarkable Grade II listed Devon Longhouse steeped in history and character. Believed to date back to the Domesday Book, this historic settlement was once part of the Cockington Court Estate and, for a time, owned by Richard III.
This enchanting home has been lovingly maintained and enhanced by its current owner, preserving a wealth of original features that speak to its rich heritage. Granite steps, walls, and fireplaces are prominent throughout, complemented by exposed beams and immaculate interiors. The result is a warm and inviting home that honours its past while offering comfort.
Set within approximately three acres, Hatchwell Hall enjoys breathtaking views over the open moorland, which can be fully appreciated from the beautifully landscaped and well-tended gardens and patio areas, perfectly positioned for outdoor dining and entertaining.
The main farmhouse is beautiful and charming with flexible accommodation. In addition, there are two further properties. Presently the properties are very successfully operated generating a significant annual income.
THE FARMHOUSE
The principal home at Hatchwell Hall offers a wealth of period charm, on the ground floor, the kitchen/breakfast room is clearly the heart of the home, fitted with bespoke wooden cabinetry, and integrated appliances, centred around an Aga. Double doors open directly onto the patio and gardens, creating a seamless connection between indoor and outdoor living. A utility room with a cloakroom/WC lies adjacent to the kitchen.
The sitting room is a particular highlight, featuring a rare Corbel granite inglenook fireplace with a wood-burning stove, and a set of spiral granite steps leading to the first floor. The additional room is accessed from here, complete with a standalone bath and WC, offering privacy and flexibility.
Upstairs, the first floor comprises three double bedrooms, one twin room, and principal suite with a vaulted ceiling, exposed beams, and a feature fireplace. One of the additional bedrooms benefits from an en suite shower room, while a family bathroom serves the remaining rooms.
THE LODGE
The Lodge offers self-contained accommodation ideal for guests or holiday letting. The ground floor includes an entrance porch, family room, kitchen area, and a family bathroom. Double doors open onto a private decked terrace and lawned garden, with far-reaching views over the moors. Upstairs, there is a principal bedroom and a second bedroom/dressing area, offering flexible use.
HATCHWELL STABLES
This is a beautifully appointed holiday let, finished to a high standard. The open-plan layout includes a fitted kitchen and sitting area with a wood-burning stove, and bi-fold doors opening onto a raised decked terrace with spectacular Dartmoor views.
The bedroom features a hand-crafted bespoke bed with integrated storage and leads to a luxurious en suite shower room with marble tiling. The property benefits from oil-fired central heating and thoughtfully designed lighting, creating a warm and inviting retreat with exceptional outlooks over the grounds and moorland beyond.
OUTSIDE
To the rear of the property lies a charming paved and walled courtyard, ideal for alfresco dining and outdoor entertaining. This space is enhanced by raised flower beds and mature trees.
Two versatile outbuildings open onto the courtyard - both equipped with electricity and plumbing. One currently serves as a laundry room, while the other is used for general storage and houses the water treatment system.
At the front of the house, beautifully maintained lawns are framed by established trees and shrubs, offering a peaceful outlook and a sense of privacy. The original granite patio area adds a touch of historic charm and provides another inviting outdoor space.
To the side of the newly developed stable accommodation, there is a secure storage room for garden machinery, along with a lean-to log store. A pathway leads to a gravelled parking area with ample space for several vehicles and gated access to the adjoining paddock. The paddock itself features a new two-horse stable, with planning permission in place for a tack and hay barn, making it ideal for equestrian use or further development.
DIRECTIONS (TQ7 2QN)
On reaching Bovey Tracey from the A38, take the 2nd exit at the first roundabout. At the next roundabout, take the first exit signposted Haytor and Widecome (B3387). Continue for approx. 500 yds and bear left, still following signs for Haytor and Widecombe. After approx. 7 miles, follow the road through Widecombe and after passing the school, turn right onto Southcombe Hill. After a mile at the mini intersection, turn right. Follow for 1 mile, past Langworthy Farm on the right and Hatchwell Hall is found next on the right with a sign for Hatchwell Farm.
What3words – ///pays.situation.dark
PROPERTY INFORMATION
Services: Oil fired hot water and central heating, mains electricity, shared spring water supply, private drainage and water treatment tank.
Tenure: Freehold
Local Authority: Teignbridge District Council, Forde House, Brunel Road, Newton Abbot. TQ12 4XX. Tel. 01626 361101.
Council Tax: The Lodge Band E, The Farmhouse and Hatchwell Stables are on business rates
Contents, fixtures and fittings: Hatchwell Stables to be sold fully furnished. All contents, fixtures and fittings, garden ornaments and statues will be available to be sold by separate negotiation.
Viewing: By appointment with Jackson-Stops Exeter office: 01392 214 222
Key facts
- Council tax band: E.
- EPC rating: E (score 47; potential rating C).
- Outside: garden, land.
A feel for the area
Connected for everyday life
73%of homes in the postcode can access 100+ Mbps broadband.
Available speed bands
- 30+ Mbps
- 73%
- 100+ Mbps
- 73%
- 300+ Mbps
- 73%
- 1,000+ Mbps
- 73%
Getting about
11.4 milesto Newton Abbot Rail Station
Approximate straight-line distance · DfT NaPTAN · 13 Sept 2026Background air quality
- Fine particles · PM₂.₅
- 4.6 µg/m³ · Meets the WHO guideline
- Nitrogen dioxide · NO₂
- 1.8 µg/m³ · Meets the WHO guideline
Annual background levels. For scale: the WHO 2021 guideline is 5 µg/m³ for PM₂.₅ and 10 for NO₂; the UK legal limit is 20 and 40. Lower is better; this is a 1 km model, not a reading at the door.
Defra · 2024 annual model · 1 km areaLocal information is approximate. Distances are straight-line estimates from the available location. Broadband describes postcode coverage, not the speed or service available at this home; check the address with a provider. Air quality is a modelled annual background estimate.
Checking nearby places…
Picture your everyday
Start with the agent's details and explore the area guide to get a feel for daily life here.
Other homes nearby
Homes in TQ13 postcode area →About these property details
The information provided in this listing is for general information purposes only and does not constitute property particulars. We make no warranties or guarantees, express or implied, regarding the accuracy, completeness, or availability of the information.
Property details are provided by the listing agent, developer, or other third parties, and we have no control over the content provided. Prospective buyers or tenants should make their own enquiries and verify all information directly with the agent or relevant party.
Information relating to Energy Performance Certificates, Home Reports, or other statutory documents should be obtained directly from the selling agent or developer where applicable.