

Bideford, Devon · EX39
Myrtle Grove, Bideford
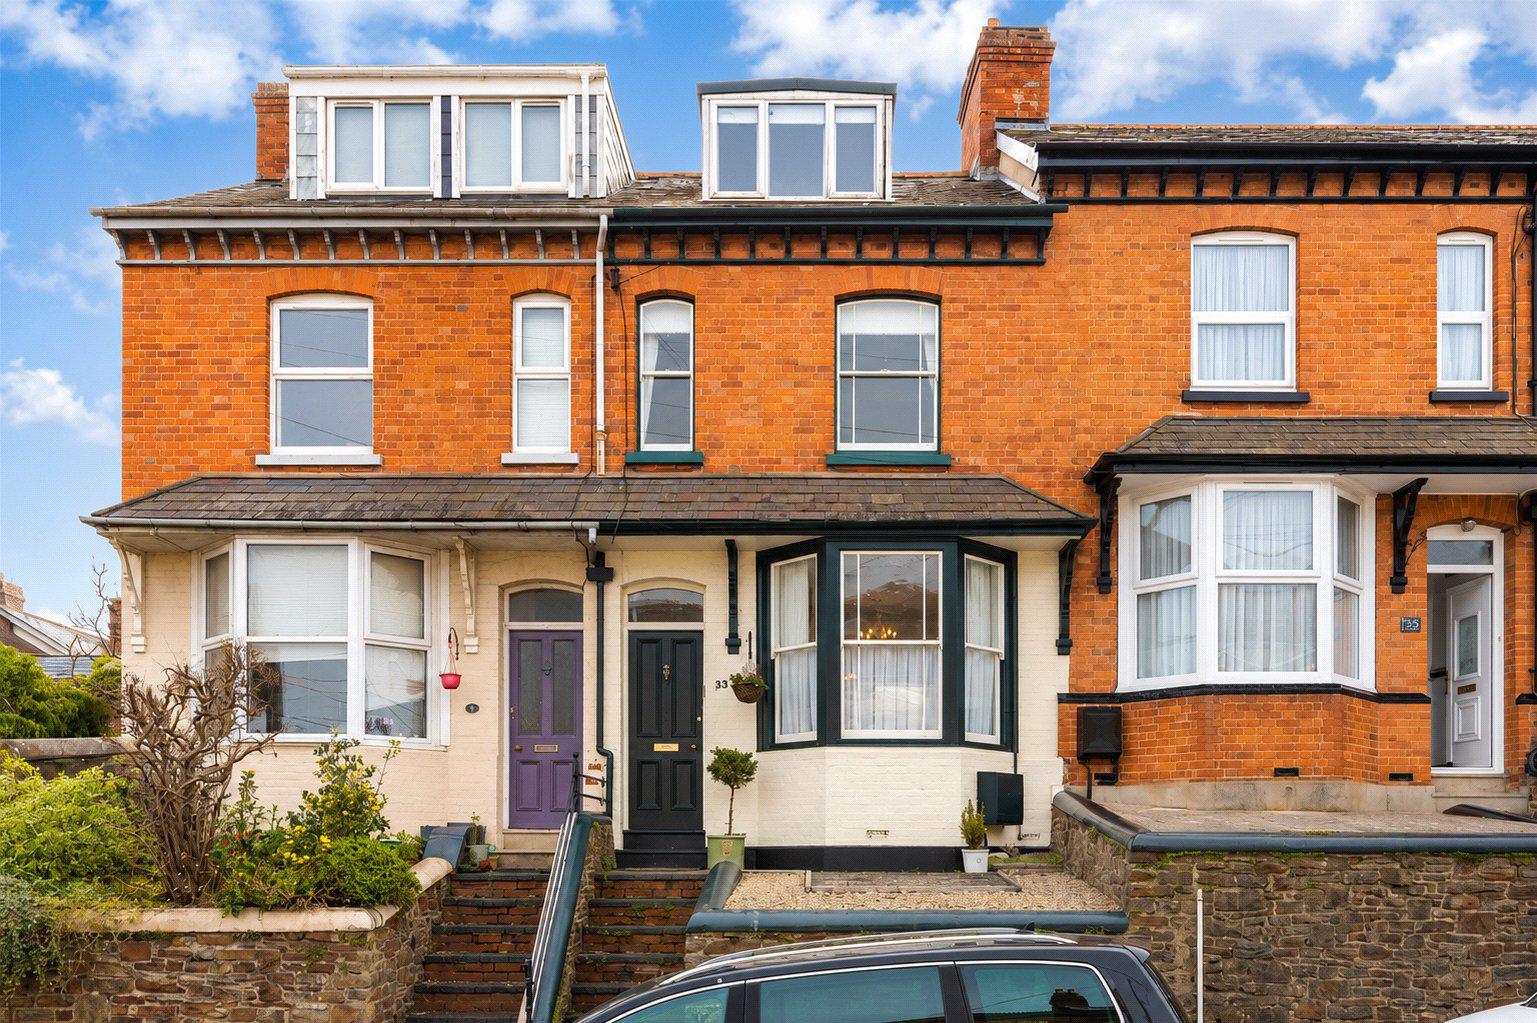
Myrtle Grove, Bideford, Devon, EX39
Asking price
Stylish 3-4 bed home near Bideford town centre with river views, a new kitchen, bathroom, and WC. Features open-plan living, an enclosed garden, and a workshop. A must-see property!
The home, in the agent’s words
- A BEAUTIFULLY PRESENTED PROPERTY HAVING BEEN RECENTLY UPDATED THROUGHOUT
- 3-4 bedrooms
- Spacious open-plan Living / Dining area with new feature fireplace
- Bright & inviting modern Kitchen
- Versatile Home Office / Snug / occasional fourth Bedroom with en-suite Cloakroom
- Contemporary Bathroom with roll-top bath & large shower enclosure
- New Kitchen, Bathroom, Cloakroom & full redecoration
- Stunning river views – particularly from the Top Floor
- Enclosed rear garden with large Workshop
- Located with a short walk to Bideford Town Centre, Victoria Park & scenic riverside walks
Read the full agent description
Ideally located just a short stroll from Bideford Town Centre, this beautifully presented 3-4 Bedroom mid-terrace home offers convenience, charm and breathtaking river views. With easy access to local amenities, Victoria Park and scenic riverside walks, this property is perfectly positioned for those seeking both town and nature at their doorstep. On-street parking is available on this and surrounding roads.
Meticulously updated by the current owners, the house has undergone a series of high quality improvements, including a brand new Kitchen, Bathroom, Cloakroom, and full redecoration throughout, creating a stylish and inviting living space.
The home welcomes you through an Entrance Porch into a bright and spacious open-plan Living / Dining area. A beautiful bay window fills the space with natural light, while newly laid solid wood flooring and a skimmed ceiling enhance its modern appeal. A newly installed fireplace serves as a striking centrepiece, adding warmth and character. The generous layout allows for versatile lounge and dining arrangements, seamlessly flowing into the newly fitted Kitchen – a bright and contemporary space featuring an impressive 8-ring cooker (included in the sale). Beyond the Kitchen, a useful Utility Room provides space and plumbing for a washing machine, while a rear Office / Snug offers a fantastic home working space. This adaptable room could also serve as an occasional fourth bedroom, complete with its own newly updated En-suite Cloakroom.
Upstairs, the First Floor hosts a generous Main Bedroom, boasting 2 sash windows with river views, built-in wardrobes and a charming feature fireplace. A well-proportioned third Bedroom is also found on this level, alongside a stylishly updated contemporary Bathroom. This luxurious space includes a roll-top bath, a large shower enclosure and a separate Cloakroom. The gas fired boiler is conveniently housed within the bathroom cupboard.
At the top of the house, the second Bedroom enjoys the most spectacular views over the river. Currently used as a second Living Room, this tranquil retreat provides the perfect escape from the hustle and bustle of daily life.
The fully enclosed rear garden offers a wonderful outdoor space, featuring a patio and a lawn area, all framed by attractive stone walls that provide both security and visual appeal. At the bottom of the garden, a large Workshop offers excellent storage, making up for the absence of a garage.
Perfect for couples and growing families alike, this beautifully presented home offers a blend of character, comfort and convenience. Viewing is highly recommended to fully appreciate all that it has to offer.
A feel for the area
Connected for everyday life
100%of homes in the postcode can access 100+ Mbps broadband.
Available speed bands
- 30+ Mbps
- 100%
- 100+ Mbps
- 100%
- 300+ Mbps
- 100%
- 1,000+ Mbps
- 100%
Getting about
7.5 milesto Barnstaple Rail Station
Approximate straight-line distance · DfT NaPTAN · 13 Sept 2026Background air quality
- Fine particles · PM₂.₅
- 4.8 µg/m³ · Meets the WHO guideline
- Nitrogen dioxide · NO₂
- 3.9 µg/m³ · Meets the WHO guideline
Annual background levels. For scale: the WHO 2021 guideline is 5 µg/m³ for PM₂.₅ and 10 for NO₂; the UK legal limit is 20 and 40. Lower is better; this is a 1 km model, not a reading at the door.
Defra · 2024 annual model · 1 km areaLocal information is approximate. Distances are straight-line estimates from the available location. Broadband describes postcode coverage, not the speed or service available at this home; check the address with a provider. Air quality is a modelled annual background estimate.
Picture your everyday
Start with the agent's details and explore the area guide to get a feel for daily life here.
Other homes nearby
Homes in EX39 postcode area →About these property details
The information provided in this listing is for general information purposes only and does not constitute property particulars. We make no warranties or guarantees, express or implied, regarding the accuracy, completeness, or availability of the information.
Property details are provided by the listing agent, developer, or other third parties, and we have no control over the content provided. Prospective buyers or tenants should make their own enquiries and verify all information directly with the agent or relevant party.
Information relating to Energy Performance Certificates, Home Reports, or other statutory documents should be obtained directly from the selling agent or developer where applicable.