

Living Room 4.70m x 3.66m
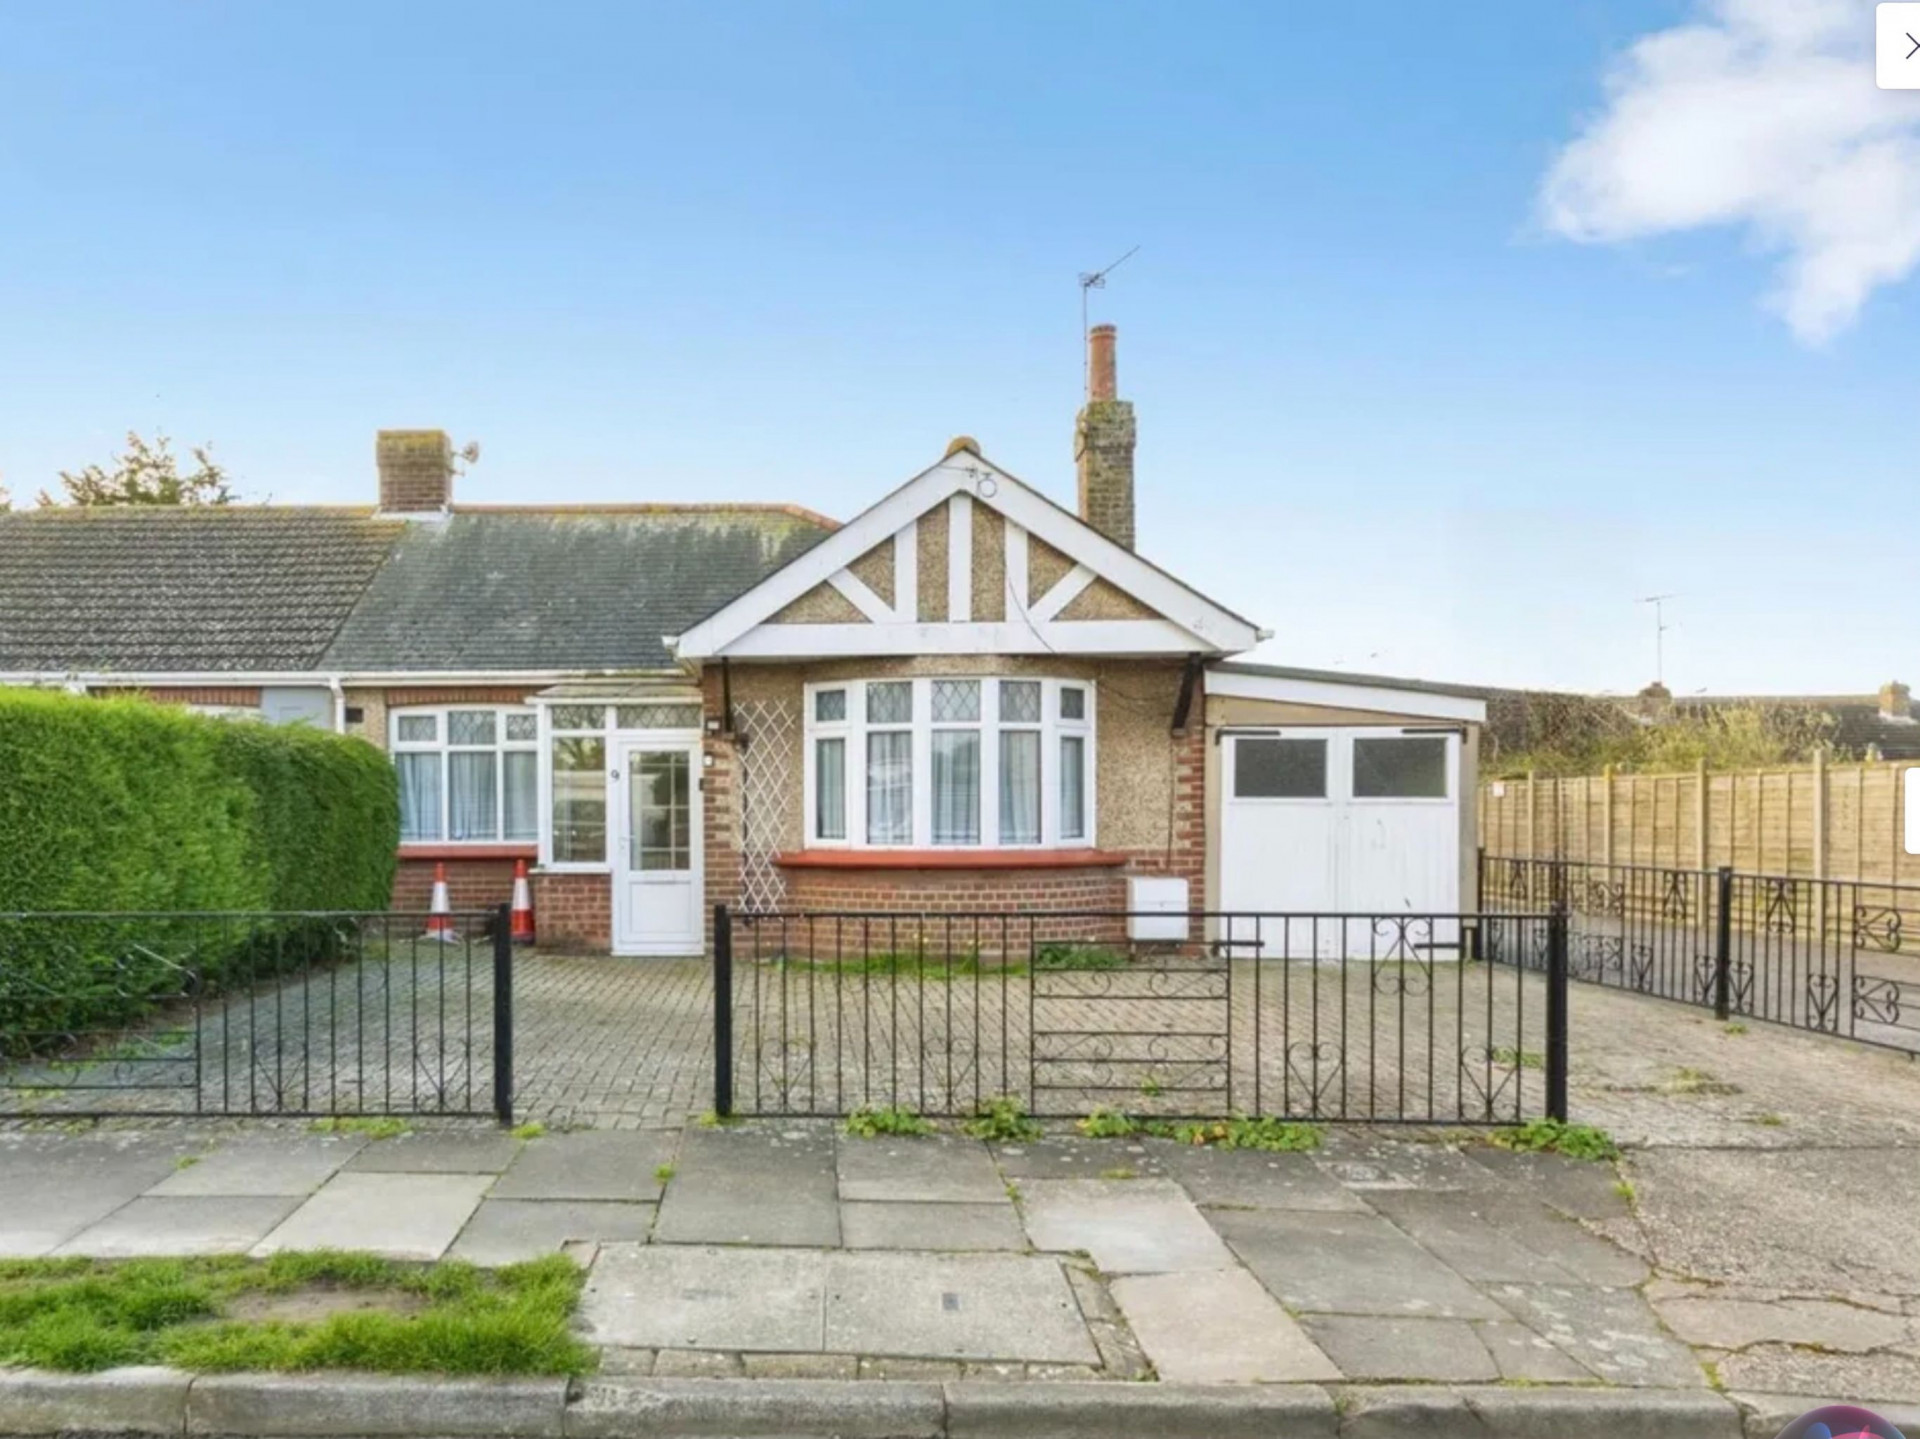
Property Reference: S6843Listing StatusFor SaleBedrooms2bathrooms1Property typeSemi-detached BungalowEPCAsk a questionFloor PlanDownload FPVirtual TourAsk a questionKey Features Full Double Glazing Gas Central Heating - Combi Boiler, Front Drive O/S Parking – Street Parking - Inside Access to Garage, Excellent Room Sizes - Utility Room - Three Piece Shower Room, with walk in Double Shower, South Facing Rear Garden Approx 36’ – Great for relaxing and entertaining - Lake Walk Fishing Lake close by, fantastic view Plenty of Natural Light to property, Ample Electric Sockets - Quiet Nook for Home Working, Reliable Broadband, Fast Internet speed, Clear Mobile and Telephone coverage, Quiet Nook for Home Working, Gas, Electric, Water Connected, EPC rating D – Council Tax B Great Transport Links – Easy Access for Local Amenities, and Sea SideFull DescriptionThis extended Semi-Detached Bungalow is located on the popular Lake Walk development, 50 meters from The Lake Walk Fishing Lake. Situated within a well-established residential area, this two-bedroom bungalow is offered for sale with added benefits of no onward chain.
The home, in the agent’s words
Read the full agent description
Property Reference: S6843Listing StatusFor SaleBedrooms2bathrooms1Property typeSemi-detached BungalowEPCAsk a questionFloor PlanDownload FPVirtual TourAsk a questionKey Features Full Double Glazing Gas Central Heating - Combi Boiler, Front Drive O/S Parking – Street Parking - Inside Access to Garage, Excellent Room Sizes - Utility Room - Three Piece Shower Room, with walk in Double Shower, South Facing Rear Garden Approx 36’ – Great for relaxing and entertaining - Lake Walk Fishing Lake close by, fantastic view Plenty of Natural Light to property, Ample Electric Sockets - Quiet Nook for Home Working, Reliable Broadband, Fast Internet speed, Clear Mobile and Telephone coverage, Quiet Nook for Home Working, Gas, Electric, Water Connected, EPC rating D – Council Tax B Great Transport Links – Easy Access for Local Amenities, and Sea SideFull DescriptionThis extended Semi-Detached Bungalow is located on the popular Lake Walk development, 50 meters from The Lake Walk Fishing Lake. Situated within a well-established residential area, this two-bedroom bungalow is offered for sale with added benefits of no onward chain. Property is well maintained and presents an excellent opportunity for buyers to put their own touch. All amenities are on one level and provide a warm and comfortable living space which comes with Integral garage and plenty of space for off street parking Property is south facing which benefits from lots of natural sunlight throughout the day, offering pleasant outdoor space with scope to enhance or landscape to your desire. Spacious rooms which will accommodate both double and king size beds and accessories. Gas Central Heating is also offered. The property is perfect for down sizing and First-Time buyers alike. The property is in an ideal quite residential location and well placed for everyday amenities. Local Shops, several supermarkets and local and national travel amenities to hand. Clacton Town Centre is and seafront is close by and together with a wide range of cafes, shopping and leisure facilities. The seafront and promenade are within easy reach for Coastal walks and nearby mainline railway station provides direct access to London Liverpool street, making the area very attractive and convenient for commuters. This bungalow offers attractive opportunity for single storey living in a much desirable location, with have plenty of features and advantages of a sunny garden, internal garage and there is no onward chain, so purchase will be straightforward. A must see property. Utilities Electric: mains supply Water: mains supply Heating: Gas Central, boiler 3 years old. Broadband: Ready just needs supplier Sewerage: Main SupplyApproximate Internal area: 987 sq ft Living Room 4.70m x 3.66m Large and spacious. Kitchen 3.90m x 3.18m Spacious, plenty of space to move around. Dining Room 4.45ft x 2.72ft Plenty of space for dining and living. Conservatory 4.04m x 2.00m Ideal for large appliances or dining area. Bedroom 1 3.63m x 3.25m Extra large can accommodate king size bed and all furniture accessories. Bedroom 2 3.16m x 2.73m Large can accommodate double bed and all furniture accessories. Shower Room 2.75m x 1.27m Shower, toilet, wash basin.Parking Integrated Garage Driveway Paved Driveway On-streetOutside Space Rear Garden Front Garden Enclosed GardenHeating Gas Central Heating Gas ElectricLake Avenue, Essex, CO15£245,000fixed-priceHow much can I borrow?Find out moreSelect Time Arrange a viewing Ask the owner a questionMake an offer
A feel for the area
Connected for everyday life
46%of homes in a nearby postcode can access 100+ Mbps broadband.
Available speed bands
- 30+ Mbps
- 100%
- 100+ Mbps
- 46%
- 300+ Mbps
- 46%
- 1,000+ Mbps
- 46%
Getting about
0.9 milesto Clacton-on-Sea Rail Station
Approximate straight-line distance · DfT NaPTAN · 13 Sept 2026Background air quality
- Fine particles · PM₂.₅
- 6.9 µg/m³ · Above the WHO guideline · well within the UK legal limit
- Nitrogen dioxide · NO₂
- 7.9 µg/m³ · Meets the WHO guideline
Annual background levels. For scale: the WHO 2021 guideline is 5 µg/m³ for PM₂.₅ and 10 for NO₂; the UK legal limit is 20 and 40. Lower is better; this is a 1 km model, not a reading at the door.
Defra · 2024 annual model · 1 km areaLocal information is approximate. Distances are straight-line estimates from the available location. Broadband describes postcode coverage, not the speed or service available at this home; check the address with a provider. Air quality is a modelled annual background estimate.
Picture your everyday
Start with the agent's details and explore the area guide to get a feel for daily life here.
Other homes nearby
About these property details
The information provided in this listing is for general information purposes only and does not constitute property particulars. We make no warranties or guarantees, express or implied, regarding the accuracy, completeness, or availability of the information.
Property details are provided by the listing agent, developer, or other third parties, and we have no control over the content provided. Prospective buyers or tenants should make their own enquiries and verify all information directly with the agent or relevant party.
Information relating to Energy Performance Certificates, Home Reports, or other statutory documents should be obtained directly from the selling agent or developer where applicable.