
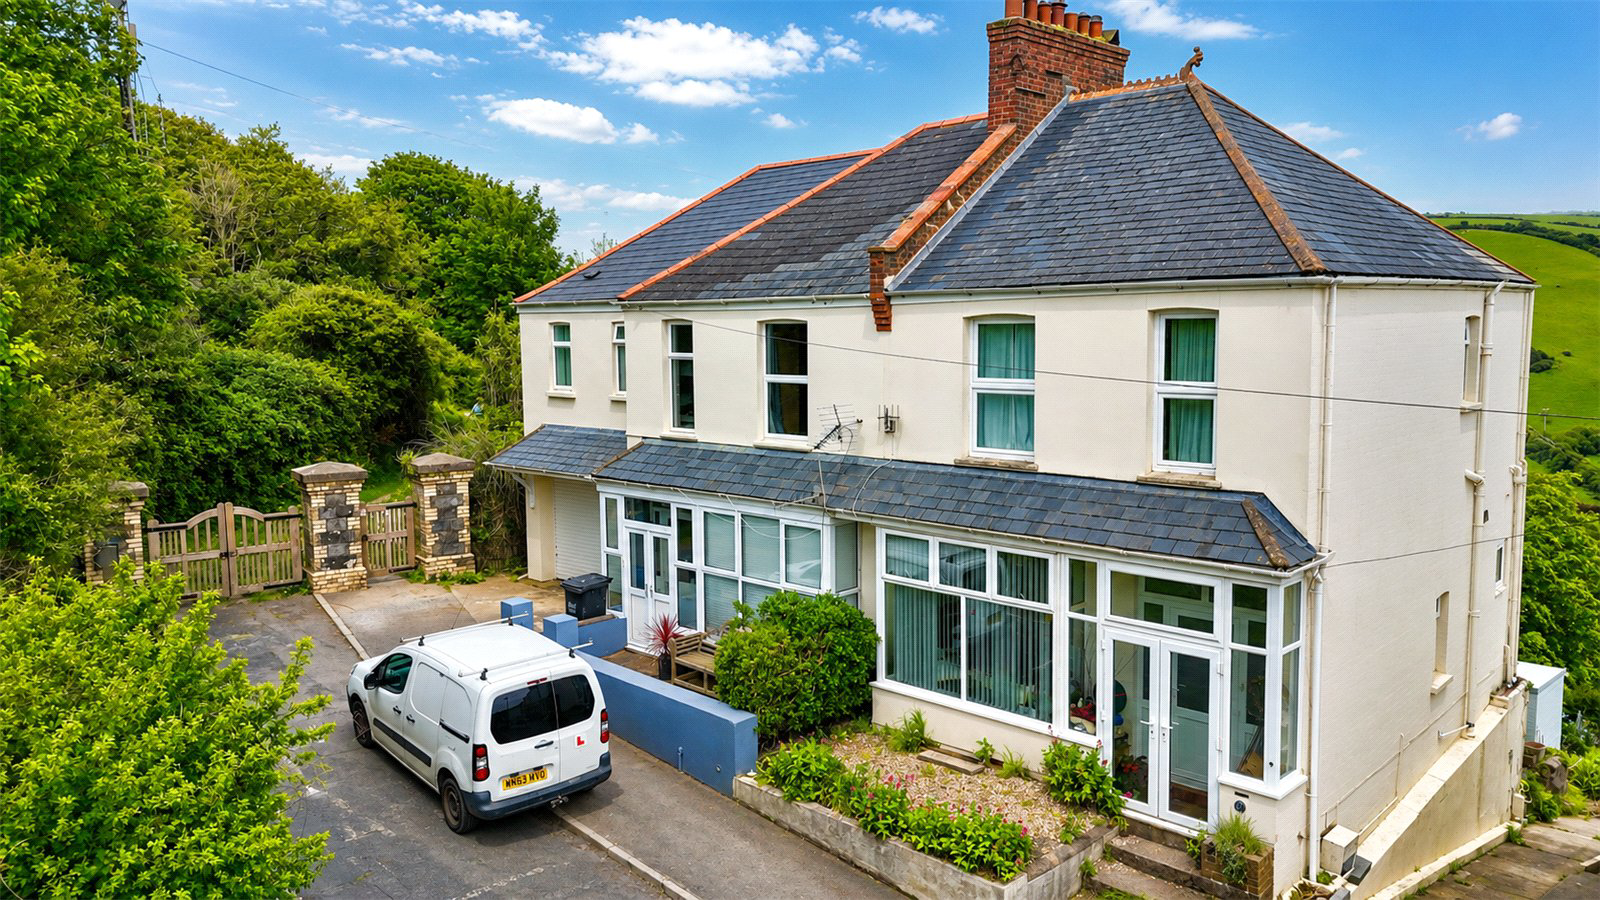

Ilfracombe, Devon · EX34
Hillsborough Park Road, Ilfracombe
Hillsborough Park Road, Ilfracombe, Devon, EX34
Asking price
Occupying a peaceful and elevated position within Ilfracombe, 10 Hillsborough Park Road is a substantial and beautifully presented four-bedroom semi-detached home, offering an outstanding blend of space, versatility, and future potential.
Enjoying far-reaching countryside views to the rear, this impressive home has been thoughtfully arranged to suit modern family living, with light-filled interiors and generous proportions throughout.
Upon entering, you are welcomed by a bright and inviting entrance hall, setting the tone for the accommodation beyond. The principal reception spaces are both elegant and functional, with a spacious living room and a beautifully bright dining area, ideal for both everyday living and entertaining.
A standout feature of the home is the open-plan kitchen/dining space, designed with both practicality and lifestyle in mind. French doors open seamlessly onto an elevated balcony, creating a natural extension of the living space and providing the perfec…
The home, in the agent’s words
- Four-bedroom semi-detached family home
- Elevated position with countryside views
- Open-plan kitchen/dining room with balcony
- Full planning permission for detached dwelling
- Principal suite with en-suite & walk-in wardrobe
Read the full agent description
Occupying a peaceful and elevated position within Ilfracombe, 10 Hillsborough Park Road is a substantial and beautifully presented four-bedroom semi-detached home, offering an outstanding blend of space, versatility, and future potential.
Enjoying far-reaching countryside views to the rear, this impressive home has been thoughtfully arranged to suit modern family living, with light-filled interiors and generous proportions throughout.
Upon entering, you are welcomed by a bright and inviting entrance hall, setting the tone for the accommodation beyond. The principal reception spaces are both elegant and functional, with a spacious living room and a beautifully bright dining area, ideal for both everyday living and entertaining.
A standout feature of the home is the open-plan kitchen/dining space, designed with both practicality and lifestyle in mind. French doors open seamlessly onto an elevated balcony, creating a natural extension of the living space and providing the perfect setting for al fresco dining while enjoying the stunning countryside backdrop.
Additional ground floor accommodation includes a cloakroom/WC and a highly versatile garage space, currently utilised as a utility area, offering further flexibility depending on individual requirements.
To the first floor, a generous landing leads to three well-proportioned double bedrooms and a comfortable single bedroom. The principal suite is truly exceptional, featuring a sleek en-suite shower room, a walk-in wardrobe, and a dramatic floor-to-ceiling window that captures breathtaking views and floods the space with natural light. A stylish family bathroom serves the remaining bedrooms, all finished to a high standard. The property further benefits from gas central heating and uPVC double glazing throughout.
One of the most compelling aspects of this property is the full planning permission granted for the construction of a striking, contemporary detached dwelling within the rear garden.
Carefully designed to complement the natural landscape, the proposed residence will enjoy the same elevated outlook and countryside views. The scheme includes provision for vehicle access, achieved through a considered reconfiguration of the existing ground floor layout.
This presents a unique opportunity for a variety of buyers — whether seeking multi-generational living, an additional income stream through holiday letting, or the chance to create a bespoke modern home alongside a traditional residence.
Key facts
- EPC rating: D (score 64; potential rating C).
- Outside: garden.
A feel for the area
Connected for everyday life
0%of homes in the postcode can access 100+ Mbps broadband.
Available speed bands
- 30+ Mbps
- 100%
- 100+ Mbps
- 0%
- 300+ Mbps
- 0%
- 1,000+ Mbps
- 0%
Getting about
9.4 milesto Barnstaple Rail Station
Approximate straight-line distance · DfT NaPTAN · 13 Sept 2026Background air quality
- Fine particles · PM₂.₅
- 4.3 µg/m³ · Meets the WHO guideline
- Nitrogen dioxide · NO₂
- 2.5 µg/m³ · Meets the WHO guideline
Annual background levels. For scale: the WHO 2021 guideline is 5 µg/m³ for PM₂.₅ and 10 for NO₂; the UK legal limit is 20 and 40. Lower is better; this is a 1 km model, not a reading at the door.
Defra · 2024 annual model · 1 km areaLocal information is approximate. Distances are straight-line estimates from the available location. Broadband describes postcode coverage, not the speed or service available at this home; check the address with a provider. Air quality is a modelled annual background estimate.
Checking nearby places…
Picture your everyday
Start with the agent's details and explore the area guide to get a feel for daily life here.
Other homes nearby
Homes in EX34 postcode area →About these property details
The information provided in this listing is for general information purposes only and does not constitute property particulars. We make no warranties or guarantees, express or implied, regarding the accuracy, completeness, or availability of the information.
Property details are provided by the listing agent, developer, or other third parties, and we have no control over the content provided. Prospective buyers or tenants should make their own enquiries and verify all information directly with the agent or relevant party.
Information relating to Energy Performance Certificates, Home Reports, or other statutory documents should be obtained directly from the selling agent or developer where applicable.