
Kennington · OX1
Cranbrook Drive, Kennington
Cranbrook Drive, Kennington, OX1
Guide Price
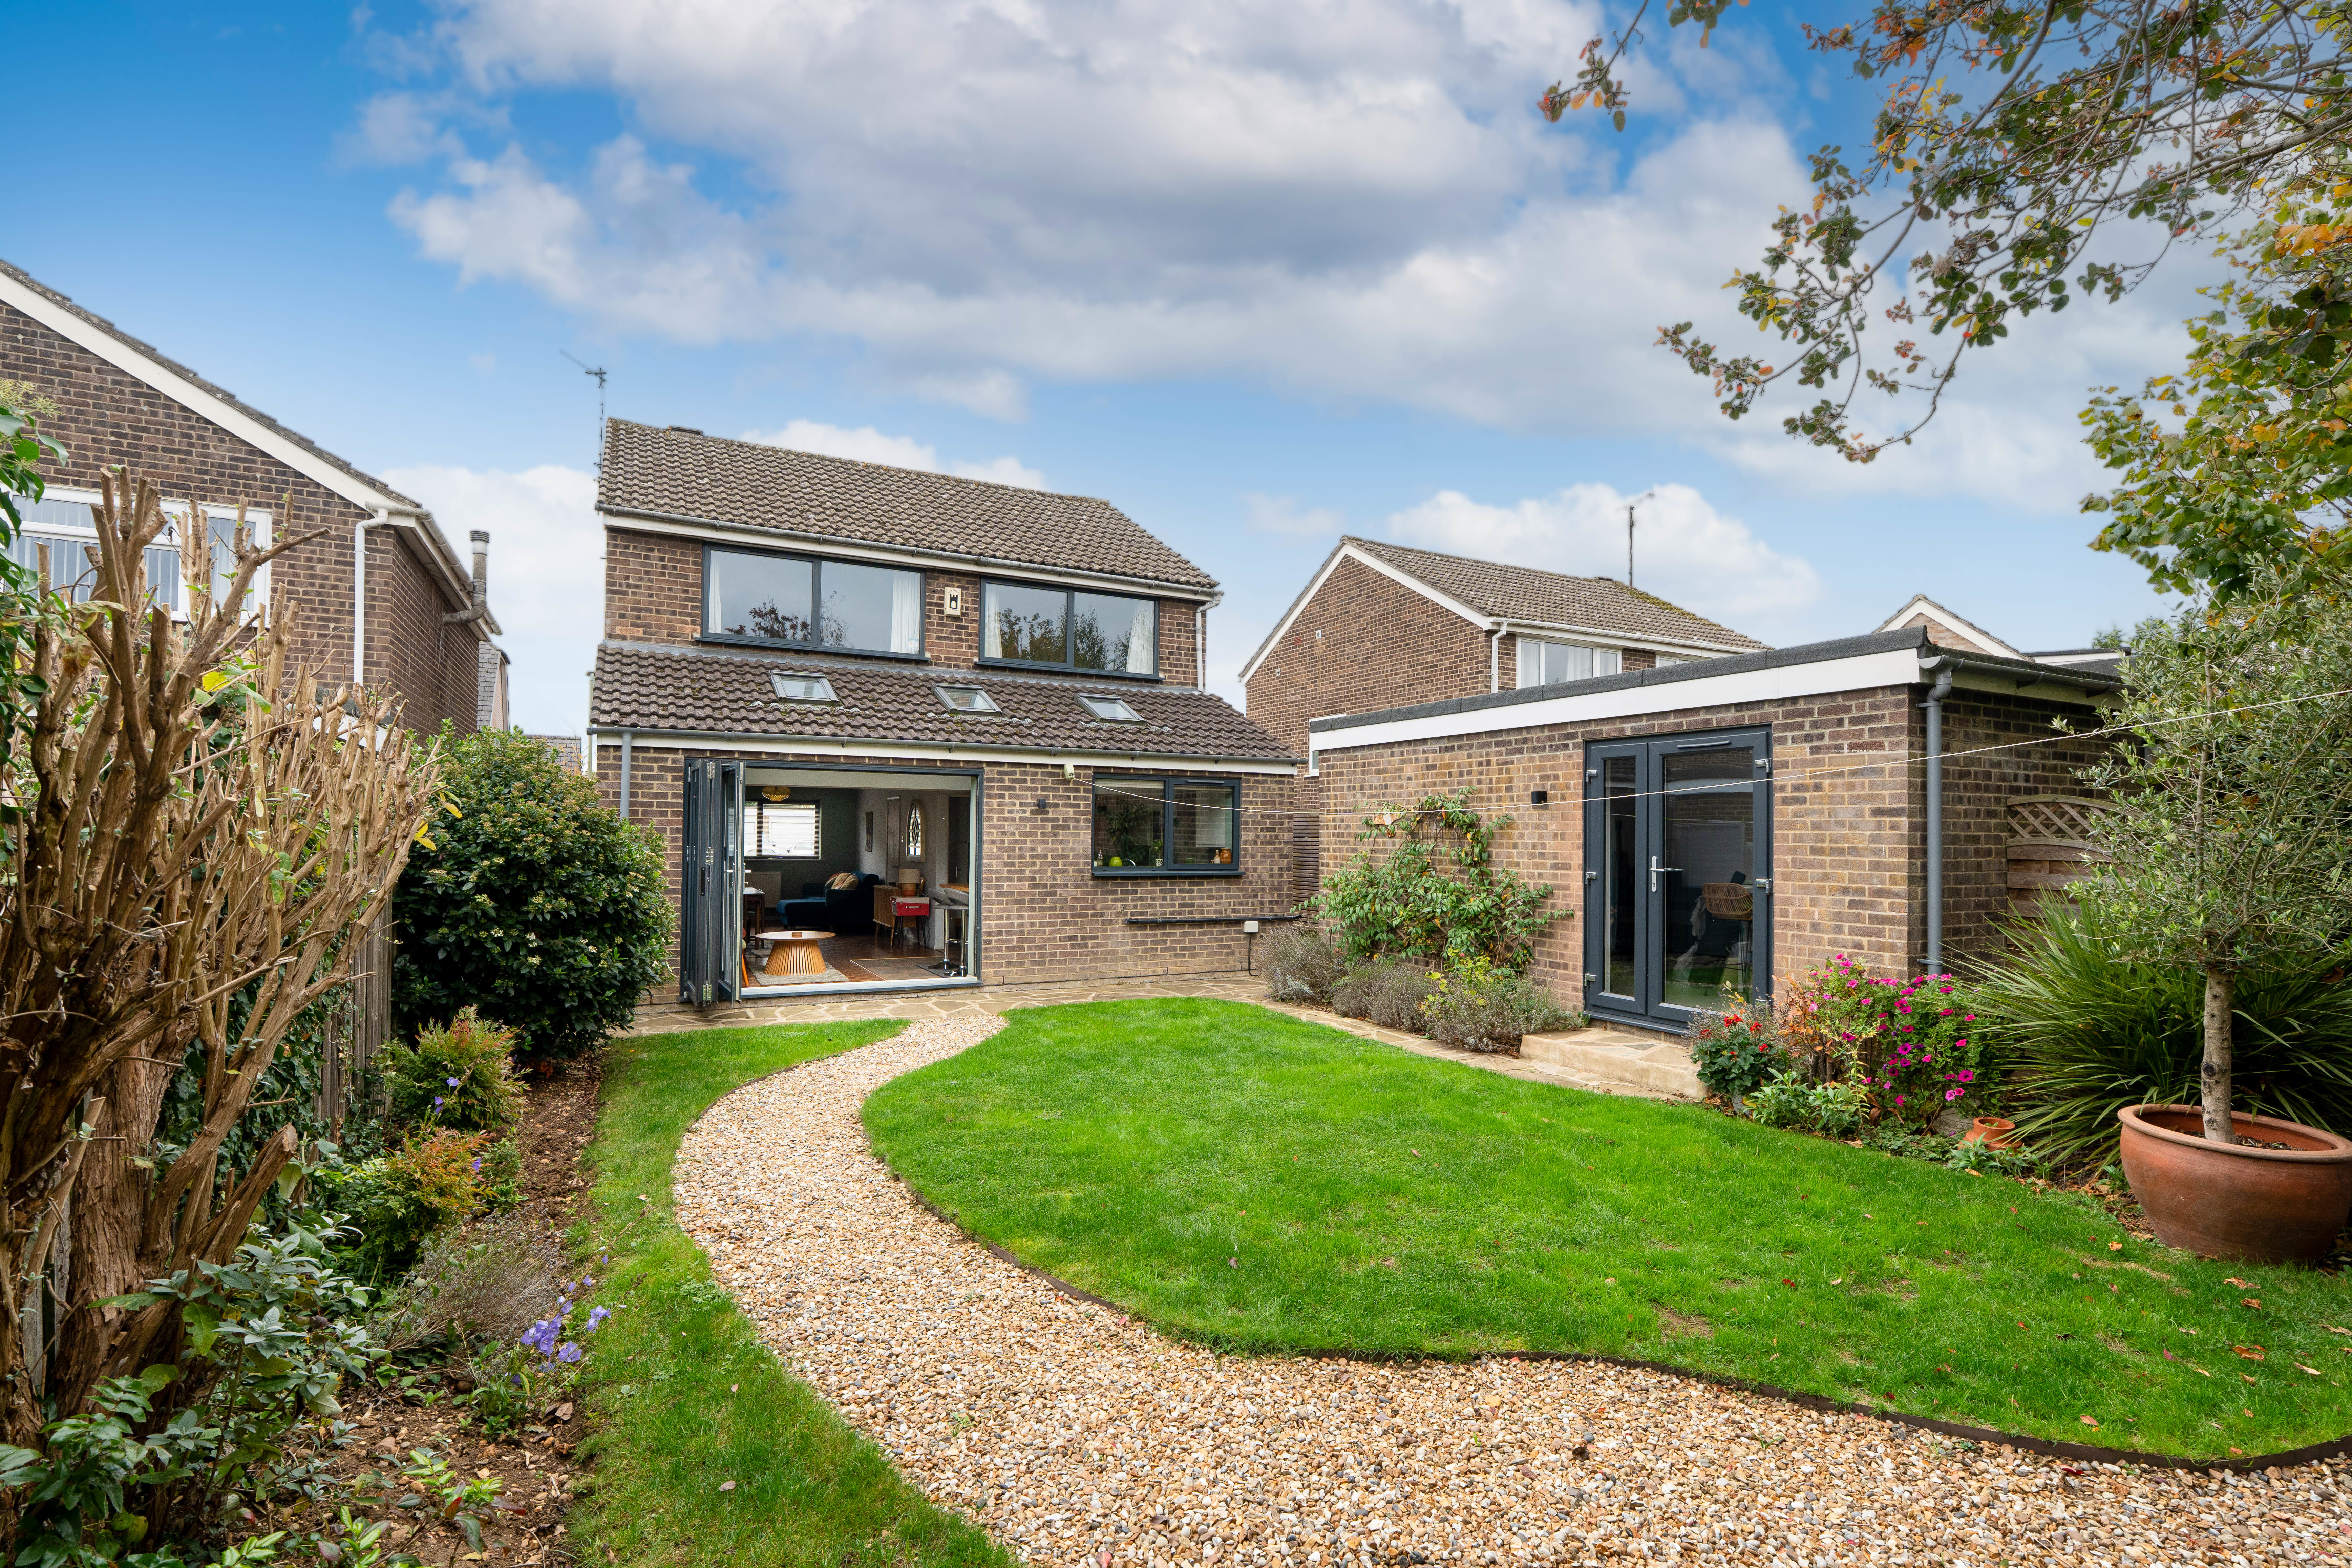
A stylish three bedroom detached home extended by the current owner.
The home, in the agent’s words
- Beautifully presented
- Extended family home
- Three bedrooms
- Garden studio
- Good links to A34 and A420
- Easy access into Oxford and Abingdon
- Walking distance to good local primary school
Read the full agent description
A stylish three bedroom detached home extended by the current owner.
This home boasts open plan living with modern finishes. Welcomed by floor to ceiling glass forming the new entrance hall, there is a ground floor shower room. The living room benefits from dual aspect windows and original parquet flooring
To the rear of the ground floor the home has been extended and kitchen/diner stretches across the whole house with a peninsula island and bi-folding doors on to the patio.
The previous kitchen has been transformed into a spacious utility room.
The first floor has a primary double bedroom, a second double bedroom, a third small double and a family bathroom.
The garden is very well maintained with a patio area to the rear and side of the house.
The garage has been converted in to a hobbies room, suitably fitted with insulation, electrics and double glazing to form home office or a studio / hobby room. There is a gravel path to the rear patio area and a useful shed.
Cranbrook Drive is a residential street located in the popular village of Kennington. There is a very good local primary School within a short walk from the property as well as Kennington Memorial Field and The Links Playground. There are a range of local amenities within the village including a pub, a Co-op, Post Office and a fish and chip shop. The village is well situated for easy access into both Oxford and Abingdon and the A34 and A420 are also within easy reach.
Picture your everyday
Start with the agent's details and explore the area guide to get a feel for daily life here.
Other homes nearby
Homes in OX1 postcode area →About these property details
The information provided in this listing is for general information purposes only and does not constitute property particulars. We make no warranties or guarantees, express or implied, regarding the accuracy, completeness, or availability of the information.
Property details are provided by the listing agent, developer, or other third parties, and we have no control over the content provided. Prospective buyers or tenants should make their own enquiries and verify all information directly with the agent or relevant party.
Information relating to Energy Performance Certificates, Home Reports, or other statutory documents should be obtained directly from the selling agent or developer where applicable.