

Neath, Port Talbot. · SA10
Rowan Tree Close, Bryncoch
Rowan Tree Close, Bryncoch, Neath, Port Talbot.
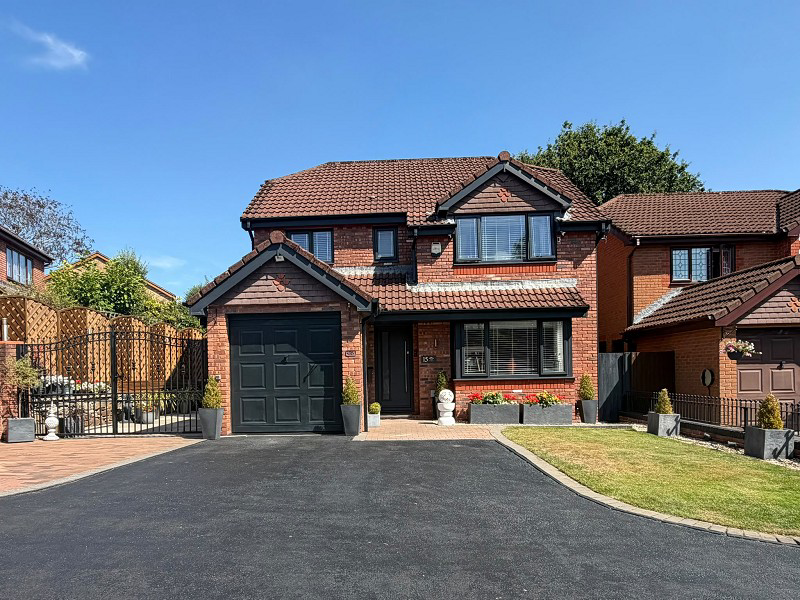
An exceptional four-bedroom detached family home situated in the highly sought-after Rowantree Close. Beautifully presented throughout with modern decor, spacious living accommodation, a master bedroom with en-suite, large driveway and immaculately maintained gardens enjoying an attractive outlook.
The home, in the agent’s words
- Exceptional four-bedroom detached family home
- Highly sought-after Rowantree Close location
- Beautifully maintained gardens
- Large driveway with ample off-road parking
- Attractive outlook
- Modern decor throughout
- Modern fitted kitchen
- Downstairs WC
- Garage
- Excellent family accommodation
Read the full agent description
An exceptional four-bedroom detached family home, ideally situated in the highly sought-after location of Rowantree Close. This beautifully presented property offers spacious and versatile accommodation throughout, complemented by immaculately maintained gardens, a large driveway and attractive outlook.
Internally, the property boasts modern decor throughout and briefly comprises an entrance hallway, downstairs WC and a spacious open-plan living and dining area, creating a fantastic space for both everyday family life and entertaining. The modern fitted kitchen provides a stylish and practical heart to the home.
To the first floor are four generously sized bedrooms, with the impressive master bedroom benefiting from its own en-suite shower room, in addition to a well-appointed family bathroom.
Externally, the property is equally impressive, featuring beautifully maintained front and rear gardens and a large driveway providing ample off-road parking.
A fantastic opportunity to acquire a superb modern family home in a desirable residential location, offering generous living accommodation, excellent outdoor space and a high standard of presentation throughout.
Entrance Hall (14' 1" x 3' 10" or 4.30m x 1.16m)
Enter via composite grey front door, light and airy entrance hall laminate flooring, radiator, doors to
W.C. (7' 10" x 3' 1" or 2.38m x 0.94m)
Double glazed frosted window, Laminate flooring, part tiled walls, low level wc, wash hand basin
Kitchen/Diner (24' 3" x 9' 11" or 7.40m x 3.01m)
Double glazed frosted window to rear, laminate flooring, spot lighting, modern fitted kitchen in white and grey high gloss with a range of wall and base units, feature lighting, cupboard housing boiler, integrated wine chiller, integrated dishwasher, integrated microwave, integrated oven, integrated fridge freezer, 4 ring electric hob, decorative matching display unit, opening to
Conservatory Lounge (12' 8" x 13' 3" or 3.85m x 4.04m)
Large conservatory with with continued laminate flooring, pendant lighting, patio doors onto the rear garden
Lounge (17' 11" x 11' 8" or 5.47m x 3.56m)
Double glazed bay window to front, continued laminate flooring, media wall featuring inset electric fire, pendant lighting
Landing
Double glazed window to side, spacious landing with pendant lighting, doors to
Bedroom 1 (12' 6" x 11' 3" or 3.80m x 3.44m)
Double glazed window to front, radiator, pendant lighting , fitted mirrored wardrobe, Door to
En Suite (5' 7" x 5' 8" or 1.70m x 1.72m)
Double glazed frosted window to front, modern vertical radiator, A stylish and contemporary ensuite featuring modern grey marble style wall coverings, a sleek walk-in shower with a black-framed screen and rainfall-style shower, complemented by spot lighting and a grey vanity unit with integrated wash hand basin. The room is further enhanced by a modern low-level WC and quality contemporary finishes throughout.
Bedroom 2 (10' 3" x 8' 11" or 3.12m x 2.72m)
Double glazed window to rear, fitted wardrobes, radiator, pendant lighting
Bedroom 3 (6' 7" x 7' 9" or 2.00m x 2.36m)
Double glazed window to rear, currently used as a dressing room, pendant lighting, radiator
Bedroom 4 (7' 3" x 8' 11" or 2.22m x 2.72m)
Double glazed window to front, laminate flooring, currently used as an office, radiator
Bathroom (7' 9" x 6' 5" or 2.36m x 1.95m)
Double glazed frosted window to rear, spot lighting , modern vertical radiator, walk in shower with glazed screen , vanity unit with wash hand basin, low level wc
External
The property enjoys an impressive frontage with a pleasant outlook, a generous tarmac driveway providing parking for multiple vehicles, and attractive wrought iron gates leading to the side access.
The rear garden is a real wow factor, thoughtfully landscaped with a paved patio, lawn and raised decking area, providing an excellent space for outdoor entertaining and relaxing. The decking benefits from a contemporary glass balcony balustrade, adding a stylish and modern finish while making the most of the pleasant outlook. The garden is fully enclosed by fenced and lattice-style boundaries, creating a private and secure outdoor space.
Additional Information
Ultra fast broadband is available in the vicinity and the mobile phone signal in the area is deemed to be good.
Agents Note
Newly fitted wren kitchen and newly fitted windows and doors within the last two years
Council Tax Band : E
A feel for the area
Connected for everyday life
100%of homes in the postcode can access 100+ Mbps broadband.
Available speed bands
- 30+ Mbps
- 100%
- 100+ Mbps
- 100%
- 300+ Mbps
- 100%
- 1,000+ Mbps
- 100%
Getting about
1 milesto Neath Rail Station
Approximate straight-line distance · DfT NaPTAN · 13 Sept 2026Background air quality
- Fine particles · PM₂.₅
- 4.9 µg/m³ · Meets the WHO guideline
- Nitrogen dioxide · NO₂
- 6.3 µg/m³ · Meets the WHO guideline
Annual background levels. For scale: the WHO 2021 guideline is 5 µg/m³ for PM₂.₅ and 10 for NO₂; the UK legal limit is 20 and 40. Lower is better; this is a 1 km model, not a reading at the door.
Defra · 2024 annual model · 1 km areaLocal information is approximate. Distances are straight-line estimates from the available location. Broadband describes postcode coverage, not the speed or service available at this home; check the address with a provider. Air quality is a modelled annual background estimate.
Picture your everyday
Start with the agent's details and explore the area guide to get a feel for daily life here.
Other homes nearby
Homes in SA10 postcode area →About these property details
The information provided in this listing is for general information purposes only and does not constitute property particulars. We make no warranties or guarantees, express or implied, regarding the accuracy, completeness, or availability of the information.
Property details are provided by the listing agent, developer, or other third parties, and we have no control over the content provided. Prospective buyers or tenants should make their own enquiries and verify all information directly with the agent or relevant party.
Information relating to Energy Performance Certificates, Home Reports, or other statutory documents should be obtained directly from the selling agent or developer where applicable.