

Clavering · CB11
Wicken Road, Clavering
Guide Price · Originally listed at £950,000
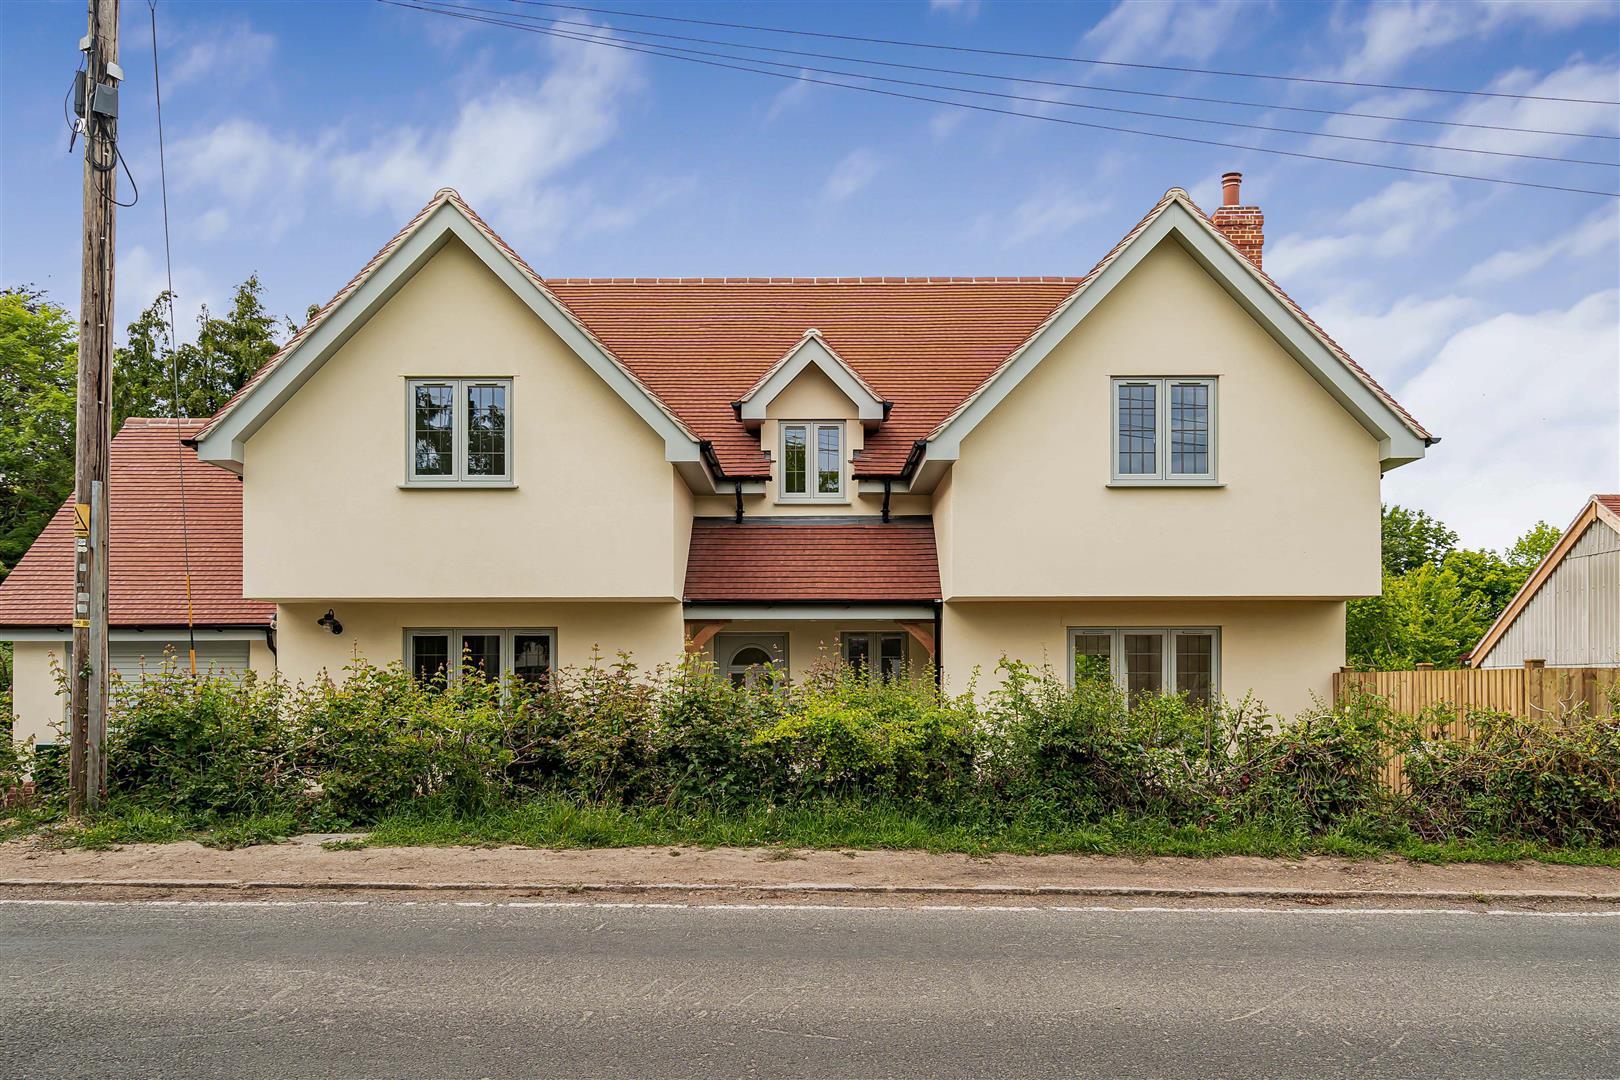
Occupying a prime position in this desirable village, this exceptional four-bedroom new home combines high-quality finishes with flexible living accommodation. The property is complemented by a secluded garden and enjoys views over the adjoining fields.
The home, in the agent’s words
- Sought after village
- Stunning kitchen with quartz worktops and integrated appliances
- 10 Year build warranty
- Four well-proportioned bedrooms
- Ample off street parking
- Secluded garden with pleasant views
Read the full agent description
Occupying a prime position in this desirable village, this exceptional four-bedroom new home combines high-quality finishes with flexible living accommodation. The property is complemented by a secluded garden and enjoys views over the adjoining fields.
Clavering is one of the region's most popular villages with an outstanding Primary School, a Supermarket and Post Office, Inns, Restaurant, and a good Village Hall with an award winning playing field. It is about 8 miles from the market towns of Saffron Walden and Bishop's Stortford, each of which has excellent education, shopping and recreational facilities. There are mainline stations at Audley End and Bishop's Stortford (Liverpool Street). There is access to the M11 at J's 8 & 9. Stansted Airport is within 9 miles.
High Specification - Including:
- Full security alarm system
- Exterior lighting to all aspects
- Air source heat pump
- Fully wired with Cat6 Data
- Wood flooring throughout the ground floor
Ground Floor -
Entrance Hall - Entrance door with inset glazed panels and obscure glazed window to the front aspect, staircase rising to the first floor and open plan to:-
Kitchen/Dining Room - Fitted with a range of base and eye level units with quartz worktops over, Blanco sink unit, Neff induction hob with overhead extractor, two ovens, dishwasher together with full height fridge and freezer, central island with breakfast bar, glazed window to the rear aspect. The dining area has window to the rear aspect along with bi-folding doors leading to the outside terrace area.
Utility Room - Fitted with base and eye level units with worktop over, stainless steel sink unit, space for double stack washing machine and tumble dryer and full height plant cupboard housing the hot water cylinder, water softener and all M&E systems and equipment. Glazed door to the rear aspect.
Living Room - A room flooded with natural light via triple aspect windows to the front and side along with triple-fold doors to the rear. Feature fireplace.
Cloakroom - Comprising ceramic wash basin with vanity unit beneath, low level WC in concealed hidden cistern.
Study - Please note that a covered doorway has been made in the wall adjacent to the garage allowing for potential ready for conversion to a ground floor bedroom, ideal for multigenerational living if desired. Window to the front aspect.
First Floor -
Landing - Window to the front aspect, access to the loft space and doors to adjoining rooms.
Master Bedroom - Window to the rear aspect with views of the countryside and door to:-
En Suite - Comprising ceramic wash basin with vanity unit beneath and mirrored wall cabinet, low level WC with hidden cistern, heated towel rail, shower enclosure with dual head attachment, obscure glazed window to the side aspect.
Bedroom Two - Window to the front aspect.
Bathroom - Comprising ceramic wash basin with vanity unit beneath and mirrored wall cabinet, WC in hidden cistern, panel bath with shower attachment, two heated towel rails and shower enclosure with dual head attachment.,
Bedroom Three - Window to the rear aspect
Bedroom Four - Window to the front aspect.
Outside - A block-paved driveway leads to a further gravel driveway providing off-street parking and garage with a shed base laid at the rear. A paved terrace area to the side and rear of the property provides an ideal space for al fresco entertaining with the remainder of the garden laid to lawn with wonderful views of the adjoining countryside.
Garage - Fitted with an up-and-over door, window to the side aspect, power and lighting supply, The garage has plumbing and drainage available to enable conversion into a further bedroom with en suite, if required.
Viewings - By appointment through the Agents.
A feel for the area
Connected for everyday life
0%of homes in the postcode can access 100+ Mbps broadband.
Available speed bands
- 30+ Mbps
- 100%
- 100+ Mbps
- 0%
- 300+ Mbps
- 0%
- 1,000+ Mbps
- 0%
Getting about
2.4 milesto Newport (Essex) Rail Station
Approximate straight-line distance · DfT NaPTAN · 13 Sept 2026Background air quality
- Fine particles · PM₂.₅
- 6.7 µg/m³ · Above the WHO guideline · well within the UK legal limit
- Nitrogen dioxide · NO₂
- 5.5 µg/m³ · Meets the WHO guideline
Annual background levels. For scale: the WHO 2021 guideline is 5 µg/m³ for PM₂.₅ and 10 for NO₂; the UK legal limit is 20 and 40. Lower is better; this is a 1 km model, not a reading at the door.
Defra · 2024 annual model · 1 km areaLocal information is approximate. Distances are straight-line estimates from the available location. Broadband describes postcode coverage, not the speed or service available at this home; check the address with a provider. Air quality is a modelled annual background estimate.
Checking nearby places…
Picture your everyday
Start with the agent's details and explore the area guide to get a feel for daily life here.
Other homes nearby
Homes in CB11 postcode area →About these property details
The information provided in this listing is for general information purposes only and does not constitute property particulars. We make no warranties or guarantees, express or implied, regarding the accuracy, completeness, or availability of the information.
Property details are provided by the listing agent, developer, or other third parties, and we have no control over the content provided. Prospective buyers or tenants should make their own enquiries and verify all information directly with the agent or relevant party.
Information relating to Energy Performance Certificates, Home Reports, or other statutory documents should be obtained directly from the selling agent or developer where applicable.