

Kitchen/Diner 4.00m x 6.10m
Property Reference: S4904Listing StatusFor SaleBedrooms5bathrooms3Property typeDetached HouseEPC Rating Download EPC Floor PlanDownload FPVirtual TourVirtual TourKey Features Large 5 bedroomed house with 3 1/2 bathrooms. Four large reception rooms, a study, a large well fitted kitchen diner with utility.
The home, in the agent’s words
Read the full agent description
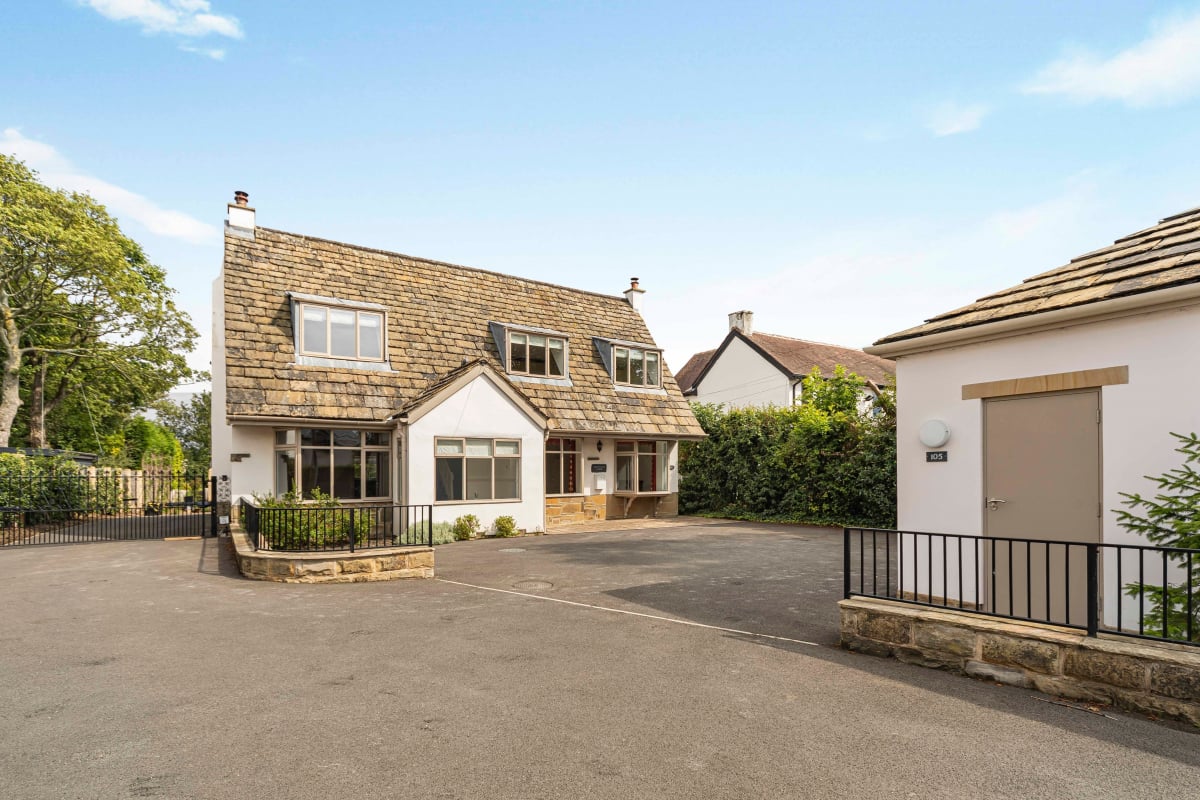
Property Reference: S4904Listing StatusFor SaleBedrooms5bathrooms3Property typeDetached HouseEPC Rating Download EPC Floor PlanDownload FPVirtual TourVirtual TourKey Features Large 5 bedroomed house with 3 1/2 bathrooms. Four large reception rooms, a study, a large well fitted kitchen diner with utility. Double garage and ample parking, gated at front Large private back garden, fenced all around with gazebo, barrel sauna and shed Burglar alarm and safe Fibre broadbandFull Description**Stunning Detached Family Home for Sale in the Leeds/Wakefield area. We have had to put this property back on the market after a prospective buyer, who told us they had a mortgage in principle for the agreed purchase price, was ultimately unable to secure the necessary finance. Unfortunately, after a lengthy delay, we were informed that they could not proceed. We are disappointed that, in the meantime, we turned down other offers that may well have resulted in a successful sale. We are delighted to present this exceptional detached family home, Greystones Lodge, situated in the highly sought after area of Haigh Moor Road, it is within easy access of the motorway network and has good schools and amenities nearby. This impressive property boasts an array of high quality features and expansive living spaces, making it the perfect residence for modern family life and those seeking a comfortable and stylish lifestyle with plenty of space for entertaining. Viewing is highly recommended to fully appreciate the deceptively spacious accommodation this home offers. This property has been recently renovated, there are hardwood double glazed windows throughout, there is no onward chain. This dwelling is within easy walking distance of Ardsley reservoir and the Leeds Country Way. **Accommodation** This beautiful property is on two floors, the first floor comprises an entrance hall leading to the spacious bright lounge, large sitting room, a substantial kitchen diner, there is also a spacious dining room which leads to a light filled conservatory with a slate roof and large Velux roof lights and a separate study There is also a cloakroom and storage under the stairs. Upstairs there are five spacious bedrooms, each with generous storage and natural light. The master bedroom is complete with an en-suite bathroom and generous cupboard and wardrobe space. The remaining four bedrooms are equally impressive, each with a good range of fitted furniture. There is a large family bathroom and guest en-suite providing great facilities for all the family. **Living Spaces** The property's expansive living areas are perfect for entertaining family and friends. The lounge is a large bright room and boasts a feature fireplace with a inset wood burning stove. The dining room is adjacent with connecting double doors, providing generous space for formal dining and entertaining on a large scale. Accessed from the dining room, the conservatory has a slate roof with large Velux roof lights and provides views of the rear garden and access to the patio area. Also accessed from the dining room is a study with fitted shelving for books and equipment. The kitchen/diner is equipped with high-quality appliances, granite work surfaces and ample storage. There is a utility room with a stainless steel sink, washer, tumble dryer and a range of cupboards, one containing the gas boiler. The sitting room features a wood burner and is situated next to the kitchen/diner. The hallway provides access to lounge, sitting room, kitchen and cloakroom and has under stairs storage. The cloakroom is fully tiled with basin, toilet and storage unit. **Exterior** The property's exterior comprises of, at the front, a large newly constructed detached double garage with EV charging, water, power supplies and storage in the eaves. There is also additional parking for up to 5 cars. To the front are borders planted with mature shrubs and trees. The rear garden is fully enclosed and has mature trees, shrubs, hedging, fences, power and water supplies. There is a large lawned area and an elegant cedar gazebo, barrel wood burning sauna and timber shed are included in the rear garden. The property is gated on the road side. Local schools nearby have good reputations and are listed below Westerton Primary Academy Hesketh Lane Tingley Wakefield WF3 1AE Hill Top Primary Academy Batley Road West Ardsley Wakefield WF3 1HD Blackgates Primary Academy Smithy Lane, Tingley, Wakefield, WF3 1QQ Woodkirk Academy Rein Road, Tingley, Wakefield, West Yorkshire WF3 1JQ Kitchen/Diner 4.00m x 6.10m Part tiled with wall and base units, painted oak doors incorporating a stainless steel sink with mixer tap, granite worktops, gas hob with extractor fan, integrated dishwasher, two integrated ovens and fridge freezer. Two double glazed windows, two double radiators, tiled floor, recessed lights. Lounge 4.58m x 5.80m A large room with two sets of double glazed windows down one side. There is a feature brick fireplace with wooden mantelpiece incorporating an inset wood burner. A set of double glass doors link to the dining room, there is a solid oak wooden floor, a large double radiator and four side lights. Dining room 4.00m x 5.44m Spacious dining room with a central light fitting and four matching double side lights, a double glazed stained glass window, double glazed sliding glass door to conservatory, glass door to study, double doors to lounge, solid oak flooring, double radiator. Sitting room 4.38m x 3.66m This room features a stone fire place incorporating a log burner, double glazed windows, a large one to the front and a smaller one to the side, wood laminate flooring, doors to the hall and kitchen, central light with double side light and double radiator. Conservatory 2.34m x 3.44m This room is almost fully glazed with a tiled floor and overlooks the rear garden and has double french style doors to the patio. The room is fully double glazed with a slate roof incorporating two large Velux windows. LED lighting over windows and two side light fittings. Study 2.32m x 2.28m This room has double glazed windows overlooking the rear garden, double radiator and single central light fitting. One wall is fitted with book and storage shelves, single glazed doorway to dining room Utility 2.64m x 2.49m A fully tiled room with a range of oak wall and base units with laminate work surface incorporating a stainless steel sink and drainer with mixer tap, washing machine, tumble drier and boiler, stainless steel radiator, doors to patio and kitchen, double glazed window, central light fitting. Cloakroom 1.70m x 1.00m Fully tiled room with maple flooring incorporating a low flush w.c, wash basin and mixer tap, storage unit, mirror, extraction fan, radiator, door to hallway. Hallway Wooden front door to front garden, driveway and garage, double glazed windows on front and side, maple flooring, three ceiling light fittings, double radiator, stairs to first floor landing with painted bannister and spindles, doors to lounge, cloakroom, kitchen and sitting room. Bathroom 3.14m x 4.00m A part tiled bathroom incorporating a freestanding double bath with mixer tap, low flush w.c, bidet, wash basin with storage unit and led mirror above, low threshold shower tray with overhead power shower attachment and hose, glass shower screen, recessed lights, airing cupboard with water tank Bedroom One/Master Bedroom 4.84m x 4.05m Central light fitting and two side lights, double radiator, double glazed windows, carpeted and fitted with wardrobes, some mirror fronted, built in dressing table and stool with mirror and light above, built in bedside cabinets with drawers, door to landing and to ensuite which is enclosed. Bedroom 2 ( No. 4 on plan) 3.81m x 3.44m Recessed light fittings and two side lights, double radiator, double glazed windows, carpeted, fully fitted with walk in wardrobe, built in dressing table with drawers and shelves, built in bedside cabinets with drawers, doors to landing, to e
A feel for the area
Connected for everyday life
100%of homes in a nearby postcode can access 100+ Mbps broadband.
Available speed bands
- 30+ Mbps
- 100%
- 100+ Mbps
- 100%
- 300+ Mbps
- 100%
- 1,000+ Mbps
- 100%
Getting about
2 milesto Morley Rail Station
Approximate straight-line distance · DfT NaPTAN · 13 Sept 2026Background air quality
- Fine particles · PM₂.₅
- 7.5 µg/m³ · Above the WHO guideline · well within the UK legal limit
- Nitrogen dioxide · NO₂
- 12.0 µg/m³ · Above the WHO guideline · well within the UK legal limit
Annual background levels. For scale: the WHO 2021 guideline is 5 µg/m³ for PM₂.₅ and 10 for NO₂; the UK legal limit is 20 and 40. Lower is better; this is a 1 km model, not a reading at the door.
Defra · 2024 annual model · 1 km areaLocal information is approximate. Distances are straight-line estimates from the available location. Broadband describes postcode coverage, not the speed or service available at this home; check the address with a provider. Air quality is a modelled annual background estimate.
Picture your everyday
Start with the agent's details and explore the area guide to get a feel for daily life here.
Other homes nearby
About these property details
The information provided in this listing is for general information purposes only and does not constitute property particulars. We make no warranties or guarantees, express or implied, regarding the accuracy, completeness, or availability of the information.
Property details are provided by the listing agent, developer, or other third parties, and we have no control over the content provided. Prospective buyers or tenants should make their own enquiries and verify all information directly with the agent or relevant party.
Information relating to Energy Performance Certificates, Home Reports, or other statutory documents should be obtained directly from the selling agent or developer where applicable.