

Goudhurst, Kent · TN17
The Plain, Goudhurst
The Plain, Goudhurst, Kent, TN17
Guide price
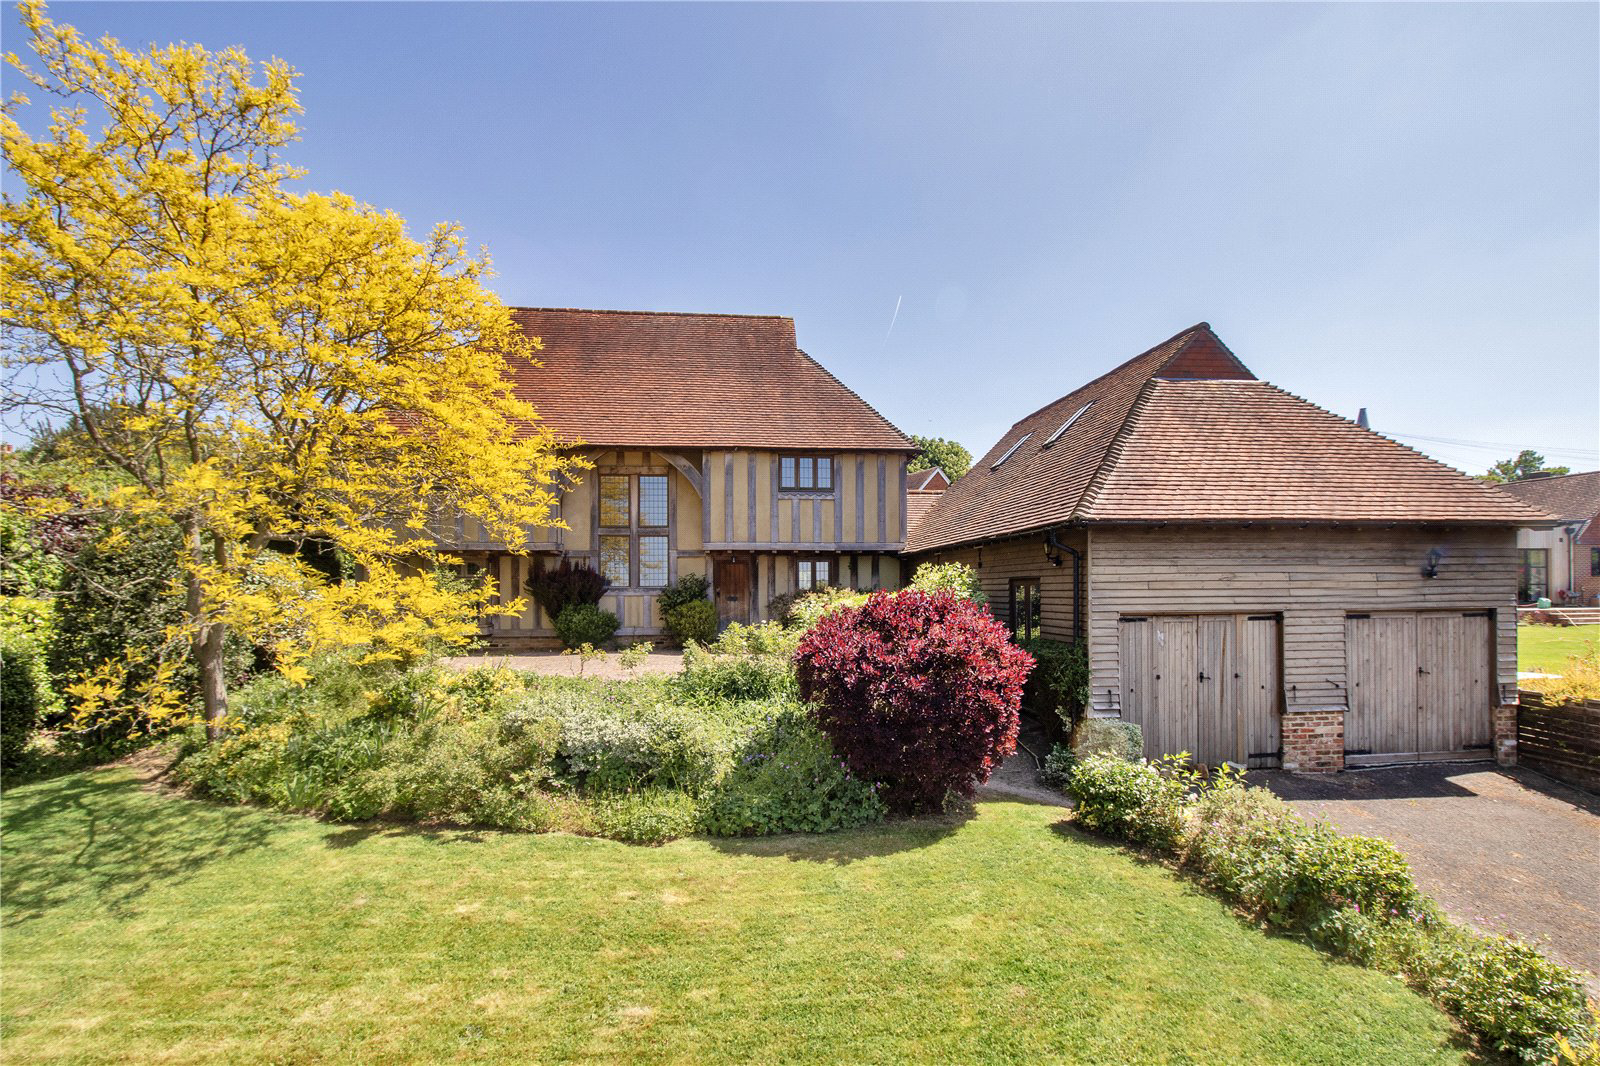
A MOST ATTRACTIVE WEALDEN STYLE HALL HOUSE CONSTRUCTED AT THE TURN OF THE CENTURY NOW REQUIRING UPDATING LOCATED IN THE HEART OF GOUDHURST VILLAGE AND ENJOYING FAR REACHING VIEWS.
* CRANBROOK SCHOOL CATCHMENT *
Oakley is a real gem of a property; situated in a tucked away position in the heart of Goudhurst village, enjoying a peaceful setting with uninterrupted far-reaching views across Wealden countryside.
The property is approached along a private driveway to arrive at an area of parking for about 4 vehicles.
Oakley was constructed just before the turn of the century and built in the style of traditional Wealden hall houses, with oak framing, leaded windows and internal latched doors. It is presented as a blank canvas and would benefit from redecoration and updating. The accommodation is set across two levels, with an entrance hall, sitting room, kitchen/breakfast room, shower room, and cloakroom to the ground floor, master bedroom with en suite bathroom, two furth…
The home, in the agent’s words
- Swimming Pool
Read the full agent description
A MOST ATTRACTIVE WEALDEN STYLE HALL HOUSE CONSTRUCTED AT THE TURN OF THE CENTURY NOW REQUIRING UPDATING LOCATED IN THE HEART OF GOUDHURST VILLAGE AND ENJOYING FAR REACHING VIEWS.
* CRANBROOK SCHOOL CATCHMENT *
Oakley is a real gem of a property; situated in a tucked away position in the heart of Goudhurst village, enjoying a peaceful setting with uninterrupted far-reaching views across Wealden countryside.
The property is approached along a private driveway to arrive at an area of parking for about 4 vehicles.
Oakley was constructed just before the turn of the century and built in the style of traditional Wealden hall houses, with oak framing, leaded windows and internal latched doors. It is presented as a blank canvas and would benefit from redecoration and updating. The accommodation is set across two levels, with an entrance hall, sitting room, kitchen/breakfast room, shower room, and cloakroom to the ground floor, master bedroom with en suite bathroom, two further double bedrooms and family bathroom to the first floor. Additionally, there is a large loft room above the garage which is accessed by its own internal staircase and could be utilised as an additional bedroom, and an indoor swimming pool adjacent to the garage which requires maintenance.
Outside, the gardens are mainly to the front of the property, with an enclosed private courtyard space to the rear. Mature trees and shrubs enclose the gardens with some sloped terracing filled with an abundance of perennials and cottage style plants.
FEATURES
- Spacious entrance hall with full height vaulted ceiling, stairs to first floor and door leading to cloakroom with large storage/coat cupboard
- Sitting room with windows on three aspects, large fireplace with open grate, French doors to side access and bay window offering the perfect spot to sit and take in the views across the Weald
- Kitchen/breakfast room with good selection of wall and base units, double bowl stainless steel sink, space for dishwasher and fridge freezer, electric induction hob, eye level double ovens, French doors to rear courtyard
- Shower room with shower cubicle, wall hung basin and WC
- Utility hall with storage cupboards and plumbing for washing machine and dryer
- First floor master bedroom with built in wardrobes, en suite bathroom with bath, separate shower cubicle, two pedestal basins, WC and bidet
- Two further double bedrooms
- Family bathroom with bath, WC and basin
- Single garage with manual doors and adjacent indoor swimming pool which can be accessed externally through French doors or internally from the utility hall
A feel for the area
Connected for everyday life
100%of homes in the postcode can access 100+ Mbps broadband.
Available speed bands
- 30+ Mbps
- 100%
- 100+ Mbps
- 100%
- 300+ Mbps
- 100%
- 1,000+ Mbps
- 100%
Getting about
4.5 milesto Marden Rail Station
Approximate straight-line distance · DfT NaPTAN · 13 Sept 2026Background air quality
- Fine particles · PM₂.₅
- 6.4 µg/m³ · Above the WHO guideline · well within the UK legal limit
- Nitrogen dioxide · NO₂
- 5.9 µg/m³ · Meets the WHO guideline
Annual background levels. For scale: the WHO 2021 guideline is 5 µg/m³ for PM₂.₅ and 10 for NO₂; the UK legal limit is 20 and 40. Lower is better; this is a 1 km model, not a reading at the door.
Defra · 2024 annual model · 1 km areaLocal information is approximate. Distances are straight-line estimates from the available location. Broadband describes postcode coverage, not the speed or service available at this home; check the address with a provider. Air quality is a modelled annual background estimate.
Picture your everyday
Start with the agent's details and explore the area guide to get a feel for daily life here.
Other homes nearby
Homes in TN17 postcode area →About these property details
The information provided in this listing is for general information purposes only and does not constitute property particulars. We make no warranties or guarantees, express or implied, regarding the accuracy, completeness, or availability of the information.
Property details are provided by the listing agent, developer, or other third parties, and we have no control over the content provided. Prospective buyers or tenants should make their own enquiries and verify all information directly with the agent or relevant party.
Information relating to Energy Performance Certificates, Home Reports, or other statutory documents should be obtained directly from the selling agent or developer where applicable.