

Jarrow · NE32
Ogle Grove, Jarrow
Ogle Grove, Jarrow, NE32
Offers Over · Originally listed at £140,000
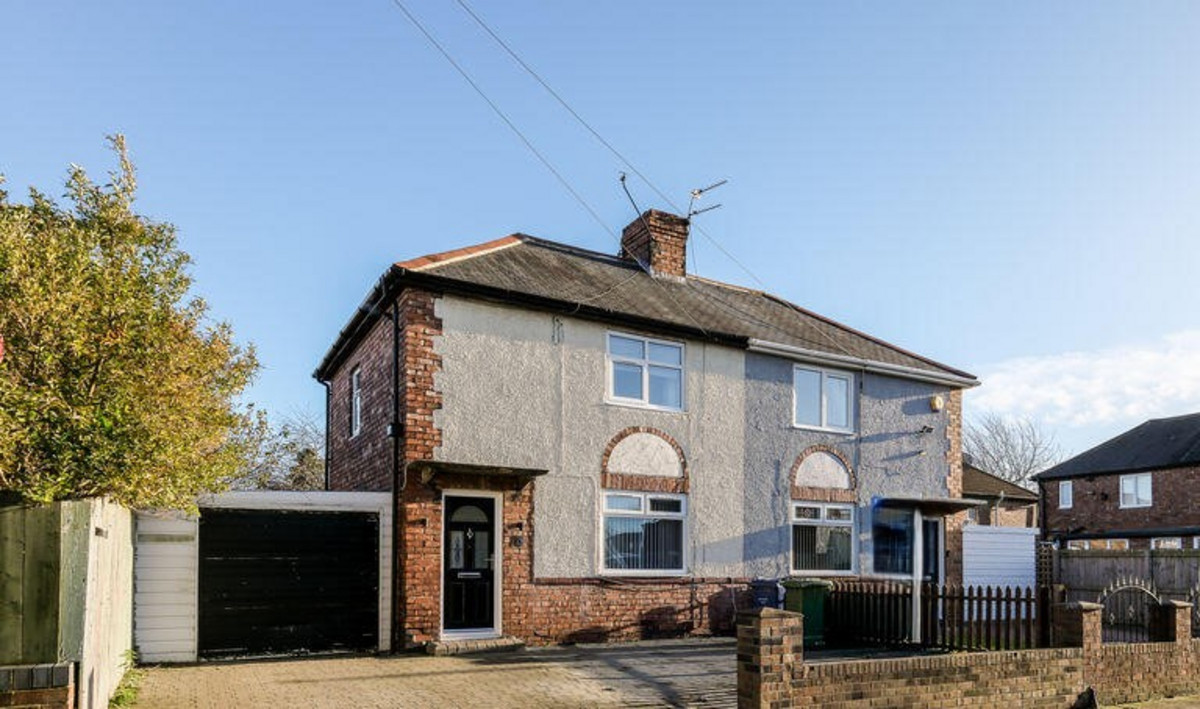
Two-Bedroom Home with Spacious Garden, Driveway & Garage – Ideal for First-Time Buyers
The home, in the agent’s words
- Quote Ref: 832590 when calling
Read the full agent description
Perfectly positioned in this highly sought-after and popular residential location, this well-presented two-bedroom home is an excellent opportunity for first-time buyers, young families or those looking to take their first step onto the property ladder.
Ideally situated for access to Leam Lane and the A194, the property is close to a fantastic range of everyday amenities, including local shops, schools, cafés and eateries. There are also nearby nature walks and leisure facilities, including Monkton Stadium, while excellent road and transport links provide convenient access for commuters.
Internally, the property offers bright and modern accommodation, comprising an entrance hallway leading into a spacious open-plan lounge/diner, creating a welcoming space for both relaxing and entertaining. There is also a contemporary kitchen, two well-proportioned double bedrooms and a recently fitted modern bathroom suite.
Externally, the property benefits from generous off-street parking via a large front driveway, together with access to a single garage. To the rear is a good-sized private garden, featuring a lawn and patio area – an ideal space for enjoying the warmer months, entertaining friends and family or simply relaxing outdoors.
Entrance Hall
Stairs to first floor
Living Room: 11'10 x 13'1
Open Plan with double glazed window, laminate flooring, radiator
Dining Area: 16'8'x 6'8
Open-plan diner, double glazed window, laminate flooring, radiator, access to kitchen
Kitchen: 7'9' x 8'4
Featuring a sleek and contemporary modern black gloss kitchen, complemented by contrasting wooden work surfaces. The kitchen benefits from two double-glazed windows, laminate flooring, a range of stylish wall and base units, sink and drainer unit, and space for a washing machine, fridge/freezer and oven with hob. A door provides direct access to the rear garden, making this a practical and convenient space for everyday living.
First Floor Landing
Loft access
Bedroom One: 10' x 13'8
Double bedroom with double glazed window, carpeted flooring, radiator, storage cupboard.
Bedroom Two: 8'1 x 8'10
Double bedroom with double glazed window, carpeted flooring, radiator, fitted wardrobes
Bathroom
A bright and contemporary bathroom featuring a modern white bathroom suite, comprising a bath with shower over, WC and wash basin set within a stylish vanity unit. The room benefits from tiled walls, laminate flooring, a double-glazed window and a contemporary vertical radiator, creating a fresh and practical space.
Outside
The property benefits from a large driveway to the front, providing ample off-street parking for multiple vehicles, together with access to a single garageoffering useful additional storage and parking space. . To the rear is a generously sized garden, predominantly laid to lawn with a paved patio area, providing an ideal space for outdoor dining, entertaining or relaxing.
DISCLAIMER
Limitation of Representations
No employee, agent or representative has authority to make or give any representation, warranty or guarantee about the property unless confirmed in writing by the seller, landlord or their legal representative. References to alterations, use, planning, building regulations, guarantees, certificates, consents, rights, restrictions or title matters should be independently verified.
Identification and Anti-Money Laundering Requirements
Prospective purchasers and relevant parties may be required to provide proof of identity, proof of address and, where applicable, evidence of source of funds in line with current anti-money laundering requirements. Please provide requested information promptly to avoid delays.
DISCLAIMER
Property Particulars and Material Information
These particulars are prepared in good faith as a fair, clear and general guide to the property. They do not form part of any offer or contract and must not be relied upon as a statement of fact, warranty or representation. While we aim to ensure information is accurate and up to date, buyers and tenants should verify all details through inspection, survey, searches, enquiries with relevant authorities and legal advice before proceeding.
If any matter is important to you, including services, restrictions, costs, planning, boundaries, rights of way, tenure, lease terms, charges, flood risk, building safety, broadband/mobile availability, parking or utilities, please ask us for clarification before viewing, travelling, making an offer or incurring expense.
DISCLAIMER
Measurements, Floor Areas and Plans
All measurements, dimensions, floor areas, room sizes, distances, plans and floorplans are approximate, for guidance only and may not be to scale. They should not be relied upon where accuracy is essential, and buyers or tenants should check critical measurements independently.
Services, Systems and Appliances
Unless expressly stated, we have not tested any services, systems, utilities, heating, electrics, plumbing, drainage, fixtures, fittings or appliances. No warranty is given as to their condition, safety, compliance, availability or working order. Buyers and tenants should arrange their own inspections or professional reports before proceeding.
A feel for the area
Connected for everyday life
100%of homes in the postcode can access 100+ Mbps broadband.
Available speed bands
- 30+ Mbps
- 100%
- 100+ Mbps
- 100%
- 300+ Mbps
- 100%
- 1,000+ Mbps
- 100%
Getting about
1.4 milesto Brockley Whins Rail Station
Approximate straight-line distance · DfT NaPTAN · 13 Sept 2026Background air quality
- Fine particles · PM₂.₅
- 6.3 µg/m³ · Above the WHO guideline · well within the UK legal limit
- Nitrogen dioxide · NO₂
- 11.0 µg/m³ · Above the WHO guideline · well within the UK legal limit
Annual background levels. For scale: the WHO 2021 guideline is 5 µg/m³ for PM₂.₅ and 10 for NO₂; the UK legal limit is 20 and 40. Lower is better; this is a 1 km model, not a reading at the door.
Defra · 2024 annual model · 1 km areaLocal information is approximate. Distances are straight-line estimates from the available location. Broadband describes postcode coverage, not the speed or service available at this home; check the address with a provider. Air quality is a modelled annual background estimate.
Checking nearby places…
Picture your everyday
Start with the agent's details and explore the area guide to get a feel for daily life here.
Other homes nearby
Homes in NE32 postcode area →About these property details
The information provided in this listing is for general information purposes only and does not constitute property particulars. We make no warranties or guarantees, express or implied, regarding the accuracy, completeness, or availability of the information.
Property details are provided by the listing agent, developer, or other third parties, and we have no control over the content provided. Prospective buyers or tenants should make their own enquiries and verify all information directly with the agent or relevant party.
Information relating to Energy Performance Certificates, Home Reports, or other statutory documents should be obtained directly from the selling agent or developer where applicable.