

Ramsgate · CT11
Grange Road, Ramsgate
Grange Road, Ramsgate, CT11
Originally listed at £325,000
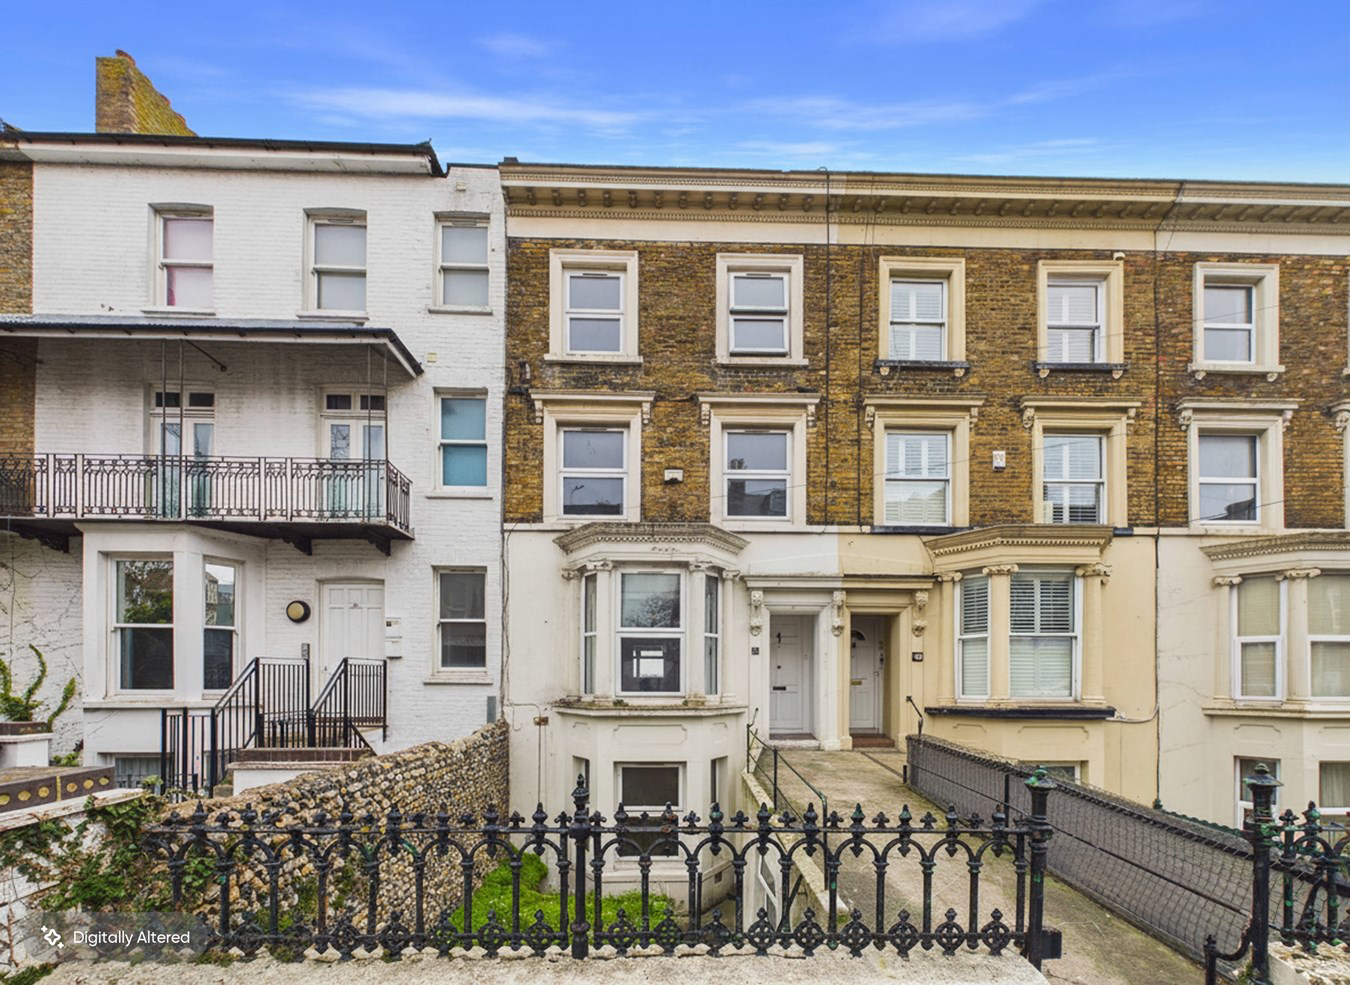
Put your own stamp on this spacious five-bedroom period home, offered with no forward chain.
Located in one of Ramsgate’s most sought-after residential areas, this substantial mid-terrace property presents an excellent opportunity to create a stunning family home. Ideally positioned close to local schools, the High Street, beautiful beaches, and superb transport links, it’s perfectly suited to modern family living. Requiring full renovation throughout, the property offers generous accommodation arranged over four floors, extending to over 1,825 sq ft (170.5 sq m). Full of character and potential, the home provides flexible living space across four levels and, subject to the necessary permissions, may offer development opportunities.
The ground floor features two reception rooms, a kitchen, and a shower room, while the upper floors provide five bedrooms, an additional shower room, and a separate WC. The lower ground floor currently com...
The home, in the agent’s words
- Mid Terrace Period Home
- Currently Arranged as Five Bedrooms & Four Reception Rooms
- Spacious & Versatile Accommodation Arranged Over Four Floors
- Central Ramsgate Location
- Internal Accommodation Measuring Approximately 1835 ft2 (170.5m2)
- Rear Garden
- Located Close To The High Street, Royal Harbour, Beach & Transport Links
- Two Shower Rooms & Two Seperate W.C's
- Requiring Modernisation
- No Forward Chain
Read the full agent description
Put your own stamp on this spacious five-bedroom period home, offered with no forward chain.
Located in one of Ramsgate’s most sought-after residential areas, this substantial mid-terrace property presents an excellent opportunity to create a stunning family home. Ideally positioned close to local schools, the High Street, beautiful beaches, and superb transport links, it’s perfectly suited to modern family living. Requiring full renovation throughout, the property offers generous accommodation arranged over four floors, extending to over 1,825 sq ft (170.5 sq m). Full of character and potential, the home provides flexible living space across four levels and, subject to the necessary permissions, may offer development opportunities.
The ground floor features two reception rooms, a kitchen, and a shower room, while the upper floors provide five bedrooms, an additional shower room, and a separate WC. The lower ground floor currently comprises two large reception rooms, a garden room, and a WC. Accessible via the main entrance hall or through its own separate front door, this level could, subject to planning, be converted into a self-contained flat or annex. Outside, the property benefits from a private rear garden measuring approximately 45 feet.
This is a fantastic opportunity to transform a spacious period property into a truly exceptional home. Contact Terence Painter Estate Agents on 01843 866866 to arrange a viewing.
Ground Floor
Entrance
Access is via a wooden front door.
Entrance Porch
1.41m x 1.11m (4' 8" x 3' 8")
Entrance Hall
2.77m x 1.65m (9' 1" x 5' 5")
Dining Room
3.66m x 3.15m (12' 0" x 10' 4") This room is open to the kitchen and there is an open doorway to the lounge.
Lounge
4.78m x 3.65m (15' 8" x 12' 0") There is a double glazed bay window to the front of the property.
Kitchen
3.16m x 1.80m (10' 4" x 5' 11") There is a double glazed window to the rear and a range of fitted kitchen units.
Shower Room
1.74m x 1.61m (5' 9" x 5' 3") There is a frosted double glazed window to the rear, fully tiled corner shower cubicle, low level w.c and a radiator.
Lower Ground Floor
Reception Room One
5.09m x 4.77m (16' 8" x 15' 8") There is a double glazed bay window to the front of the property and a door to a hallway which features a UPVC front door.
Reception Room Two
5.11m x 3.54m (16' 9" x 11' 7") There are glazed French doors to the garden room.
Garden Room
2.45m x 1.65m (8' 0" x 5' 5") There are double glazed sliding doors to the rear garden and a door to a W.C.
W.C
2.67m x 1.83m (8' 9" x 6' 0") There is a double glazed window to the rear and a low level W.C.
First Floor
Landing
1.61m x 1.52m (5' 3" x 5' 0") There is a double glazed window to the rear, an open doorway to an inner hallway and doors leading off to two bedrooms, a shower room and a seperate w.c.
Bedroom One
4.13m x 2.53m (13' 7" x 8' 4") There is a double glazed window to the front of the property.
Bedroom Two
3.21m x 2.54m (10' 6" x 8' 4") There is a double glazed window to the front of the property.
Shower Room
2.22m x 1.99m (7' 3" x 6' 6") There is a frosted double glazed window to the rear, fully tiled corner shower cubicle, low level w.c and a radiator.
Seperate W.C
2.00m x 0.81m (6' 7" x 2' 8") There is a low level w.c and a wash hand basin.
Second Floor
Landing
1.63m x 1.27m (5' 4" x 4' 2") There is a double glazed window to the rear and doors leading off to the remaining three bedrooms.
Bedroom Three
3.71m x 3.39m (12' 2" x 11' 1") There is a double glazed window to the rear of the property.
Bedroom Four
4.07m x 2.56m (13' 4" x 8' 5") There is a double glazed window to the front of the property.
Bedroom Five
3.17m x 2.52m (10' 5" x 8' 3")
Exterior
Rear Garden
There is a private rear garden measuring approximately 45'.
Agents Note
Anti Money-Laundering Checks
We are required by law to conduct anti-money laundering checks on all those buying a property. Whilst we retain responsibility for ensuring checks and any ongoing monitoring are carried out correctly, the initial checks are carried out on our behalf by Lifetime Legal who will contact you once you have had an offer accepted on a property you wish to buy. The cost of these checks is £75 (incl. VAT), which covers the cost of obtaining relevant data and any manual checks and monitoring which might be required. This fee will need to be paid by you in advance of us issuing a memorandum of sale directly to Lifetime Legal, and is non-refundable. We will receive some of the fee taken by Lifetime Legal to compensate for its role in the provision of these checks.
Council Tax Band
The council tax band is C.
Parking
There is unrestricted parking on nearby roads.
A feel for the area
Connected for everyday life
91%of homes in the postcode can access 100+ Mbps broadband.
Available speed bands
- 30+ Mbps
- 100%
- 100+ Mbps
- 91%
- 300+ Mbps
- 91%
- 1,000+ Mbps
- 91%
Getting about
0.6 milesto Ramsgate Rail Station
Approximate straight-line distance · DfT NaPTAN · 13 Sept 2026Background air quality
- Fine particles · PM₂.₅
- 6.6 µg/m³ · Above the WHO guideline · well within the UK legal limit
- Nitrogen dioxide · NO₂
- 7.0 µg/m³ · Meets the WHO guideline
Annual background levels. For scale: the WHO 2021 guideline is 5 µg/m³ for PM₂.₅ and 10 for NO₂; the UK legal limit is 20 and 40. Lower is better; this is a 1 km model, not a reading at the door.
Defra · 2024 annual model · 1 km areaLocal information is approximate. Distances are straight-line estimates from the available location. Broadband describes postcode coverage, not the speed or service available at this home; check the address with a provider. Air quality is a modelled annual background estimate.
Picture your everyday
Start with the agent's details and explore the area guide to get a feel for daily life here.
Other homes nearby
Homes in CT11 postcode area →About these property details
The information provided in this listing is for general information purposes only and does not constitute property particulars. We make no warranties or guarantees, express or implied, regarding the accuracy, completeness, or availability of the information.
Property details are provided by the listing agent, developer, or other third parties, and we have no control over the content provided. Prospective buyers or tenants should make their own enquiries and verify all information directly with the agent or relevant party.
Information relating to Energy Performance Certificates, Home Reports, or other statutory documents should be obtained directly from the selling agent or developer where applicable.