

1 Rodney Place, Clifton · BS8
Garden Flat, Clifton
Garden Flat, Elton house, 1 Rodney Place, Clifton, BS8
Guide Price
Beautifully refurbished Grade II listed Georgian garden apartment of nearly 2,000 sq ft on a discreet private road in Clifton Village. With three double bedrooms, a study, stunning open-plan living, private front and rear gardens, garage, gated parking and no onward chain.
Listed 14 April 2026 · agent details updated 27 April 2026. An asking price is not a completed sale.
The home, in the agent’s words
- Private garage and parking accessed via electric gates
- Grade II listed Georgian garden apartment of nearly 2,000 sq. ft.
- Discreet private road in the heart of Clifton Village
- Beautifully refurbished throughout by Moon Design
- Three double bedrooms and a separate study
- Stunning open-plan kitchen, dining and living space
- Private front garden and southwest-facing rear courtyard
- Central Clifton Village location
- Offered for sale with no onward chain
- EPC: D
Read the full agent description
Set within Elton House on Rodney Place, a discreet private road in the very heart of Clifton Village, this exceptional Grade II listed Georgian garden apartment offers close to 2,000 sq. ft. of beautifully arranged accommodation in one of Bristol’s most sought-after settings.
The location is part of what makes this home so special. Rodney Place feels tucked away and peaceful, yet Clifton Village, Christchurch Green, Whiteladies Road and The Triangle are all within easy reach. It is an address that gives you the best of both worlds - quiet, private surroundings right in the middle of one of Bristol’s most vibrant and well-loved neighbourhoods.
The apartment itself has been extensively refurbished by Moon Design and now offers a thoughtful balance of period character and contemporary design. The proportions are elegant, the finish is consistent throughout, and the overall feel is stylish without being overdone.
The entrance hallway immediately gives a strong sense of order and practicality, with bespoke built-in storage including a cupboard housing the Worcester boiler, washing machine and dryer, along with further space for coats and shoes. Glazed Crittall-style doors lead through into the main living space, helping the apartment flow beautifully and allowing light to travel through the interior.
The kitchen, dining and living area is the centrepiece of the home. It is a wonderfully sociable, open-plan space with a southerly aspect, a large sash window and full-height glazed doors opening onto the courtyard garden. The kitchen has been carefully designed to be both smart and functional, with granite worktops, square tiled splashbacks, floor-to-ceiling pantry cupboards and a range of quality integrated appliances including AEG induction hobs, a Siemens dishwasher, and Neff oven and microwave.
The sitting area is elegant and welcoming, centred around a marble fireplace with bespoke shelving to either side, while the dining area sits naturally between the kitchen and reception space and includes a fitted oak pew, giving the room warmth and character.
Just off the main reception space is a particularly characterful study with exposed brick walls and original flagstone flooring. Beyond this is another highly versatile room with impressive double-height arched ceilings and exposed brickwork, currently used as a guest bedroom and home gym. It could just as easily work as a cinema room, playroom, additional study or second reception room depending on requirements.
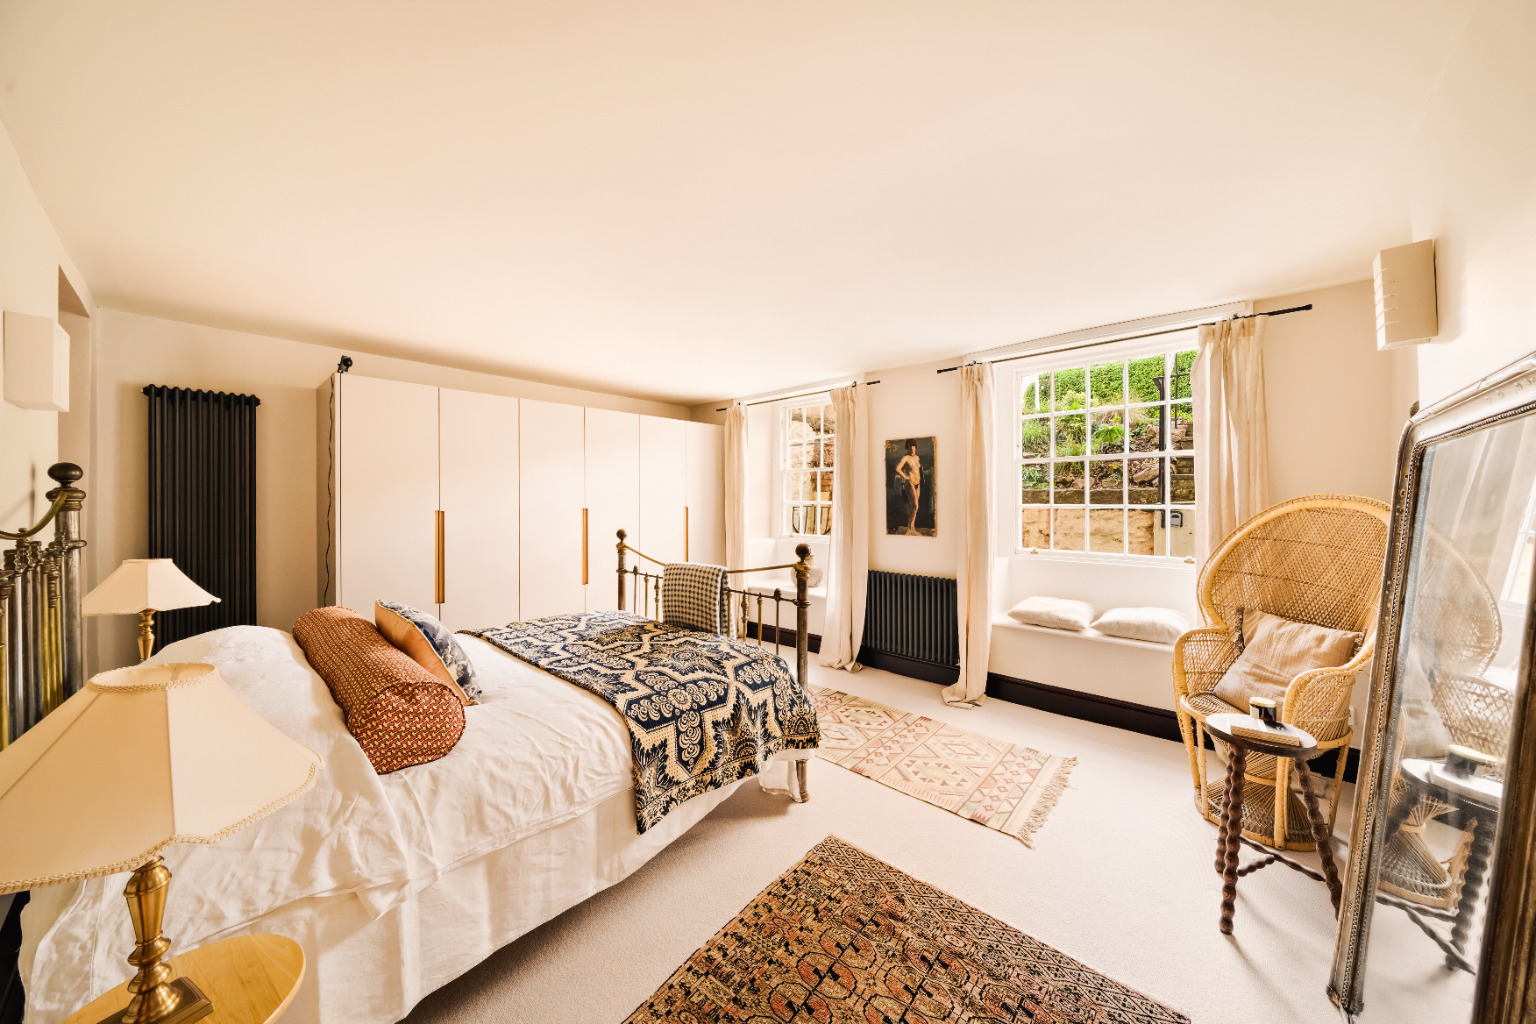
There are three double bedrooms in total, all well proportioned and beautifully presented. The principal bedroom is especially generous, with two large refurbished sash windows and wall-to-wall bespoke fitted wardrobes. It is served by a smart en-suite shower room finished to an excellent standard, with an oversized walk-in shower, vanity unit, heated towel rail and underfloor heating beneath wood-effect porcelain tiles.
The family bathroom has been particularly well executed, with a freestanding Waters bath, walk-in shower, floating WC, heated towel rail and a large vanity unit. Fully tiled and finished with geometric floor tiles, softly curved ceilings and a more muted colour palette, it is a room that feels both distinctive and quietly luxurious. Underfloor heating adds further comfort.
The third bedroom is currently used as a nursery and playroom and is another generous double room, positioned at the rear of the apartment with two sash windows and attractive window seats. As with the other sash windows throughout the property, these have been refurbished in recent years with locking hardware and brush seals to improve both efficiency and usability.
Outside, the apartment enjoys the rare benefit of both a private front garden and a private walled rear courtyard garden with a southwesterly aspect. The rear courtyard has been carefully landscaped and provides a wonderfully private outdoor space that works just as well for entertaining as it does for everyday enjoyment. It is a genuine suntrap and an unusually peaceful setting for such a central village location.
The courtyard also connects to a useful undercroft, ideal for additional storage, bikes and prams, making the property every bit as practical as it is attractive.
Beyond the rear garden is secure access to a private parking area and a gated garage, approached via electric gates from Portland Street. The garage benefits from power and provision for EV charging, which only adds to the appeal of what is already a very rare offering in Clifton Village.
Further practical details include Chauncey oak flooring through the principal ground floor accommodation, a ceiling speaker in the kitchen, hardwired Ethernet points in selected rooms, share of freehold tenure, and no onward chain.
A substantial and beautifully finished Clifton Village apartment, combining period elegance, strong design, private outside space and secure parking in a location that is consistently among Bristol’s most desirable.
What it's like to live in
The practical details that shape daily life here, each with its source. Anything the listing leaves open becomes a question to ask.
Garage
Beyond the rear garden is secure access to a private parking area and a gated garage, approached via electric gates from Portland Street.
Agent's descriptionPrivate front garden · walled rear courtyard
Agent's descriptionUnderfloor heating · Worcester boiler
The entrance hallway immediately gives a strong sense of order and practicality, with bespoke built-in storage including a cupboard housing the Worcester boiler, washing machine…
Agent's descriptionBuilt-in wardrobes
Agent's descriptionUp to 1,000 Mbps
Available to 100% of premises in the postcode (Ofcom, Jan 2026). Postcode coverage, not a speed guarantee: check this exact address with a provider.
Ofcom postcode coverageShare of Freehold
Supplied listing field and any agent featuresRated D. Check the assessment date on the certificate.
Agent featuresQuestions worth asking
The listing doesn't answer these. Tick any you'd like to ask and they'll be added to your enquiry message.
Nothing added yet
Loading room styling…
Life nearby
A feel for the area
Getting about
0.7 milesto Clifton Down Rail Station
Approximate straight-line distance · DfT NaPTAN · 13 Sept 2026Background air quality
- Fine particles · PM₂.₅
- 6.5 µg/m³ · Above the WHO guideline · well within the UK legal limit
- Nitrogen dioxide · NO₂
- 12.8 µg/m³ · Above the WHO guideline · well within the UK legal limit
Annual background levels. For scale: the WHO 2021 guideline is 5 µg/m³ for PM₂.₅ and 10 for NO₂; the UK legal limit is 20 and 40. Lower is better; this is a 1 km model, not a reading at the door.
Defra · 2024 annual model · 1 km areaLocal information is approximate. Distances are straight-line estimates from the available location. Broadband describes postcode coverage, not the speed or service available at this home; check the address with a provider. Air quality is a modelled annual background estimate.
Checking nearby places…
Picture your everyday
Start with the agent's details and explore the Area Overview to get a feel for daily life here.
Local news
A confirmed locality is needed to select relevant local stories for this home.
Checking connected news sources…
Other homes nearby
Homes in BS8 postcode area →About these property details
The information provided in this listing is for general information purposes only and does not constitute property particulars. We make no warranties or guarantees, express or implied, regarding the accuracy, completeness, or availability of the information.
Property details are provided by the listing agent, developer, or other third parties, and we have no control over the content provided. Prospective buyers or tenants should make their own enquiries and verify all information directly with the agent or relevant party.
Information relating to Energy Performance Certificates, Home Reports, or other statutory documents should be obtained directly from the selling agent or developer where applicable.