

Okehampton, Devon · EX20
Mowhay Gardens, Hatherleigh
Mowhay Gardens, Hatherleigh, Okehampton, Devon, EX20
Guide price
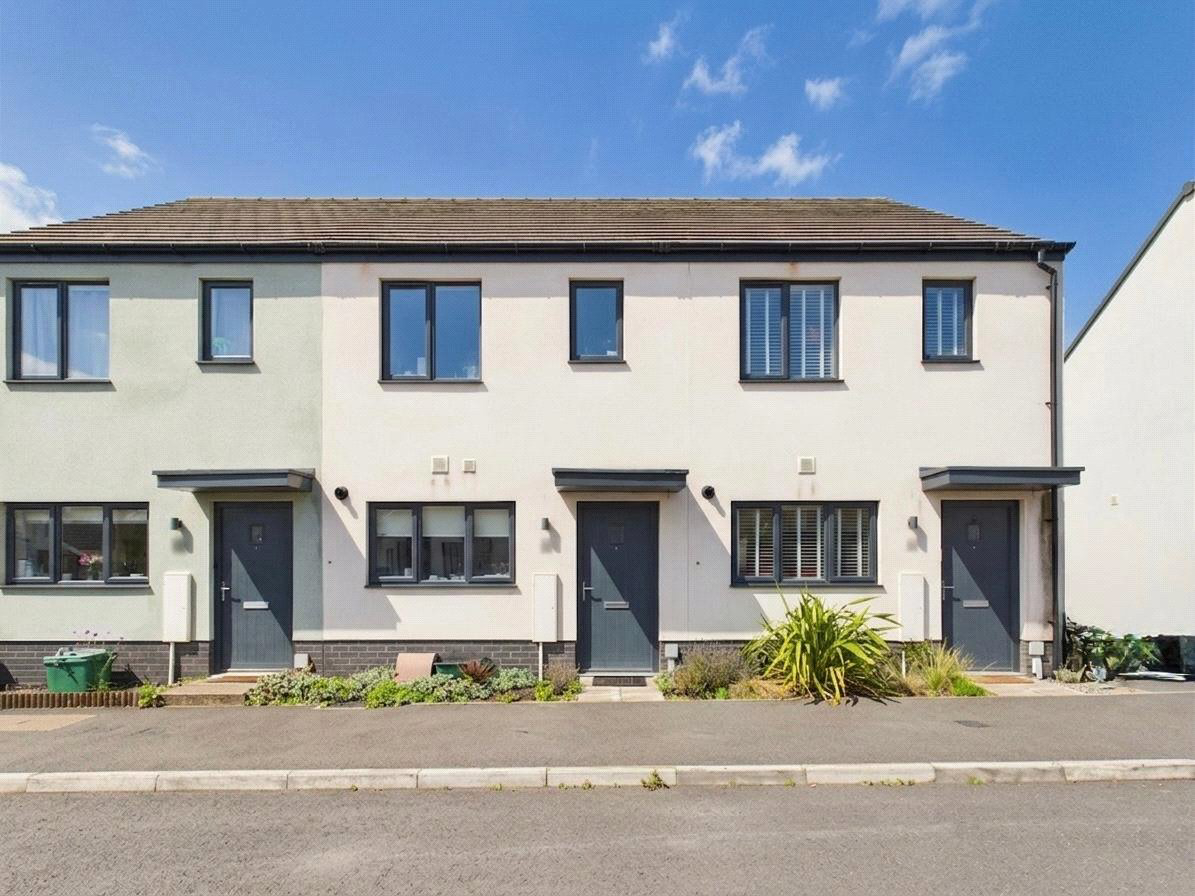
Discover modern living at 8 Mowhay Gardens, a stylish mid-terrace home built in 2021 by Kingswood Homes. Perfect for first-time buyers, investors, or those seeking to downsize, it offers a bright open-plan layout, energy efficiency, and a sleek contemporary finish throughout. The spacious kitchen, complete with integrated appliances, flows into a welcoming living area that opens onto a sunny south-easterly garden—ideal for relaxing or entertaining. Upstairs are two generous double bedrooms and a beautifully finished bathroom. With two parking spaces and a convenient Hatherleigh location close to local amenities, this is modern, low-maintenance living at its finest.
The home, in the agent’s words
- What3Words ///dean.tripling.remain
- Modern Terraced House
- Offering Two Double Bedrooms
- Contemporary Kitchen/Dining Room
- Family Bathroom & GF Cloakroom
- Cosy Dual aspect Living Area
- Enclosed Rear Garden
- Ample Off-Road Parking
- Close Proximity to Local Amenities
- Convenient Transport Links
Read the full agent description
Discover modern living in this stylish mid-terrace home, perfect for first-time buyers, investors, or those looking to downsize. Number 8 Mowhay Gardens is a well-presented property, ideally located just moments from the community-focused town centre of Hatherleigh.
Built in 2021 by the independent developer Kingswood Homes, this home offers a spacious layout, exceptional energy efficiency, and a contemporary design throughout, making it an ideal choice for those seeking both comfort and modern living.
The property’s attractive frontage features neutral render and sleek double-glazed windows, giving it a clean and welcoming appearance.
Upon entering, the hallway leads seamlessly into the open-plan ground floor layout, thoughtfully designed to combine comfort and style. The bright kitchen/dining area is perfect for both entertaining and everyday meals. The contemporary kitchen comes fully equipped with integrated appliances, including a fridge/freezer, oven, and gas hob, all finished with tasteful décor that makes this space the heart of the home.
The open-plan design continues into the living area at the rear of the property, a perfect space for relaxing. Dual aspect windows fill the room with natural light, while patio doors provide easy access to the garden—ideal for enjoying the outdoors. Additionally, the ground floor includes a cloakroom, adding extra practicality, and a centrally located staircase leads to the first floor.
On the first floor, you’ll find two well-proportioned double bedrooms, both offering ample space for freestanding furnishings and plenty of natural light. The family bathroom continues the home’s modern aesthetic with stylish tiling and a clean design, providing the perfect space for relaxation.
Externally, the enclosed rear garden offers a peaceful retreat with a low-maintenance patio and elevated lawn. With a south-easterly orientation, the garden enjoys plenty of sunlight, perfect for al-fresco dining or unwinding outdoors. Side gated access provides easy entry to the front of the property.
The home also benefits from two designated parking spaces, conveniently located just a short walk from the front entrance. This modern, well-equipped home offers the perfect balance of comfort, practicality, and style in a desirable location, making it an ideal choice for a variety of buyers.
A feel for the area
Connected for everyday life
100%of homes in the postcode can access 100+ Mbps broadband.
Available speed bands
- 30+ Mbps
- 100%
- 100+ Mbps
- 100%
- 300+ Mbps
- 100%
- 1,000+ Mbps
- 100%
Getting about
6.5 milesto Sampford Courtenay Rail Station
Approximate straight-line distance · DfT NaPTAN · 13 Sept 2026Background air quality
- Fine particles · PM₂.₅
- 4.7 µg/m³ · Meets the WHO guideline
- Nitrogen dioxide · NO₂
- 2.2 µg/m³ · Meets the WHO guideline
Annual background levels. For scale: the WHO 2021 guideline is 5 µg/m³ for PM₂.₅ and 10 for NO₂; the UK legal limit is 20 and 40. Lower is better; this is a 1 km model, not a reading at the door.
Defra · 2024 annual model · 1 km areaLocal information is approximate. Distances are straight-line estimates from the available location. Broadband describes postcode coverage, not the speed or service available at this home; check the address with a provider. Air quality is a modelled annual background estimate.
Checking nearby places…
Picture your everyday
Start with the agent's details and explore the area guide to get a feel for daily life here.
Other homes nearby
Homes in EX20 postcode area →About these property details
The information provided in this listing is for general information purposes only and does not constitute property particulars. We make no warranties or guarantees, express or implied, regarding the accuracy, completeness, or availability of the information.
Property details are provided by the listing agent, developer, or other third parties, and we have no control over the content provided. Prospective buyers or tenants should make their own enquiries and verify all information directly with the agent or relevant party.
Information relating to Energy Performance Certificates, Home Reports, or other statutory documents should be obtained directly from the selling agent or developer where applicable.