
Sherfield English, Romsey · SO51
Bunny Lane, Sherfield English
Bunny Lane, Sherfield English, Romsey, SO51
Originally listed at £800,000
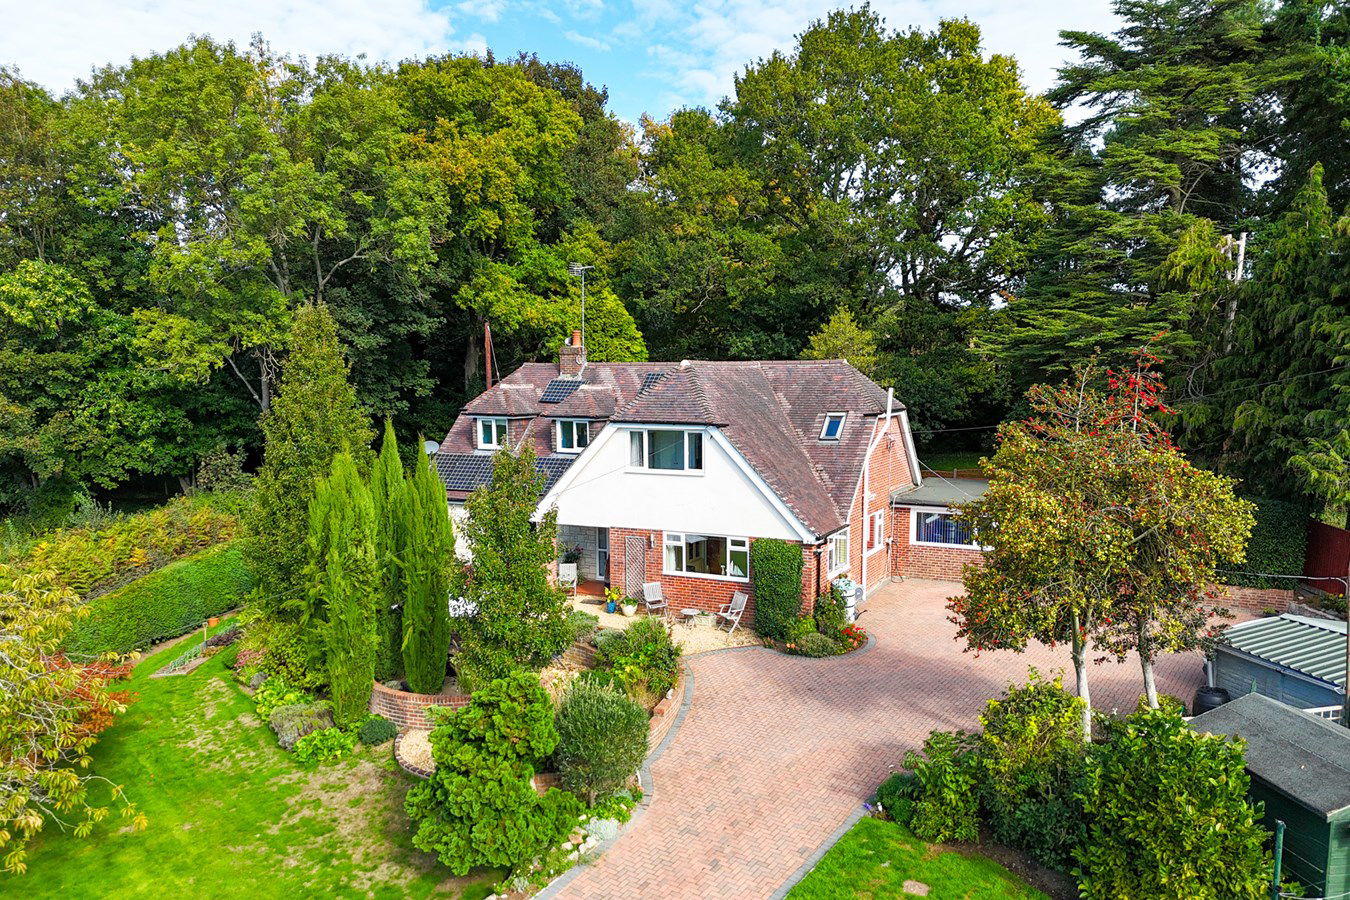
A lovely individual detached family home set in mature grounds of just under half an acre in the popular location of Sherfield English. The property offers well versatile accommodation extending to almost 2,500 square feet and enjoys elevated views to the south across the surrounding countryside.
The home, in the agent’s words
- 5 Bedroom Detached Family Residence
- Garage and Off Road Parking
- Grounds Extending to Almost 0.5 Acres
- Stunning, Elevated Countryside Views
Read the full agent description
A lovely individual detached family home set in mature grounds of just under half an acre in the popular location of Sherfield English. The property offers well versatile accommodation extending to almost 2,500 square feet and enjoys elevated views to the south across the surrounding countryside.
SITUATION
Nestled on the western edge of the highly regarded village of Sherfield English, Bunny Lane is a charming country lane offering a serene rural setting on the Hampshire/Wiltshire border. The village offers essential amenities including a store with post office, a public house, village hall, and green, while nearby Whiteparish provides additional facilities such as a well-regarded primary school and a doctor’s surgery. The historic market town of Romsey is within easy driving distance, offering a wider range of services, with the cathedral city of Salisbury, major road networks, motorways, and rail connections also readily accessible. The area is celebrated for its rich array of cultural, recreational, and educational opportunities and falls within the catchment for both Romsey secondary schools and Salisbury grammar schools.
THE PROPERTY
Originally built in the 1960s, this inviting home has been thoughtfully adapted over the years to provide generous, flexible living space that works perfectly for modern family life. With well-proportioned rooms, a practical layout, and plenty of space to grow, it offers the ideal balance between comfort and functionality for day-to-day living as well as family gatherings and entertaining.
The ground floor comprises a reception hall extending the full depth of the property, with accommodation arranged on either side. The main living area is a triple-aspect, open-plan sitting and dining room, providing a well-lit space for daily living and entertaining.
The kitchen/breakfast room adjoins the dining area and is fitted with a range of contemporary storage units and integrated appliances.
Additional rooms on this level include a double-aspect family room with built-in storage, a study/occasional bedroom, a shower room, a utility room, and a cloakroom.
The first floor comprises four double bedrooms, each with fitted wardrobes. The principal bedroom includes an en-suite shower room, while the remaining bedrooms are served by a family bathroom.
Adjoining the property to the side is a large, multi-purpose space, formed from a converted garage, offering options for a variety of uses, including a games room, gymnasium or ancillary accommodation.
Most of the rooms on the ground and first floor benefit from views over the gardens and surrounding countryside.
OUTSIDE
The property is set within almost half an acre of beautifully landscaped gardens combining sweeping lawns, mature planting, and stylishly designed terraced areas. Enjoying a sunny south-west aspect, the grounds offer stunning countryside views across neighbouring fields. The grounds are further complemented by a detached garage, carport, and greenhouse, creating an elegant and versatile outdoor retreat.
SITUATION
Nestled on the western edge of the highly regarded village of Sherfield English, Bunny Lane is a charming country lane offering a serene rural setting on the Hampshire/Wiltshire border. The village offers essential amenities including a store with post office, a public house, village hall, and green, while nearby Whiteparish provides additional facilities such as a well-regarded primary school and a doctor’s surgery. The historic market town of Romsey is within easy driving distance, offering a wider range of services, with the cathedral city of Salisbury, major road networks, motorways, and rail connections also readily accessible. The area is celebrated for its rich array of cultural, recreational, and educational opportunities and falls within the catchment for both Romsey secondary schools and Salisbury grammar schools.
THE PROPERTY
Originally built in the 1960s, this inviting home has been thoughtfully adapted over the years to provide generous, flexible living space that works perfectly for modern family life. With well-proportioned rooms, a practical layout, and plenty of space to grow, it offers the ideal balance between comfort and functionality for day-to-day living as well as family gatherings and entertaining.
The ground floor comprises a reception hall extending the full depth of the property, with accommodation arranged on either side. The main living area is a triple-aspect, open-plan sitting and dining room, providing a well-lit space for daily living and entertaining.
The kitchen/breakfast room adjoins the dining area and is fitted with a range of contemporary storage units and integrated appliances.
Additional rooms on this level include a double-aspect family room with built-in storage, a study/occasional bedroom, a shower room, a utility room, and a cloakroom.
The first floor comprises four double bedrooms, each with fitted wardrobes. The principal bedroom includes an en-suite shower room, while the remaining bedrooms are served by a family bathroom.
Adjoining the property to the side is a large, multi-purpose space, formed from a converted garage, offering options for a variety of uses, including a games room, gymnasium or ancillary accommodation.
Most of the rooms on the ground and first floor benefit from views over the gardens and surrounding countryside.
OUTSIDE
The property is set within almost half an acre of beautifully landscaped gardens combining sweeping lawns, mature planting, and stylishly designed terraced areas. Enjoying a sunny south-west aspect, the grounds offer stunning countryside views across neighbouring fields. The grounds are further complemented by a detached garage, carport, and greenhouse, creating an elegant and versatile outdoor retreat.
DIRECTIONS
Proceed out of Romsey in a southerly direction on the A3090 and then turn right onto the A27 towards Salisbury. Follow the road for approximately 5 miles, passing through Shootash and Sherfield English, before turning right onto Bunny Lane. Proceed for about 0.3 of a mile and the property is on the right.
DIRECTIONS
Proceed out of Romsey in a southerly direction on the A3090 and then turn right onto the A27 towards Salisbury. Follow the road for approximately 5 miles, passing through Shootash and Sherfield English, before turning right onto Bunny Lane. Proceed for about 0.3 of a mile and the property is on the right.
A feel for the area
Connected for everyday life
94%of homes in the postcode can access 100+ Mbps broadband.
Available speed bands
- 30+ Mbps
- 94%
- 100+ Mbps
- 94%
- 300+ Mbps
- 94%
- 1,000+ Mbps
- 94%
Getting about
2.3 milesto Dean Rail Station
Approximate straight-line distance · DfT NaPTAN · 13 Sept 2026Background air quality
- Fine particles · PM₂.₅
- 5.7 µg/m³ · Above the WHO guideline · well within the UK legal limit
- Nitrogen dioxide · NO₂
- 4.8 µg/m³ · Meets the WHO guideline
Annual background levels. For scale: the WHO 2021 guideline is 5 µg/m³ for PM₂.₅ and 10 for NO₂; the UK legal limit is 20 and 40. Lower is better; this is a 1 km model, not a reading at the door.
Defra · 2024 annual model · 1 km areaLocal information is approximate. Distances are straight-line estimates from the available location. Broadband describes postcode coverage, not the speed or service available at this home; check the address with a provider. Air quality is a modelled annual background estimate.
Picture your everyday
Start with the agent's details and explore the area guide to get a feel for daily life here.
Other homes nearby
Homes in SO51 postcode area →About these property details
The information provided in this listing is for general information purposes only and does not constitute property particulars. We make no warranties or guarantees, express or implied, regarding the accuracy, completeness, or availability of the information.
Property details are provided by the listing agent, developer, or other third parties, and we have no control over the content provided. Prospective buyers or tenants should make their own enquiries and verify all information directly with the agent or relevant party.
Information relating to Energy Performance Certificates, Home Reports, or other statutory documents should be obtained directly from the selling agent or developer where applicable.