

Cambridge
Bartlow, Cambridge
Guide Price
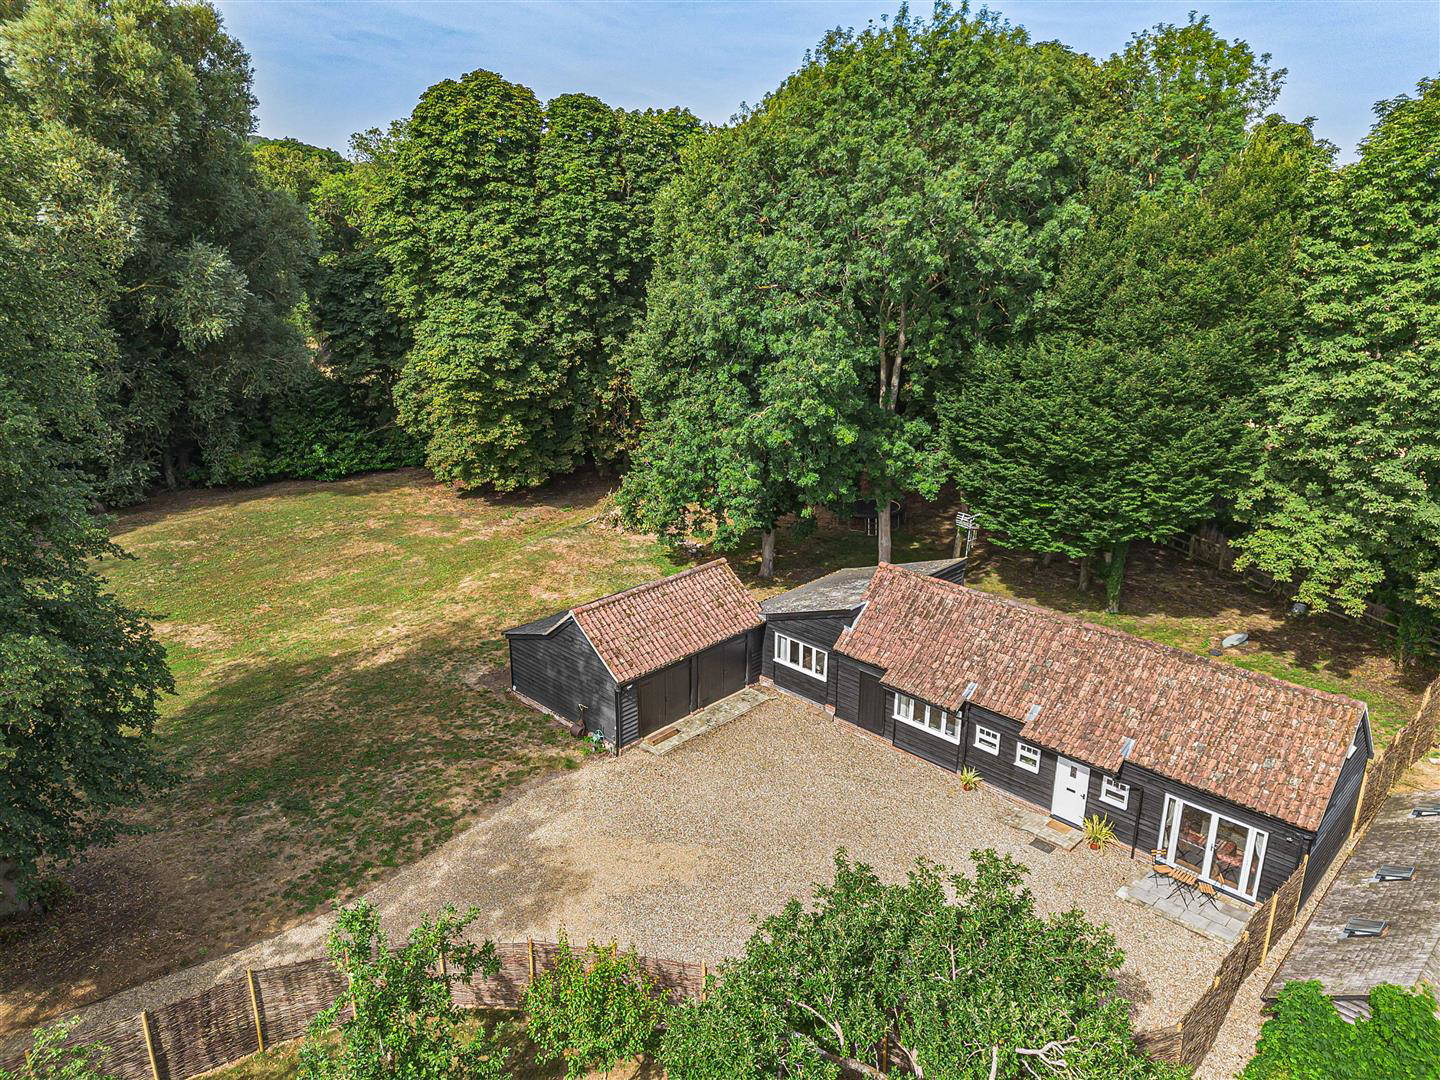
A unique opportunity to acquire an individual detached single storey residence, which provides versatile and well proportioned accommodation together with a double garage and extensive parking/driveway together with delightful mature gardens extending in all to approximately 0.79 of an acre and enjoying wonderful views to the rear over adjoining farmland and countryside.
The home, in the agent’s words
Read the full agent description
A unique opportunity to acquire an individual detached single storey residence, which provides versatile and well proportioned accommodation together with a double garage and extensive parking/driveway together with delightful mature gardens extending in all to approximately 0.79 of an acre and enjoying wonderful views to the rear over adjoining farmland and countryside.
Covered Canopy Porch - with outside light and wood panel entrance door leading to:
Principal Reception Room - A stunning and atmospheric living/dining room with feature high vaulted ceiling open to the full height of the building with exposed beams and timbers, high level window to side aspect and full height sealed unit double glazed windows to front aspect and full height sealed unit double glazed door leading to paved terrace and outside. Further full height sealed unit double glazed doors leading to paved rear terrace providing wonderful views over the adjoining gardens and farmland beyond, natural wood style flooring and opening to:
Kitchen - with range of attractive units comprising inset single drainer sink unit with mixer taps and cupboards below, extensive base units comprising work surfaces with cupboards and drawers beneath, pull-out shelved units, integrated refrigerator and freezer, glazed shelved cabinets with shelved cupboards to either side, integrated oven and microwave oven, integrated 5 point gas hob with contemporary style stainless steel extractor cooker hood above and feature splashbacks, high vaulted ceiling open to the full height of the building, natural wood style flooring and a pair of full height sealed unit double glazed doors leading to paved terrace and gardens, door to:
Rear Hall/Study - with natural wood style flooring, built-in utility cupboard with storage to side and space and plumbing for washing machine, extensive shelving and recessed study area with fitted desktop with shelves above, and sealed unit double glazed window to rear aspect with frosted glass.
Bedroom 1 - with fitted full height double wardrobes with shelved cupboards to side, exposed timber, high semi-vaulted ceiling, sealed unit double glazed windows to front aspect and door to:
Ensuite Shower Room - with a tiled shower area with sliding glazed door, fixed high level shower head and hand held shower unit, wash hand basin and low level w.c., tiled floor, sealed unit double glazed windows to side aspect, wall mounted radiator/towel rail.
Bedroom 2 - with built-in double wardrobes with shelves cupboards to side, exposed timbers and sealed unit double glazed windows to front aspect.
Bathroom - with white suite comprising bath with shower attachment and ceramic tiled walls around, glazed shower screen, wash hand basin, low level w.c., wall mounted radiator/towel rail, ceramic tiled floor, sealed unit double glazed windows with frosted glass to rear aspect.
Outside - There are a pair of automatically controlled wooden gates which provide access to a long sweeping driveway which in turn leads to a pebblestone courtyard style parking and turning area adjacent to which is a DOUBLE GARAGE with light and power. The delightful and generous grounds are located mostly to the side and rear of the property and are principally laid to lawn with a great variety of mature trees, shrubs and borders around.
The gardens are a very special feature indeed and back onto farmland and countryside. Immediately adjacent to the rear of the building there is a large secluded paved terrace and to the side of the property there is a open lean-to area.
Picture your everyday
Start with the agent's details and explore the area guide to get a feel for daily life here.
Other homes nearby
Homes in Cambridge →About these property details
The information provided in this listing is for general information purposes only and does not constitute property particulars. We make no warranties or guarantees, express or implied, regarding the accuracy, completeness, or availability of the information.
Property details are provided by the listing agent, developer, or other third parties, and we have no control over the content provided. Prospective buyers or tenants should make their own enquiries and verify all information directly with the agent or relevant party.
Information relating to Energy Performance Certificates, Home Reports, or other statutory documents should be obtained directly from the selling agent or developer where applicable.