

Bovey Tracey, Devon · TQ13
Hawkmoor Parke, Bovey Tracey
Hawkmoor Parke, Bovey Tracey, Devon
Guide Price
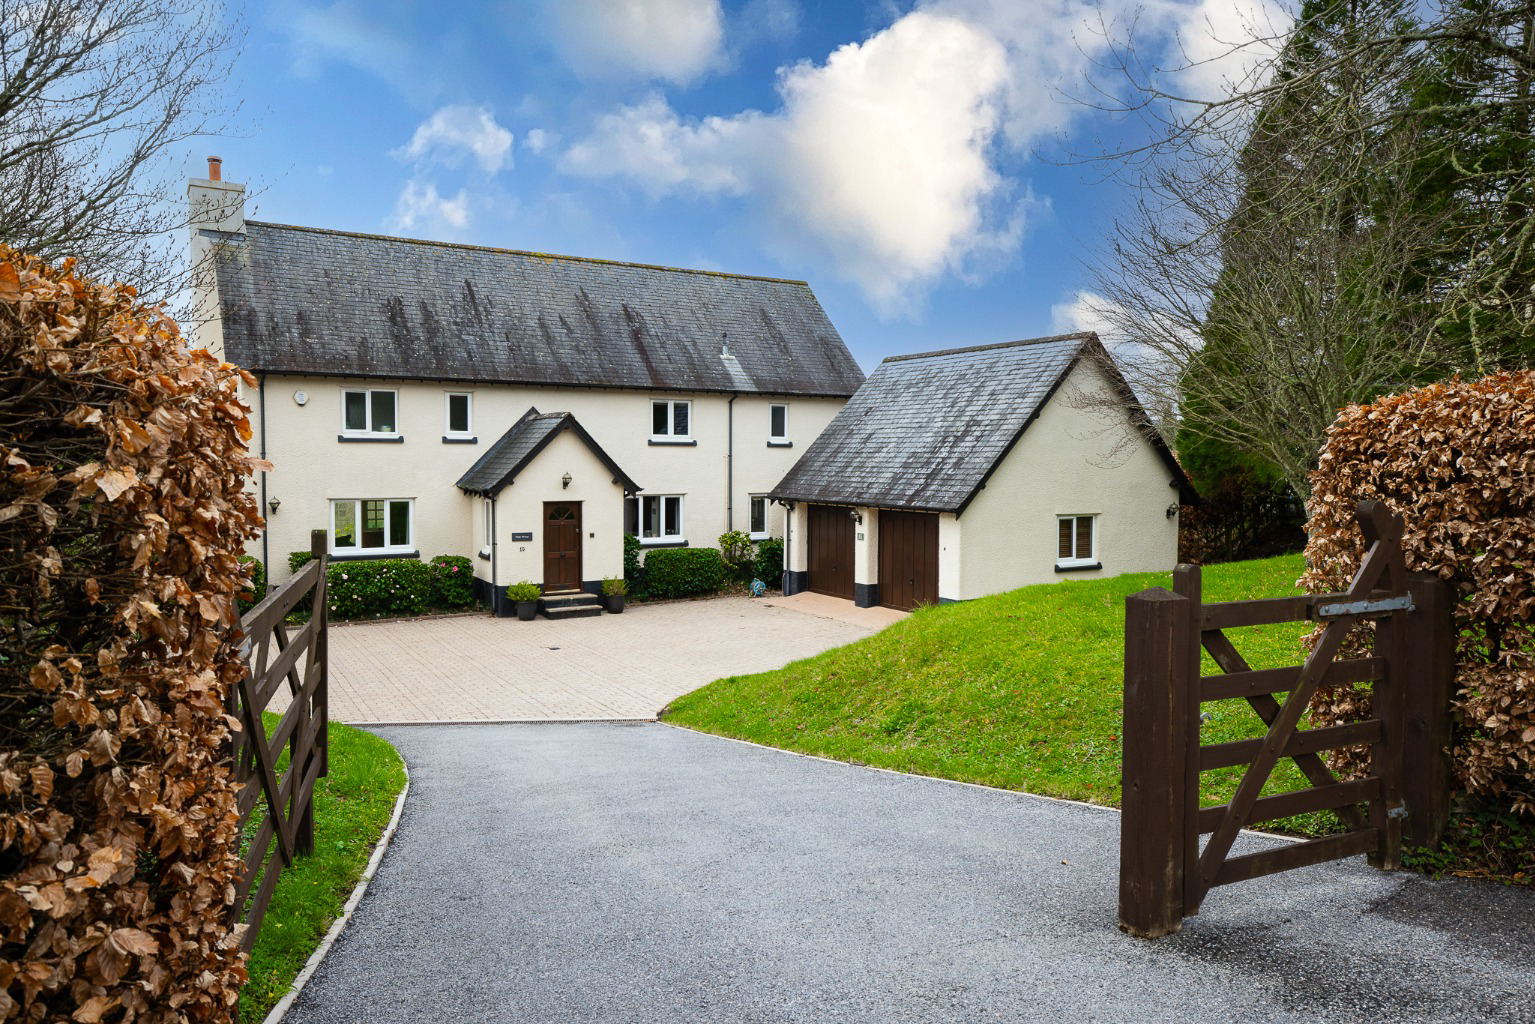
A generous five bedroom family home set within 0.64 acres in an exclusive development in Dartmoor National Park. Flexible living spaces, excellent privacy and lovely views, close to Bovey Tracey and the moor.
The home, in the agent’s words
- Five bedroom detached family home in a private setting
- Set within 0.64 acres of mature and well screened grounds
- Located inside the peaceful landscape of Dartmoor National Park
- Four reception rooms offering excellent flexibility for family living
- Dual aspect lounge with feature fireplace and inset wood burner
- Conservatory with lovely views across the garden and surrounding countryside
- Well arranged kitchen and breakfast room with separate utility
- Two en suite bedrooms plus a family bathroom
- Bedroom five currently used as a home office
- South west facing garden with great privacy.
Read the full agent description
Introduction
Set within the peaceful surroundings of Dartmoor National Park, 15 Hawkmoor Parke offers a wonderful balance of space, privacy and countryside living. The property sits within one of the area’s most desirable private developments, and is surrounded by approximately 0.64 acres of mature gardens.
With generous proportions throughout, plenty of natural light and a layout designed with family life in mind, it offers an ideal base for anyone looking for a quieter pace of life while staying close to everyday amenities.
The Inside
The ground floor offers plenty of flexibility with four reception rooms, giving families the space to spread out or come together as needed.
The dual aspect lounge is a comfortable and welcoming room, centred around a feature fireplace with an inset wood burner. It opens directly into the conservatory, where wide glazing frames views over the garden and the open countryside beyond. It is a relaxing space to enjoy throughout the year.
There is a separate dining room for family gatherings, along with a family room that provides another adaptable area to suit changing needs.
The kitchen and breakfast room is well arranged with good workspace and a fixed breakfast table at window sill height, making it ideal for everyday living. A utility room sits just off the kitchen, and there is also a ground floor shower room.
Upstairs, there are five well proportioned bedrooms. Two of the bedrooms enjoy en suite facilities, while a contemporary family bathroom serves the remaining rooms. Bedroom 5 is currently used as a home office, offering a quiet and practical workspace, though it would work well as a single bedroom if required.
The overall feel is one of comfort, space and relaxed family living.
The Outside
The south westerly facing garden is one of the standout features of the property with spectacular views across the Wray Valley towards Dartmoor. It enjoys sunshine long into the evening and provides a peaceful outdoor space for families to enjoy.
Mature trees and established bushes create a great sense of privacy and shelter, while still allowing the garden to feel open and green. There are some lovely established plants, a pond and a choice of seating areas to enjoy the outlook.
The space also offers excellent potential for a buyer to shape the garden to their own preferences. If someone desired a larger, more accessible lawn, the garden could be extended further towards the boundary. As it stands, it offers a very natural blend of character and blank canvass potential.
To the front, a generous driveway and double garage provide plenty of parking and practical space for family life.
Location
Hawkmoor Parke is a peaceful and well regarded development on the edge of Bovey Tracey, with Dartmoor National Park providing a spectacular backdrop. It is ideal for those who enjoy walking, cycling and exploring the countryside.
Everyday amenities can be found in Bovey Tracey, including independent shops, cafes, pubs and essential services. For broader facilities, Newton Abbot is a short drive away and offers mainline rail connections. The A38 provides easy access towards Exeter, Plymouth and the wider South West.
This combination of countryside living with excellent transport links makes the location particularly appealing for families and commuters alike.
Useful Information
Services - Mains electricity, water and private drainage. Oil-fired central heating.
Windows - UPVC double glazed windows installed 8.5 years ago with the balance of a 20 year warranty.
Tenure: Freehold
Local Authority: Teignbridge District Council and Dartmoor National Park Authority
Council Tax Band: G £4164.90 for the year ending 31/3/2026
Service Charge: There is a community service charge of £344.46 per quarter
EPC Rating: D
Mobile Signal: Good indoor and Outdoor according to Ofcom mobile coverage checker with EE.
Broadband: The property has fibre to the premises (FTTP) with speeds of up to 1800MBPS according to Ofcom broadband checker
Long Term Flood Risk: Very Low from both Surface, rivers and sea.
Anti-Money Laundering Regulations: By Design is supervised by HMRC for compliance with the Anti-Money Laundering Regulations. All buyers will be required to complete digital identification checks at a cost of £25 including VAT per person. Proof of funds and source of funds checks will also be required once an offer has been received.
A feel for the area
Connected for everyday life
100%of homes in the postcode can access 100+ Mbps broadband.
Available speed bands
- 30+ Mbps
- 100%
- 100+ Mbps
- 100%
- 300+ Mbps
- 100%
- 1,000+ Mbps
- 100%
Getting about
7.2 milesto Newton Abbot Rail Station
Approximate straight-line distance · DfT NaPTAN · 13 Sept 2026Background air quality
- Fine particles · PM₂.₅
- 5.0 µg/m³ · Meets the WHO guideline
- Nitrogen dioxide · NO₂
- 2.5 µg/m³ · Meets the WHO guideline
Annual background levels. For scale: the WHO 2021 guideline is 5 µg/m³ for PM₂.₅ and 10 for NO₂; the UK legal limit is 20 and 40. Lower is better; this is a 1 km model, not a reading at the door.
Defra · 2024 annual model · 1 km areaLocal information is approximate. Distances are straight-line estimates from the available location. Broadband describes postcode coverage, not the speed or service available at this home; check the address with a provider. Air quality is a modelled annual background estimate.
Picture your everyday
Start with the agent's details and explore the area guide to get a feel for daily life here.
Other homes nearby
Homes in TQ13 postcode area →About these property details
The information provided in this listing is for general information purposes only and does not constitute property particulars. We make no warranties or guarantees, express or implied, regarding the accuracy, completeness, or availability of the information.
Property details are provided by the listing agent, developer, or other third parties, and we have no control over the content provided. Prospective buyers or tenants should make their own enquiries and verify all information directly with the agent or relevant party.
Information relating to Energy Performance Certificates, Home Reports, or other statutory documents should be obtained directly from the selling agent or developer where applicable.