
Bideford, Devon · EX39
Victoria Grove, Bideford
Victoria Grove, Bideford, Devon, EX39
Offers in region of
Beautifully renovated two bedroom terraced home in popular Victoria Grove, offering spacious, open-plan living, a stylish kitchen/diner, enclosed low-maintenance garden and far-reaching views, all available with no onward chain.
The home, in the agent’s words
- Recently renovated to a high standard throughout
- Sought-after Victoria Grove location near town centre
- Spacious open-plan living and dining area with character features
- Modern fitted kitchen with woodblock worktops and appliances included
- Two generous double bedrooms with plenty of natural light
- Enclosed, low-maintenance rear garden with shed and outside tap
- Ground floor bathroom with shower over bath
- uPVC double glazing and gas-fired combi boiler
- On-street permit parking available nearby
- No onward chain for a smoother purchase
Read the full agent description
This beautifully renovated 2 Bedroom terraced home is presented to a high standard throughout and offered for sale with the distinct advantage of having no onward chain.
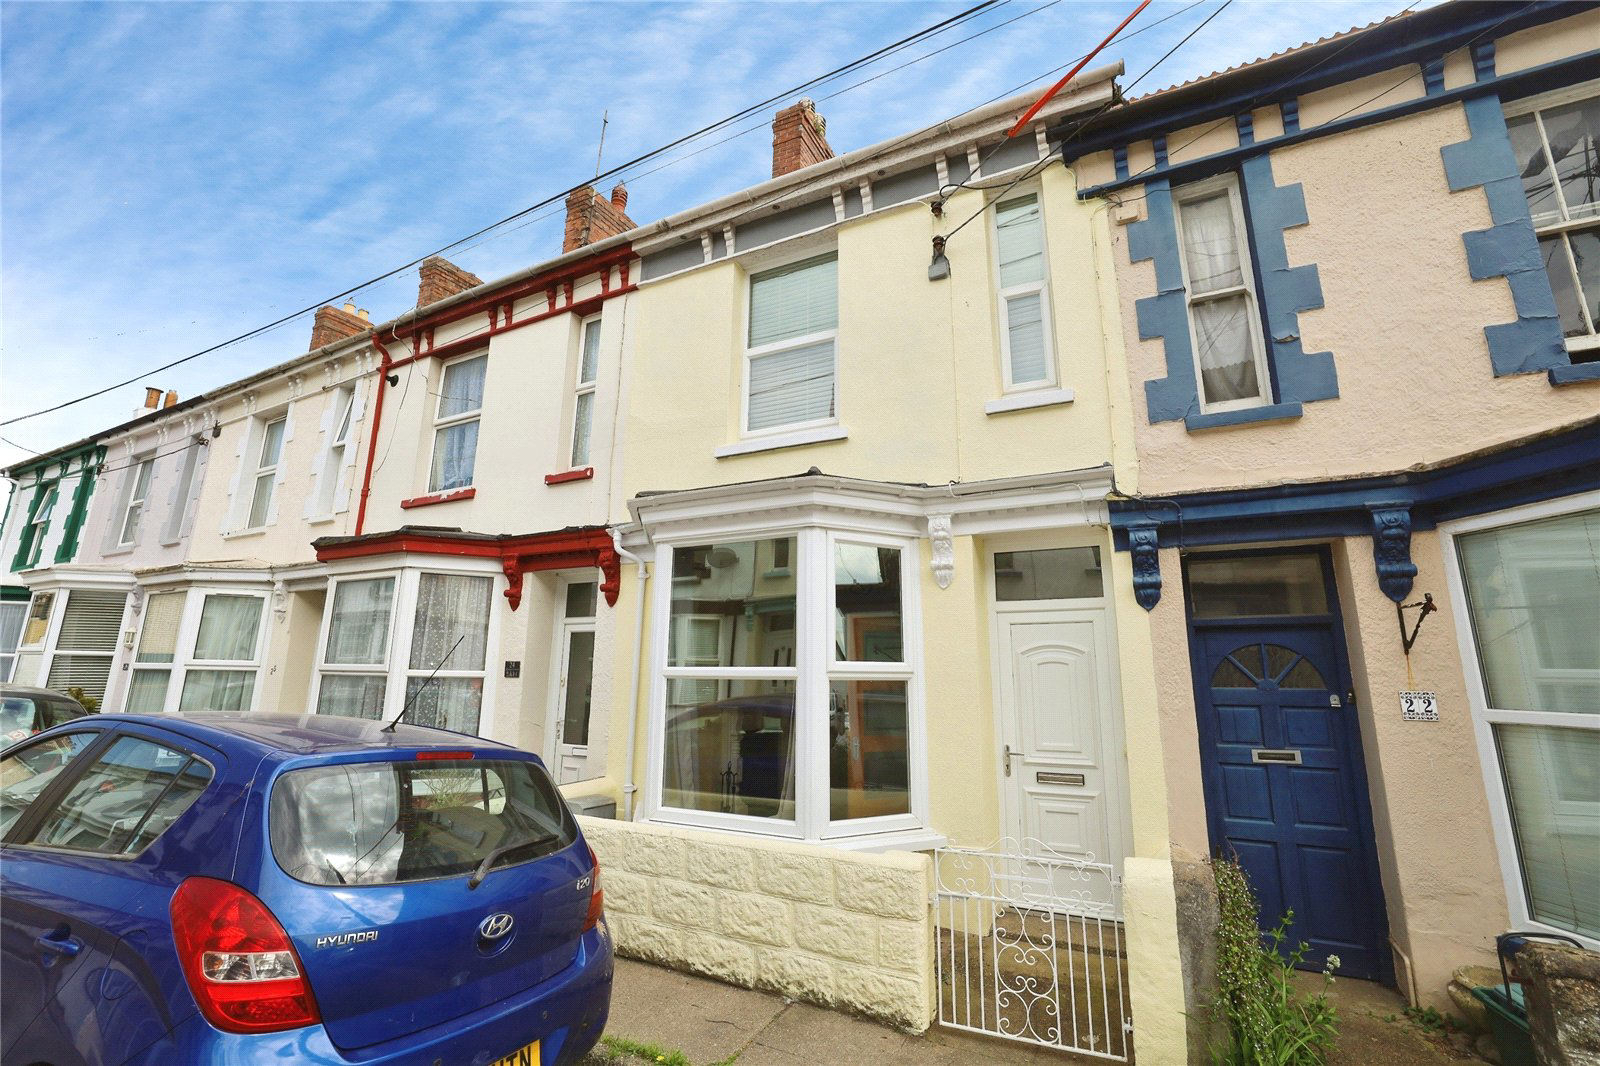
Located on the popular Victoria Grove, a charming terrace row positioned towards the top of Bideford town, the property enjoys convenient access to the town centre while also benefiting from on-street permit parking to the front and additional permit parking options nearby. The approach is via a wrought iron gate into a small front garden, providing a practical area for recycling bin storage, with a UPVC entrance door opening into a useful Entrance Porch with fitted shoe shelving and coat hooks.
A glazed wooden door leads into the spacious, open-plan Living / Dining Room, a wonderfully light and welcoming space enhanced by a UPVC double glazed bay window to the front and further borrowed light from the Kitchen / Dining Room beyond. The room offers ample space for both comfortable seating and dining arrangements, with wood effect laminate flooring and attractive character features including a fireplace with slate hearth, brick inset and carved wooden mantel, together with an additional feature fireplace to the rear of the room.
To the back of the house is a lovely, L-shaped Kitchen / Dining Room, again offering excellent space for a table and chairs. The newly fitted kitchen comprises a range of white base level cabinets and matching drawers complemented by attractive woodblock work surfaces which add warmth and character. Integrated and included appliances comprise a built-in oven, hob with extractor over, fridge / freezer and washing machine.
The ground floor Bathroom is accessed from the kitchen area and comprises a bath with central taps and shower over, a WC, pedestal wash hand basin and a cupboard housing the gas fired combination boiler.
French doors open from the dining area directly onto the fully enclosed rear garden. Paved for ease of maintenance, this is a private and pleasant outdoor space in which to sit out and relax, with an outside tap and storage shed included.
To the first floor are 2 particularly spacious double Bedrooms, both enjoying large windows which allow plenty of natural light. Bedroom 2 also benefits from far-reaching views across the town towards the countryside beyond.
This is a spacious, well-presented home that would suit couples, small families or buyers seeking that little bit of extra room. With its recent renovation, generous accommodation and no onward chain, an early viewing is highly recommended to avoid missing out.
Picture your everyday
Start with the agent's details and explore the area guide to get a feel for daily life here.
Other homes nearby
Homes in EX39 postcode area →About these property details
The information provided in this listing is for general information purposes only and does not constitute property particulars. We make no warranties or guarantees, express or implied, regarding the accuracy, completeness, or availability of the information.
Property details are provided by the listing agent, developer, or other third parties, and we have no control over the content provided. Prospective buyers or tenants should make their own enquiries and verify all information directly with the agent or relevant party.
Information relating to Energy Performance Certificates, Home Reports, or other statutory documents should be obtained directly from the selling agent or developer where applicable.