
Felinfach, Lampeter
Bro Henllys, Felinfach
Bro Henllys, Felinfach, Lampeter
Guide Price
**ATTENTION FIRST TIME BUYERS**
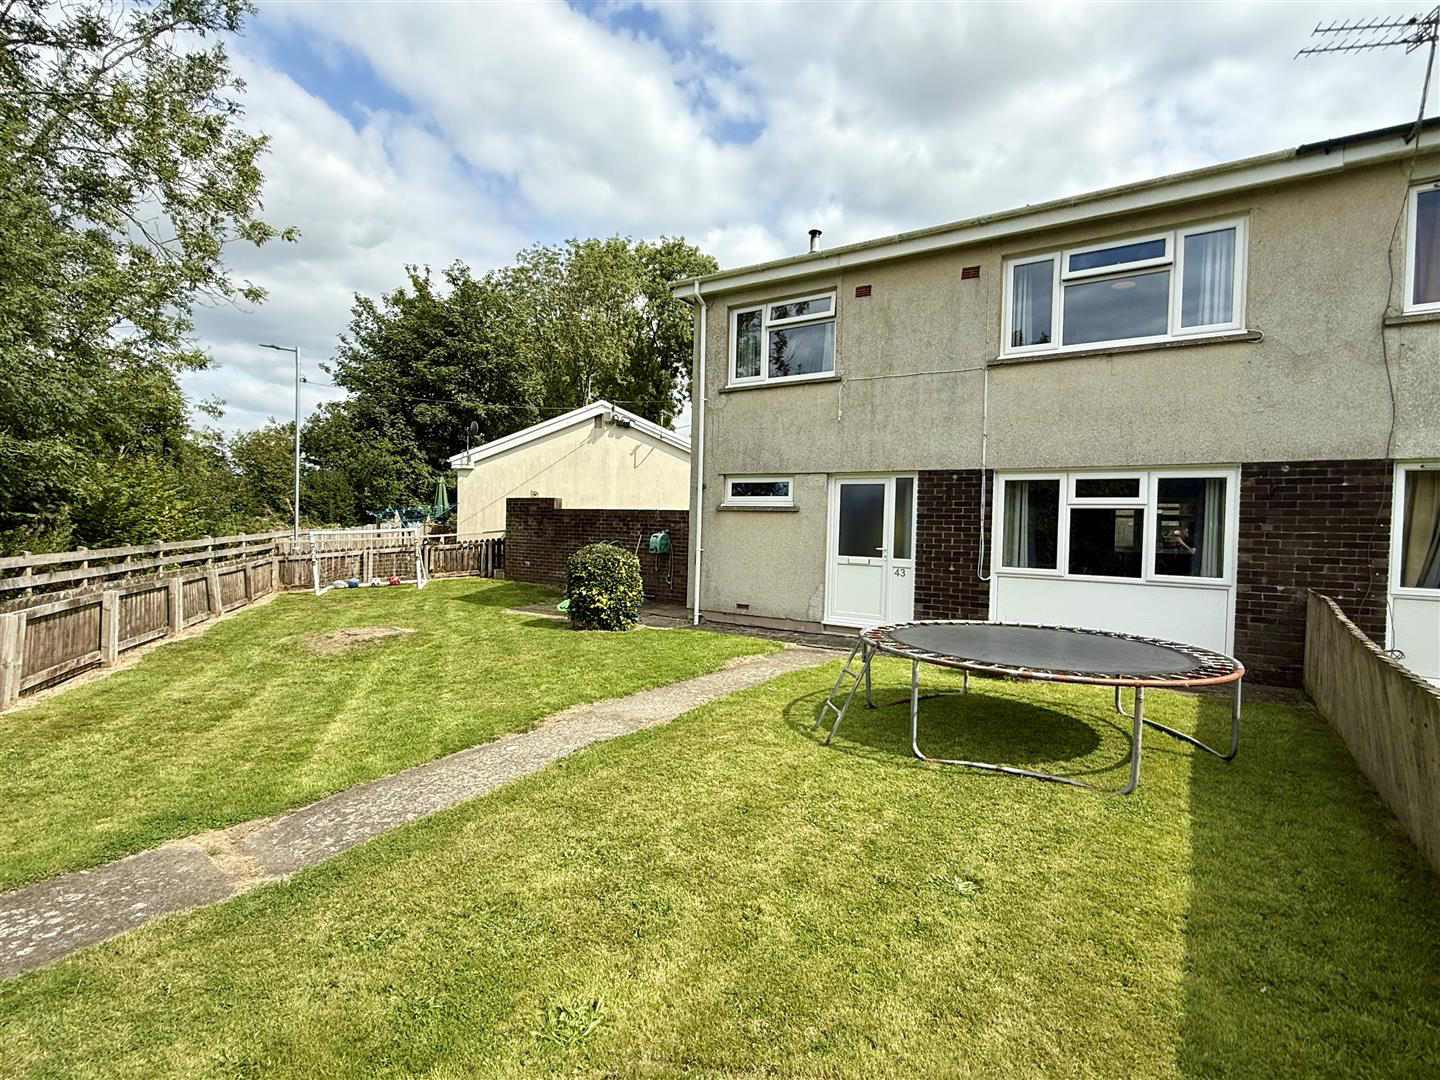
Well presented & deceptively spacious 3 bedroomed property on the popular Bro Henllys estate in the Aeron valley village of Felinfach. This property enjoys a spacious corner plot with lawned garden to the front & attractive countryside views as a backdrop. Ideal first time buyer / family home in a quiet tucked away spot on this popular estate.
** AVAILABLE CHAIN FREE **
Please Note - The property is subject to a section 157 local occupancy restriction whereby purchasers will need to qualify with Ceredigion County Council - further details available from the selling agents Evans Bros.
Listed 19 September 2025 · agent details updated 9 September 2026. An asking price is not a completed sale.
The home, in the agent’s words
- ATTENTION FIRST TIME BUYERS!
- Well Presented 3 Bedroomed Property in a Sought after Locality
- Spacious Corner Plot
- Oil Fired Central Heating & uPVC Double Glazing
- Subject to Section 157 Restriction
- Low Maintenance Grounds with Lawned Garden
- Countryside Views
- Close to the new Dyffryn Aeron Super School & 'Cattle Strength' Coach Led Gym
- Deserving of an Early Viewing
- AVAILABLE CHAIN FREE
Read the full agent description
**ATTENTION FIRST TIME BUYERS**
Well presented & deceptively spacious 3 bedroomed property on the popular Bro Henllys estate in the Aeron valley village of Felinfach. This property enjoys a spacious corner plot with lawned garden to the front & attractive countryside views as a backdrop. Ideal first time buyer / family home in a quiet tucked away spot on this popular estate.
** AVAILABLE CHAIN FREE **
Please Note - The property is subject to a section 157 local occupancy restriction whereby purchasers will need to qualify with Ceredigion County Council - further details available from the selling agents Evans Bros.
Location - The property is located on the popular Bro Henllys estate in Felinfach within walking distance of a good range of local amenities including shops, gym, public house and places of worship, football pitch & the brand new area school for Dyffryn Aeron. The village is located on the Aberaeron to Lampeter roadway within easy travelling distance of both towns, with regular buses travelling through the village daily.
Description - A well presented & deceptively spacious 3 bedroomed semi detached property with the benefit of oil fired central heating & uPVC double glazing. The property enjoys lovely countryside views to the front & would make an ideal first time buyer / family home. Available chain free & ready for immediate occupation, the property affords more particularly the following -
Front Entrance Door To - -
Reception Hallway - with stairs to first floor & doors to -
Wc - part tiled with wash hand basin
Kitchen - 3.73m x 3.51m (12'3" x 11'6") - A spacious kitchen to the rear of the property being part tiled with a good range of base & wall units, electric oven & hob & extractor hood over, single drainer sink & rear entrance door. Door to -
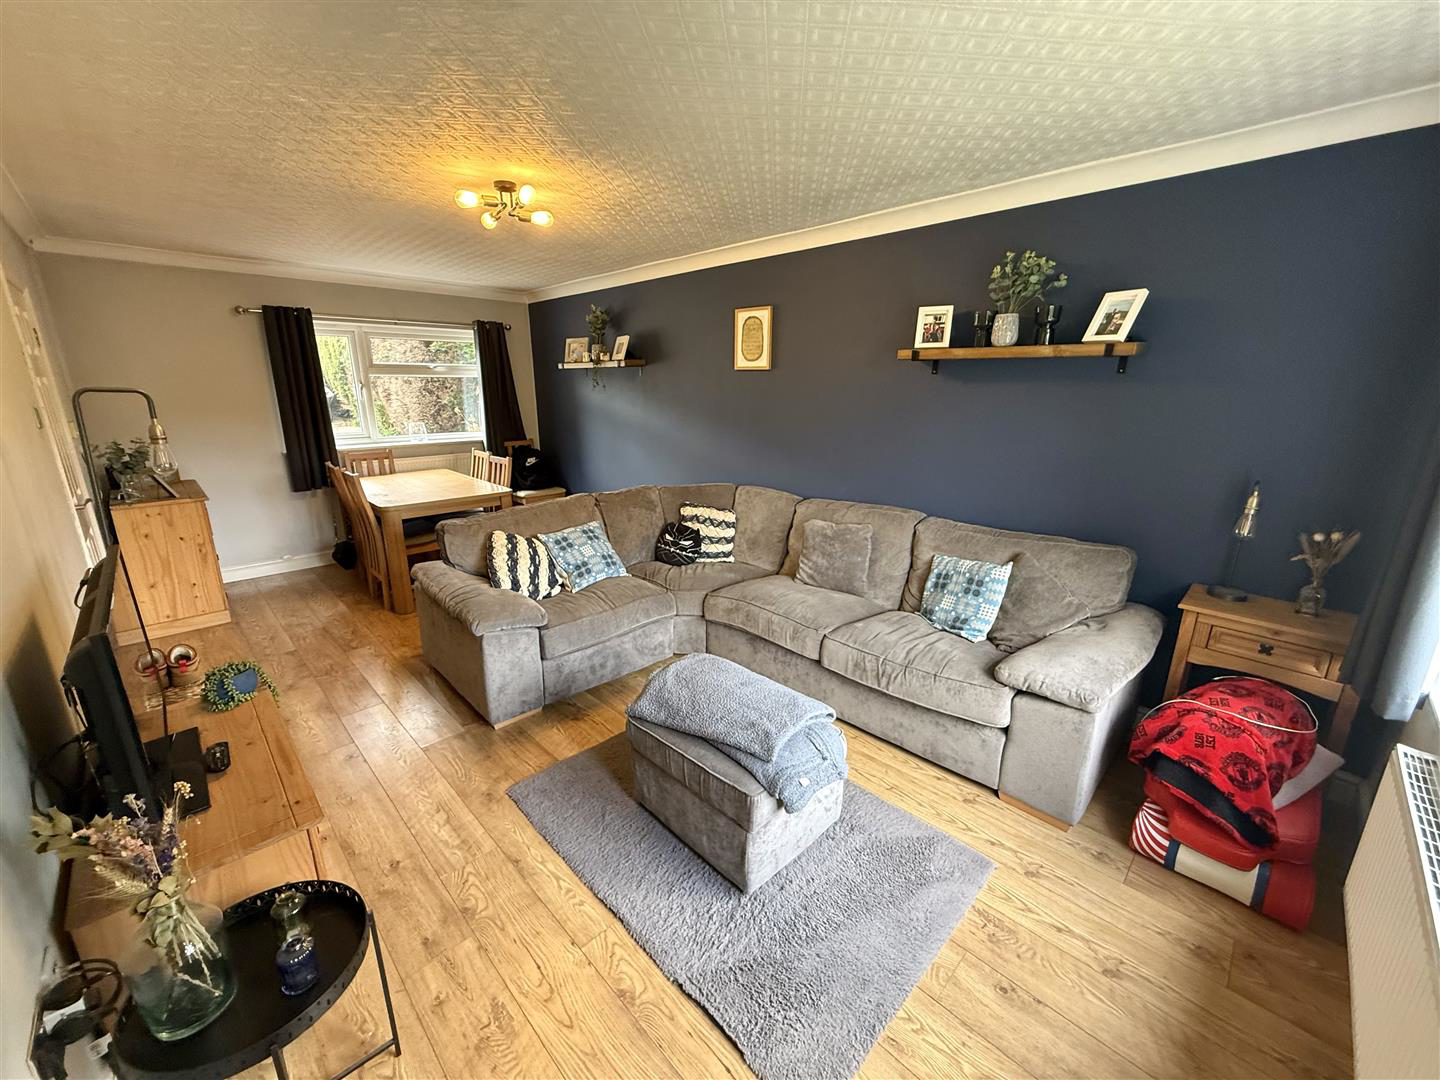
Living Room / Diner - 6.10m x 3.25m (20' x 10'8") - A spacious room perfect for family relaxation & entertainment with dining space & dual aspect windows with attractive countryside views to the front.
First Floor -
Landing - with wardrobe cupboard & access to boarded & insulated loft space
Airing Cupboard - housing copper cylinder
Bedroom 1 - 3.81m x 3.28m (12'6" x 10'9") - with attractive countryside views
Bedroom 2 - 2.74m x 2.44m (9' x 8') - with recessed wardrobe space / shelving
Bedroom 3 - 3.78m x 3.05m (max) (12'5" x 10' (max)) - with attractive countryside views through front picture window
Bathroom - 2.24m x 1.45m (7'4" x 4'9") - A modern fully tiled bathroom suite with bath with electric shower over, WC, pedestal wash hand basin
Externally - The property sits on a spacious corner plot with a good sized lawned garden to the front having the benefit of a lovely backdrop of countryside views. The rear of the property has low maintenance patio grounds with paved walkway & parking space for one.
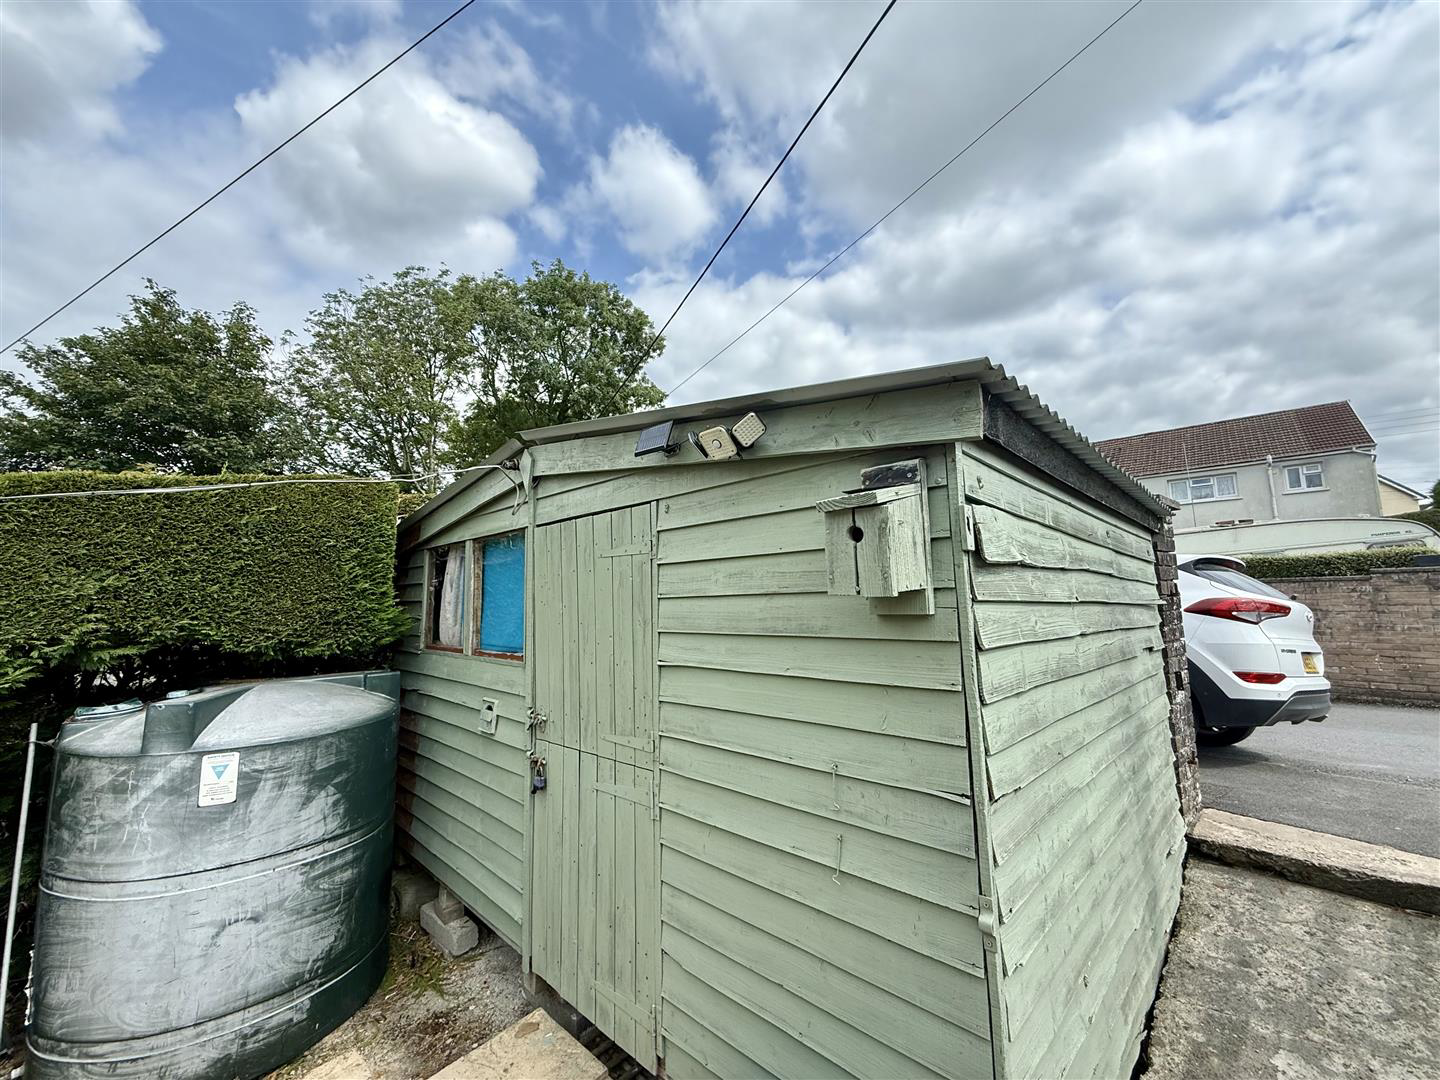
Boiler Room - with oil fired boiler & storage space
Garden Shed - with electricity connected, space for tumble dryer
Services - We understand that the property is connected to mains water, electricity & drainage, oil fired central heating.
Council Tax Band 'C' -
Please Note - The property is subject to a section 157 restriction whereby purchasers will need to qualify with Ceredigion County Council - further details available from the selling agents Evans Bros.
Consent will not be withheld if the disposal is to a person (or if it is made to more than one person at least one of
them) who has, throughout the period of three years immediately preceding the application for consent:
- Had his only or principal home in such a region; or has had one in part or parts of that period and the other in
the remainder; subject that the region need not have been the same throughout.
What it's like to live in
The practical details that shape daily life here, each with its source. Anything the listing leaves open becomes a question to ask.
 Outdoor space
Lawned garden · patio
Agent's descriptionParking space
The rear of the property has low maintenance patio grounds with paved walkway & parking space for one.
Agent's descriptionOil central heating
Description - A well presented & deceptively spacious 3 bedroomed semi detached property with the benefit of oil fired central heating & uPVC double glazing.
Agent's descriptionDouble glazed
Description - A well presented & deceptively spacious 3 bedroomed semi detached property with the benefit of oil fired central heating & uPVC double glazing.
Agent's descriptionBoarded loft · Airing cupboard
Landing - with wardrobe cupboard & access to boarded & insulated loft space
Agent's descriptionMains water, electricity and drainage
Services - We understand that the property is connected to mains water, electricity & drainage, oil fired central heating.
Agent's descriptionThe agent has supplied the certificate as a document. Its rating isn't in the listing data, so open it to see the band and assessment date.
Supplied listing documentEvery room the agent measured
Kitchen
3.73 × 3.51 m · 12'3" × 11'6" · 13.1 m²
- Door to
The outline follows the agent's two measurements. Measurements are approximate.
Questions worth asking
The listing doesn't answer these. Tick any you'd like to ask and they'll be added to your enquiry message.
Nothing added yet
Loading room styling…
Life nearby
Picture your everyday
Start with the agent's details and explore the Area Overview to get a feel for daily life here.
Local news
A confirmed locality is needed to select relevant local stories for this home.
Checking connected news sources…
Other homes nearby
About these property details
The information provided in this listing is for general information purposes only and does not constitute property particulars. We make no warranties or guarantees, express or implied, regarding the accuracy, completeness, or availability of the information.
Property details are provided by the listing agent, developer, or other third parties, and we have no control over the content provided. Prospective buyers or tenants should make their own enquiries and verify all information directly with the agent or relevant party.
Information relating to Energy Performance Certificates, Home Reports, or other statutory documents should be obtained directly from the selling agent or developer where applicable.