

Rossendale, Lancashire · BB4
Woodside Crescent, Newchurch
Woodside Crescent, Newchurch, Rossendale, Lancashire, BB4
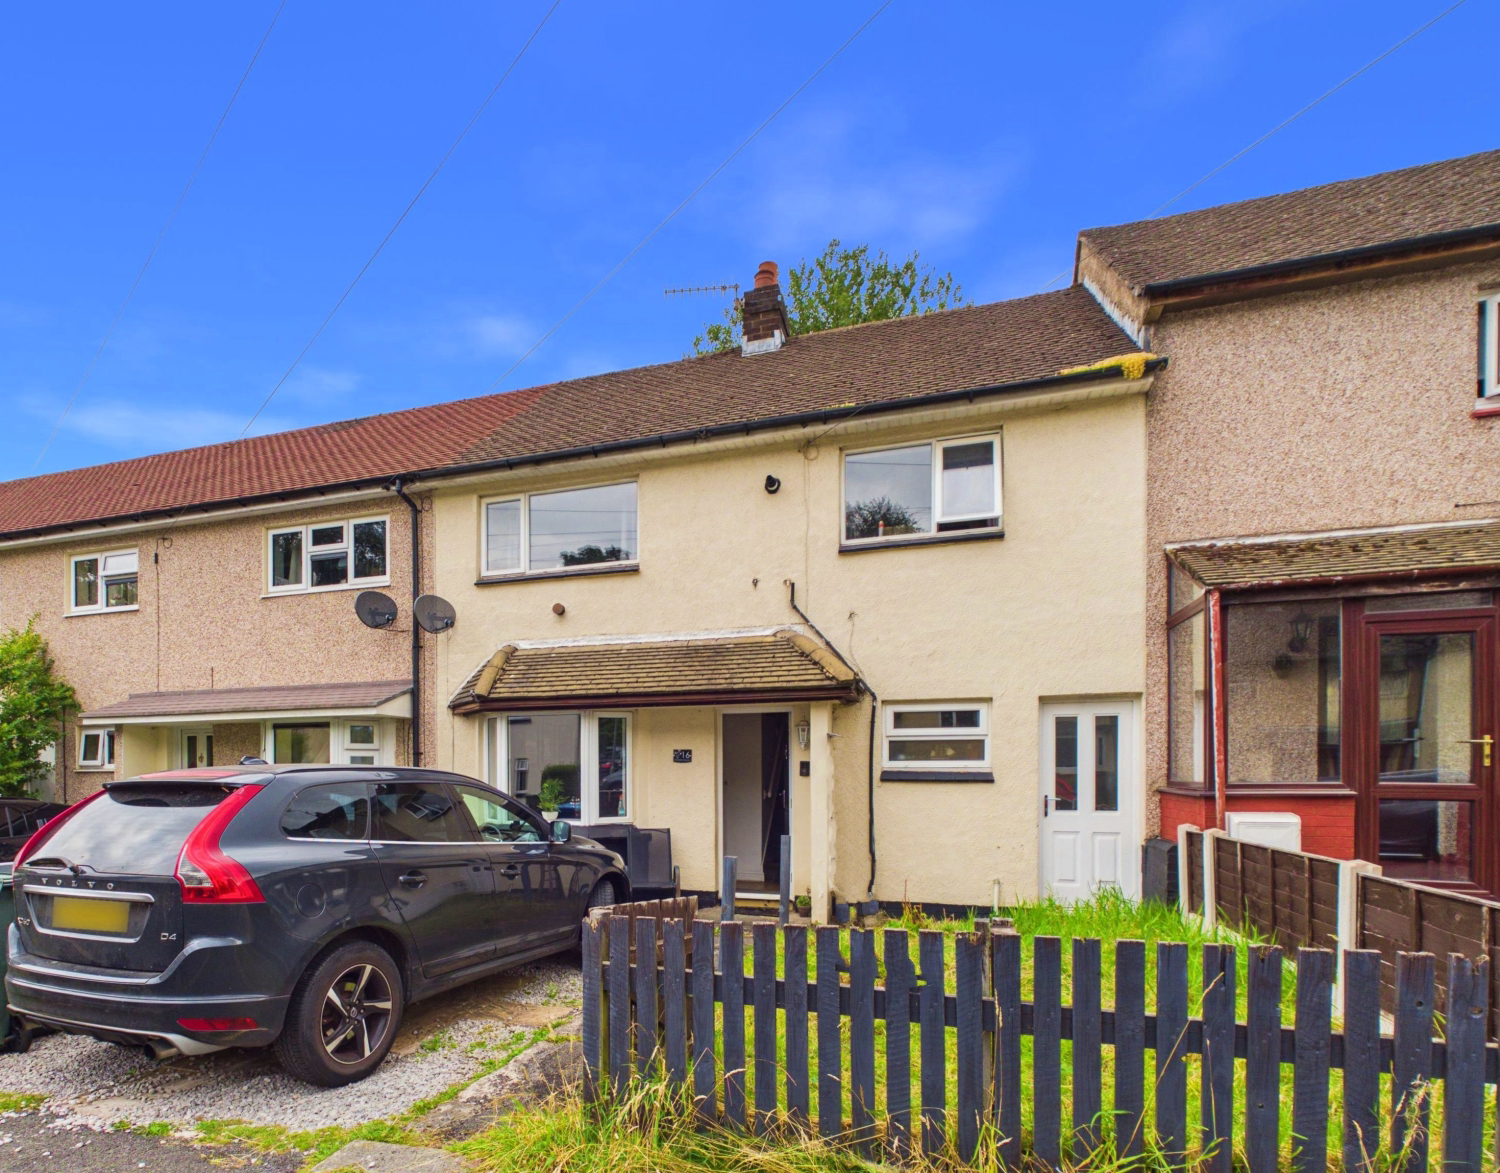
MATURE MIDDLE TOWNHOUSE WITH THE BENEFIT OF THREE BEDROOMS, A LARGE ENCLOSED REAR GARDEN PLUS DRIVEWAY PARKING TO THE FRONT. Enjoying a well established residential position approached from Staghills Road and Newchurch Road, this well proportioned property offers an ideal, easily managed first home.
The home, in the agent’s words
- Excellent First Home
- Mature Mid Townhouse with Gardens
- Spacious 'Sunshine' Living Room
- Separate Dining Room
- Kitchen with Oven/Hob/Hood
- Three Bedrooms ( Two Large Doubles)
- Modern White Bathroom/W.C.
- Plumbed-in Over Bath Shower
- Front Driveway Parking
- Sold as Sale Ready - Key Property Information, Searches & Legal Documents in place, upfront to help reduce delays when Buying
Read the full agent description
MATURE MIDDLE TOWNHOUSE WITH THE BENEFIT OF THREE BEDROOMS, A LARGE ENCLOSED REAR GARDEN PLUS DRIVEWAY PARKING TO THE FRONT. Enjoying a well established residential position approached from Staghills Road and Newchurch Road, this well proportioned property offers an ideal, easily managed first home.
A traditional entrance hall with staircase leads into the spacious open plan 'sunshine' living room. A circular shaped 'art deco'- style white fireplace with gas fire is situated to the chimney breast with modern laminate wood flooring and windows to both the front and rear. The fitted kitchen is located at the rear with integral, four ring electric hob, filter hood and built under oven. A separate, cosy dining room has been created at the front complemented by a walk-in store and exterior access door.
The wide, first floor landing with window guides you to two double front facing bedrooms and a small rear single perfect as a home office or child's room. Completing the accommodation is a full, contemporary three piece white bathroom having a 'P' shaped bath and plumbed-in, over bath shower unit.
To the outside, there is a decent size grassed front garden enclosed by picket wood fencing and a single car drive for off road parking. The private and fully enclosed rear garden features a patio seating area and generous grassed area.
The vendors have opted to provide a legal pack for the sale of their property which includes a set of searches. The legal pack provides upfront the essential documentation that tends to cause or create delays in the transactional process
The legal pack includes
• Evidence of title
• Standard searches (regulated local authority, water & drainage & environmental)
• Protocol forms and answers to standard conveyancing enquiries
The legal pack is available to view in the branch prior to agreeing to purchase the property. The vendor requests that the buyer buys the searches provided in the pack which will be billed at £360 inc VAT upon completion. We will also require any purchasers to sign a buyer's agreement.
Material Information: Constructed for the Local Authority in brick rendered elevations beneath a pitched tiled roof. Tenure : Freehold. Council Tax Band : A . EPC Rating : D. All mains services are connected with gas central heating and double glazing in PVCu white frames. Broadband : Standard 23 mb/s Superfast N/A Ultrafast 10,000 mb/s as per Ofcom Website. Mobile Signal: EE, Three, O2 & Vodafone - good. Flood Risk : Very Low. Off Road Parking.
A feel for the area
Connected for everyday life
100%of homes in the postcode can access 100+ Mbps broadband.
Available speed bands
- 30+ Mbps
- 100%
- 100+ Mbps
- 100%
- 300+ Mbps
- 100%
- 1,000+ Mbps
- 100%
Getting about
5.9 milesto Accrington Rail Station
Approximate straight-line distance · DfT NaPTAN · 13 Sept 2026Background air quality
- Fine particles · PM₂.₅
- 6.2 µg/m³ · Above the WHO guideline · well within the UK legal limit
- Nitrogen dioxide · NO₂
- 7.5 µg/m³ · Meets the WHO guideline
Annual background levels. For scale: the WHO 2021 guideline is 5 µg/m³ for PM₂.₅ and 10 for NO₂; the UK legal limit is 20 and 40. Lower is better; this is a 1 km model, not a reading at the door.
Defra · 2024 annual model · 1 km areaLocal information is approximate. Distances are straight-line estimates from the available location. Broadband describes postcode coverage, not the speed or service available at this home; check the address with a provider. Air quality is a modelled annual background estimate.
Picture your everyday
Start with the agent's details and explore the area guide to get a feel for daily life here.
Other homes nearby
Homes in BB4 postcode area →About these property details
The information provided in this listing is for general information purposes only and does not constitute property particulars. We make no warranties or guarantees, express or implied, regarding the accuracy, completeness, or availability of the information.
Property details are provided by the listing agent, developer, or other third parties, and we have no control over the content provided. Prospective buyers or tenants should make their own enquiries and verify all information directly with the agent or relevant party.
Information relating to Energy Performance Certificates, Home Reports, or other statutory documents should be obtained directly from the selling agent or developer where applicable.