

Ashley, Newmarket · CB8
The Green, Ashley
The Green, Ashley, Newmarket, CB8
Guide price
A WELL PRESENTED LINK-DETACHED PERIOD STYLE COTTAGE WITH AN ATTRACTIVE GARDEN AND SINGLE GARAGE IN THIS HIGHLY SOUGHT AFTER AND WELL SERVED VILLAGE
THE PROPERTY
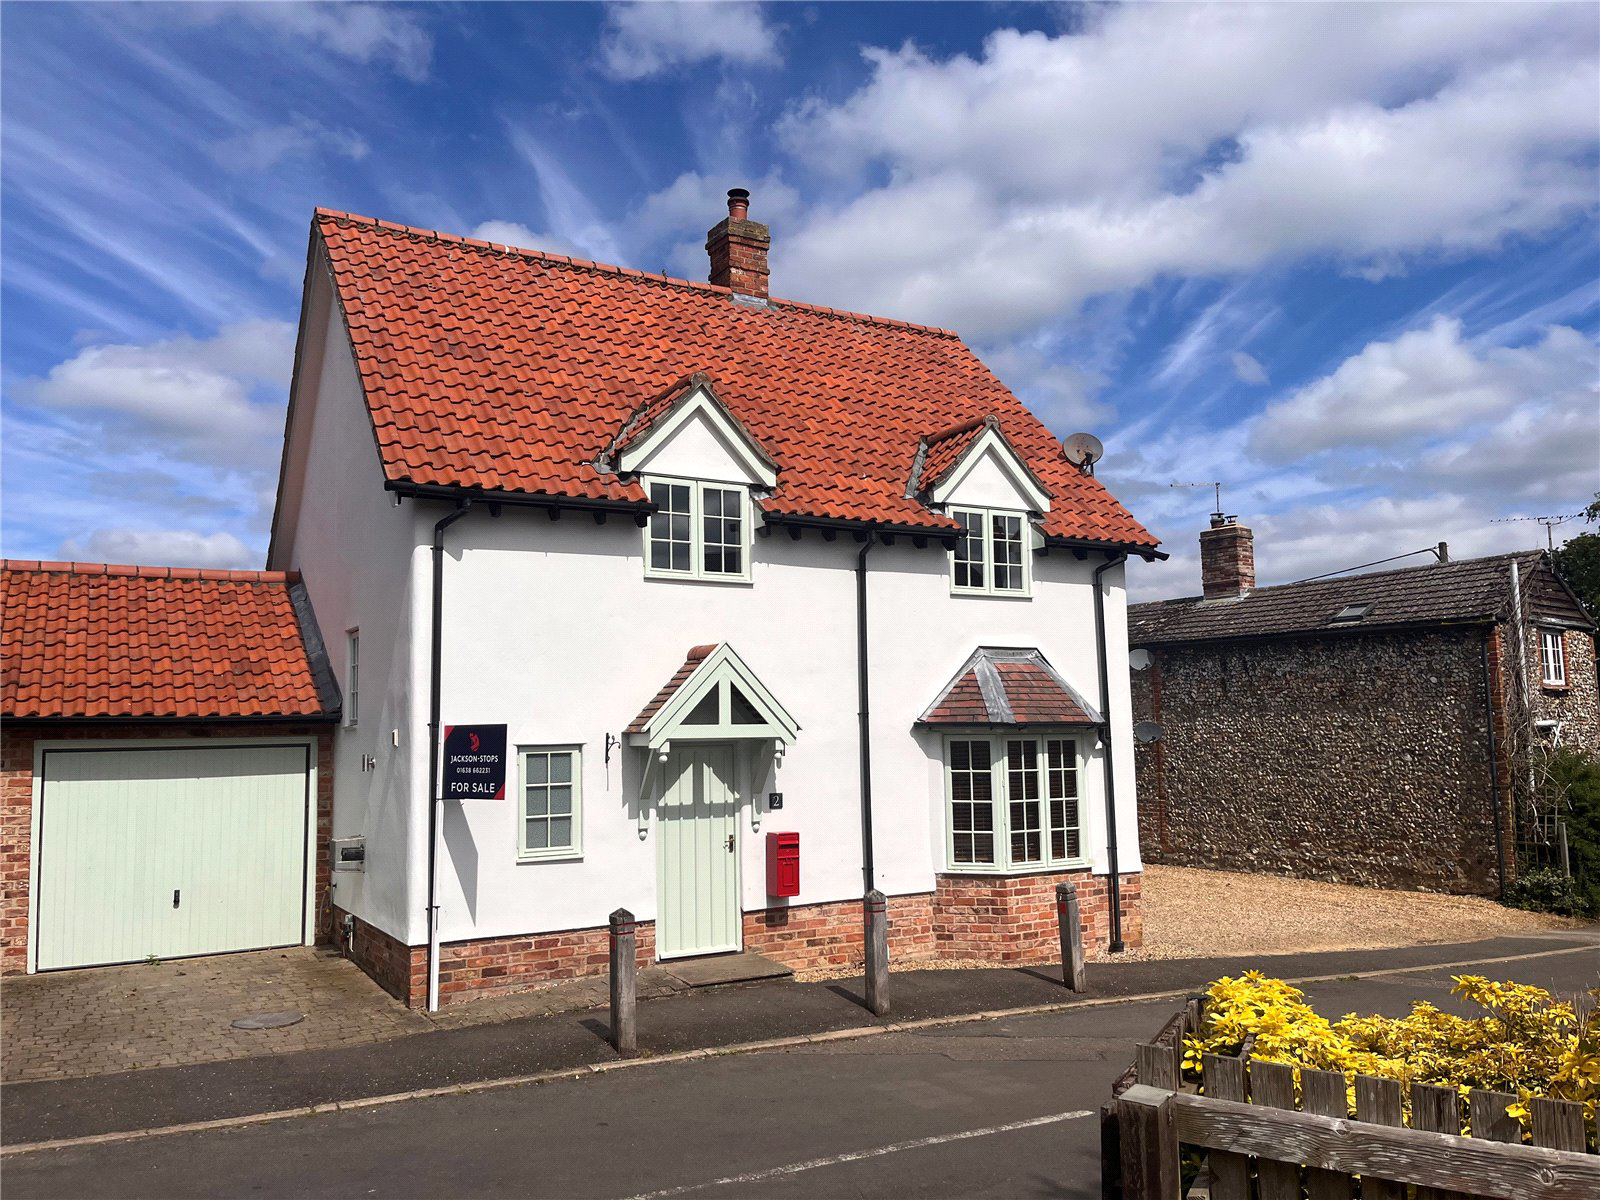
A well presented and deceptively spacious link-detached cottage with an enclosed garden in a highly sought after and well served village. Extending to 1,148 sq ft, this well located property has brick and rendered elevations under a peg tiled roof.
The welcoming entrance hall has stairs to the first floor, understairs cupboard and wood floor. The charming sitting room has a bay window to the front, fireplace with wood burning stove and wood floor. The light and spacious kitchen/dining room has a window to the rear overlooking the garden, fitted base and eye level units, wood worktops with tiled splashbacks, butler sink, 4 ring induction hob with extractor over, oven, space and plumbing for a dishwasher, tiled floor and French doors leading to the garden. The utility room has base and eye level units, stainless steel s…
Listed 31 May 2024 · agent details updated 13 May 2026. An asking price is not a completed sale.
The home, in the agent’s words
Read the full agent description
A WELL PRESENTED LINK-DETACHED PERIOD STYLE COTTAGE WITH AN ATTRACTIVE GARDEN AND SINGLE GARAGE IN THIS HIGHLY SOUGHT AFTER AND WELL SERVED VILLAGE
THE PROPERTY
A well presented and deceptively spacious link-detached cottage with an enclosed garden in a highly sought after and well served village. Extending to 1,148 sq ft, this well located property has brick and rendered elevations under a peg tiled roof.
The welcoming entrance hall has stairs to the first floor, understairs cupboard and wood floor. The charming sitting room has a bay window to the front, fireplace with wood burning stove and wood floor. The light and spacious kitchen/dining room has a window to the rear overlooking the garden, fitted base and eye level units, wood worktops with tiled splashbacks, butler sink, 4 ring induction hob with extractor over, oven, space and plumbing for a dishwasher, tiled floor and French doors leading to the garden. The utility room has base and eye level units, stainless steel sink with drainer, space and plumbing for a washing machine and tumble dryer with door to the garden and pedestrian door to the garage. There is well finished cloakroom located off the entrance hall.
The landing has a window to the side, airing cupboard and access to the roof space. Bedroom 1 is spacious with a window to the front and side and an en-suite shower room. The second double bedroom has a window to the rear. Bedroom 3/study has a window to the front. There is a well finished bathroom off the landing.
OUTSIDE
2 The Green has a driveway to the side providing off road parking and access to the garage. The integral garage has an up and over door and two doors to the garden. The attractive established garden is enclosed by wooden fencing with a lawn, terrace, outside lighting and water tap.
LOCATION
2 The Green is situated in the centre of the village of Ashley close to the village pond. Ashley is set in beautiful rolling countryside on the Cambridgeshire/Suffolk border, with local amenities including two public houses, a village shop and a church. The nearby horseracing town of Newmarket offers a good range of amenities including schools, shops, supermarkets, restaurants and leisure facilities, including health clubs, a swimming pool and golf club. The market town of Bury St Edmunds and the University City of Cambridge offer a wider range of amenities. There is excellent access to the A14 and A11 (M11). There is a branch line connection from Newmarket to Cambridge and Ipswich. Cambridge, Audley End and Whittlesford Parkway offer direct rail lines into London, with the fastest trains taking under one hour. Stansted International Airport is approximately forty minutes’ drive.
PROPERTY INFORMATION
SERVICES: Mains water, electricity and drainage.
Oil fired central heating.
TENURE: The property is freehold with vacant possession on completion.
LOCAL AUTHORITY: East Cambridgeshire District Council Tel: 01353 665555
COUNCIL TAX: Band D
Current annual charge: £1,892.67
VIEWING: Strictly by appointment only through sole agent: Jackson-Stops - Tel: 01638 662231
Email: newmarket@jackson-stops.co.uk
Key facts
- EPC rating: D (score 67; potential rating B).
- Parking: garage.
- Outside: garden.
What it's like to live in
The practical details that shape daily life here, each with its source. Anything the listing leaves open becomes a question to ask.
Single garage + Driveway
A WELL PRESENTED LINK-DETACHED PERIOD STYLE COTTAGE WITH AN ATTRACTIVE GARDEN AND SINGLE GARAGE IN THIS HIGHLY SOUGHT AFTER AND WELL SERVED VILLAGE
Agent's descriptionEnclosed garden · terrace
Agent's descriptionOil central heating
Oil fired central heating.
Agent's descriptionAiring cupboard · Understairs cupboard
Agent's descriptionUp to 30 Mbps
Available to 100% of premises in the postcode (Ofcom, Jan 2026). Postcode coverage, not a speed guarantee: check this exact address with a provider.
Ofcom postcode coverageMains water, electricity and drainage
SERVICES: Mains water, electricity and drainage.
Agent's descriptionFreehold
Supplied listing field and any agent features≈ £158 a month
Council tax, Band D: £1,892.67 a year, averaged over 12 months
Agent's descriptionRated D. Check the assessment date on the certificate.
Agent's descriptionQuestions worth asking
The listing doesn't answer these. Tick any you'd like to ask and they'll be added to your enquiry message.
Nothing added yet
Loading room styling…
Life nearby
A feel for the area
Getting about
3.4 milesto Newmarket Rail Station
Approximate straight-line distance · DfT NaPTAN · 13 Sept 2026Background air quality
- Fine particles · PM₂.₅
- 6.8 µg/m³ · Above the WHO guideline · well within the UK legal limit
- Nitrogen dioxide · NO₂
- 4.4 µg/m³ · Meets the WHO guideline
Annual background levels. For scale: the WHO 2021 guideline is 5 µg/m³ for PM₂.₅ and 10 for NO₂; the UK legal limit is 20 and 40. Lower is better; this is a 1 km model, not a reading at the door.
Defra · 2024 annual model · 1 km areaLocal information is approximate. Distances are straight-line estimates from the available location. Broadband describes postcode coverage, not the speed or service available at this home; check the address with a provider. Air quality is a modelled annual background estimate.
Checking nearby places…
Picture your everyday
Start with the agent's details and explore the Area Overview to get a feel for daily life here.
Local news
A confirmed locality is needed to select relevant local stories for this home.
Checking connected news sources…
Other homes nearby
Homes in CB8 postcode area →About these property details
The information provided in this listing is for general information purposes only and does not constitute property particulars. We make no warranties or guarantees, express or implied, regarding the accuracy, completeness, or availability of the information.
Property details are provided by the listing agent, developer, or other third parties, and we have no control over the content provided. Prospective buyers or tenants should make their own enquiries and verify all information directly with the agent or relevant party.
Information relating to Energy Performance Certificates, Home Reports, or other statutory documents should be obtained directly from the selling agent or developer where applicable.