

Meir Heath, Stoke-on-Trent · ST3
Blacklake Drive, Meir Heath
Blacklake Drive, Meir Heath, Stoke-on-Trent
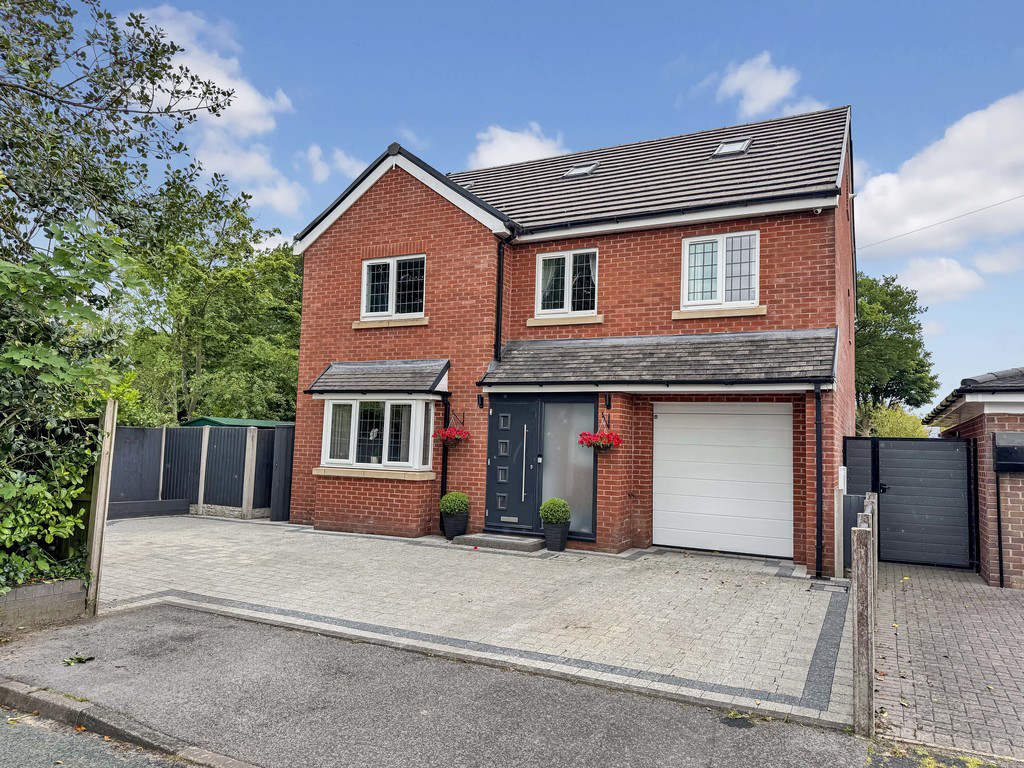
A Real Gem in Meir Heath! This immaculately presented, three-storey five-bedroom detached family home offers style, space, and sophistication in one of the areas most sought after locations.It has a spacious lounge and a high end open plan dining kitchen, complete with granite work surfaces and integrated appliances, perfect for entertaining or everyday family life. The stunning orangery floods the space with natural light, and there's a ground floor WC.The first floor boasts four generously sized bedrooms, one featuring its own dressing room and ensuite shower room. A luxurious family bathroom serves the remaining rooms, complete with a 'jacuzzi' style bath and a separate shower.Occupying the second floor, the master suite is currently used as a games room/gym, with its own ensuite shower room and WC, making it an incredibly versatile space.Outside, the property benefits from a large, landscaped driveway, integral garage, and a garden, ideal for relaxing or entertaining.
The home, in the agent’s words
- Three Storey Executive Detached House
- Five Double Bedrooms
- Lounge
- Orangery
- High End Dining Kitchen with integrated appliances
- Two Ensuite Shower Rooms
- Rare Opportunity
- Freehold
- Council Tax Band E
- Easy Walking Distance from Meir Heath Academy Primary School
Read the full agent description
A Real Gem in Meir Heath! This immaculately presented, three-storey five-bedroom detached family home offers style, space, and sophistication in one of the areas most sought after locations.
It has a spacious lounge and a high end open plan dining kitchen, complete with granite work surfaces and integrated appliances, perfect for entertaining or everyday family life. The stunning orangery floods the space with natural light, and there's a ground floor WC.
The first floor boasts four generously sized bedrooms, one featuring its own dressing room and ensuite shower room. A luxurious family bathroom serves the remaining rooms, complete with a 'jacuzzi' style bath and a separate shower.
Occupying the second floor, the master suite is currently used as a games room/gym, with its own ensuite shower room and WC, making it an incredibly versatile space.
Outside, the property benefits from a large, landscaped driveway, integral garage, and a garden, ideal for relaxing or entertaining.
This home offers the perfect blend of countryside charm and commuter convenience.
ENTRANCE PORCH(DRAFT DETAILS) Composite double glazed entrance door, composite double glazed door into:
HALLWAY Stairs leading to the first floor, under stairs storage cupboard, doors into the Lounge, Open Plan Dining Kitchen and WC.
LOUNGE 20' 2" x 11' 4" (6.15m x 3.45m) Bay window, opening into:
OPEN PLAN DINING KITCHEN 26' 2" x 10' 4" (7.98m x 3.15m) Stunning high end fitted kitchen with granite work surfaces, breakfast bar, integrated dishwasher, steam oven, microwave, two ovens, induction hob with a down draught excluder, wine cooler. Door leading into the Integral Garage. Bi-folding doors opening into:
ORANGERY 11' 0" x 10' 2" (3.35m x 3.1m) UPVC double glazed, two Tri-folding doors giving access to the garden from the side and rear.
WC WC, vanity sink unit.
FIRST FLOOR
LANDING 19' 5" x 8' 4" (5.92m x 2.54m) Stairs leading to the Second Floor and Master Suite, doors leading into all Bedrooms and the Family Bathroom/WC.
GUEST BEDROOM 11' 5" x 11' 1" (3.48m x 3.38m) Modern fitted wardrobes and bedroom furniture. Door leading into a Dressing Room.
DRESSING ROOM 6' 1" x 4' 5" (1.85m x 1.35m) Hanging rails for clothes, opening into:
ENSUITE SHOWER ROOM/WC Tiled shower cubicle with 'waterfall' shower, vanity sink unit, WC, chrome heated towel rail.
BEDROOM THREE 13' 8" x 9' 0" (4.17m x 2.74m) Modern fitted wardrobes and bedroom furniture.
BEDROOM FOUR 12' 4" x 8' 9" (3.76m x 2.67m) Modern fitted wardrobes and bedroom furniture.
BEDROOM FIVE 10' 5" x 9' 7" (3.18m x 2.92m)
LUXURY FAMILY BATHROOM/WC 8' 5" x 6' 7" (2.57m x 2.01m) 'Jacuzzi' style bath, tiled shower cubicle with shower, vanity sink unit, WC, chrome heated towel rail.
SECOND FLOOR
MASTER SUITE 24' 0" x 13' 6" (7.32m x 4.11m) Currently used as a Games Room/Gym.
Six 'Velux' double glazed windows, storage eaves, cupboard housing the combination boiler. Door leading into:
ENSUITE SHOWER ROOM/WC Tiled shower cubicle with 'waterfall' shower, vanity sink unit, WC.
EXTERIOR/FRONT The property sits at the end of the cul-de-sac. To the front there is a large block paved driveway which leads to the Integral Garage. Gated access runs round the side of the house to the rear garden. The side is a useful storage area which is paved in 'Indian Stone'.
INTEGRAL GARAGE 16' 6" x 8' 4" (5.03m x 2.54m) Up and over electric door, utility area with sink and drainer unit, wall units and plumbing for a washing machine.
REAR GARDEN The garden is private and of a nice size, it has an 'Indian Stone' paved patio area and lawn.
A feel for the area
Connected for everyday life
100%of homes in the postcode can access 100+ Mbps broadband.
Available speed bands
- 30+ Mbps
- 100%
- 100+ Mbps
- 100%
- 300+ Mbps
- 100%
- 1,000+ Mbps
- 100%
Getting about
1.7 milesto Blythe Bridge Rail Station
Approximate straight-line distance · DfT NaPTAN · 13 Sept 2026Background air quality
- Fine particles · PM₂.₅
- 6.3 µg/m³ · Above the WHO guideline · well within the UK legal limit
- Nitrogen dioxide · NO₂
- 5.7 µg/m³ · Meets the WHO guideline
Annual background levels. For scale: the WHO 2021 guideline is 5 µg/m³ for PM₂.₅ and 10 for NO₂; the UK legal limit is 20 and 40. Lower is better; this is a 1 km model, not a reading at the door.
Defra · 2024 annual model · 1 km areaLocal information is approximate. Distances are straight-line estimates from the available location. Broadband describes postcode coverage, not the speed or service available at this home; check the address with a provider. Air quality is a modelled annual background estimate.
Picture your everyday
Start with the agent's details and explore the area guide to get a feel for daily life here.
Other homes nearby
Homes in ST3 postcode area →About these property details
The information provided in this listing is for general information purposes only and does not constitute property particulars. We make no warranties or guarantees, express or implied, regarding the accuracy, completeness, or availability of the information.
Property details are provided by the listing agent, developer, or other third parties, and we have no control over the content provided. Prospective buyers or tenants should make their own enquiries and verify all information directly with the agent or relevant party.
Information relating to Energy Performance Certificates, Home Reports, or other statutory documents should be obtained directly from the selling agent or developer where applicable.