
St. Leonards-On-Sea
Albany Road, St. Leonards-On-Sea
Guide Price
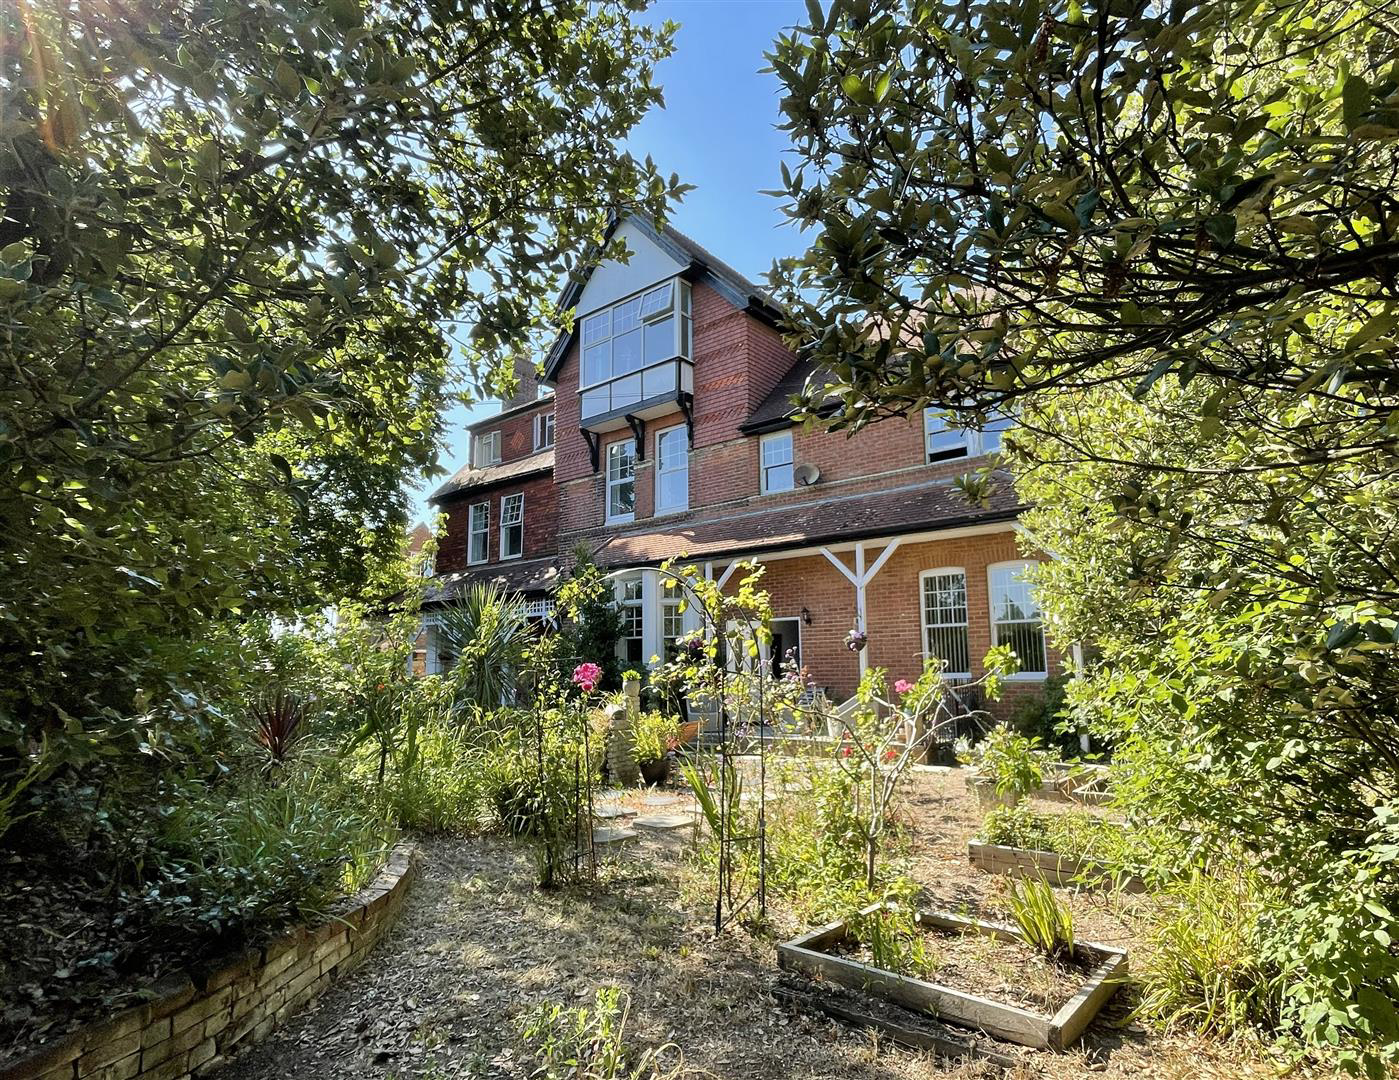
Nestled on Albany Road, this impressive LINK-DETACHED period house, dating back to circa. 1900, offers a unique blend of historical elegance and modern living. Spanning an expansive square footage, this residence boasts six spacious bedrooms and five well-appointed bathrooms, making it an ideal family home. Accessed via a gated driveway, the property features three reception rooms that exude grandeur, enhanced by period details such as ceiling roses, moulded cornicing, and sash windows. The high ceilings and generous room sizes create an inviting atmosphere throughout. A standout feature is the remarkable kitchen/breakfast room, located in the property's former chapel, which serves as a delightful space for family gatherings and entertaining. The second floor presents an exciting opportunity for further development, currently housing additional rooms that are ready for personalisation. With three separate staircases connecting the ground and first floors, and an existing entrance, the…
Listed 5 August 2026 · agent details updated 6 August 2026. An asking price is not a completed sale.
The home, in the agent’s words
- 360 HDR VIRTUAL TOUR
- Substantial & Well Presented Link-Detached Home
- Six Double Bedrooms, Three with En-Suites
- Gardens to Front & Side
- Off Road Parking & Garage
- Close to Mainline Railway Station
- COUNCIL TAX BAND - G
- EPC - C
Read the full agent description
Nestled on Albany Road, this impressive LINK-DETACHED period house, dating back to circa. 1900, offers a unique blend of historical elegance and modern living. Spanning an expansive square footage, this residence boasts six spacious bedrooms and five well-appointed bathrooms, making it an ideal family home. Accessed via a gated driveway, the property features three reception rooms that exude grandeur, enhanced by period details such as ceiling roses, moulded cornicing, and sash windows. The high ceilings and generous room sizes create an inviting atmosphere throughout. A standout feature is the remarkable kitchen/breakfast room, located in the property's former chapel, which serves as a delightful space for family gatherings and entertaining. The second floor presents an exciting opportunity for further development, currently housing additional rooms that are ready for personalisation. With three separate staircases connecting the ground and first floors, and an existing entrance, there is potential to create separate flats, subject to necessary permissions. The unoccupied second floor could easily be transformed into a three-bedroom apartment, complete with its own private stairway and independent access from the rear. Surrounding the house, the gardens are simply maintained, featuring a patio terrace that extends from the kitchen, perfect for al fresco dining, alongside planted borders that enhance the property's curb appeal. With off-road parking available for three vehicles, this home combines convenience with charm. This property is a rare find, offering both space and potential in a desirable location, making it a perfect choice for those seeking a distinguished family residence or an investment opportunity.
Location - St Leonards-on-Sea is a sought-after coastal town within the borough of Hastings, renowned for its distinctive character, vibrant community and attractive seaside setting. The area offers an excellent selection of independent shops, cafés, restaurants and leisure facilities, together with an abundance of green spaces.
Just a short distance from the property are the beautiful Marwick Gardens, a private 160-year-old subscription garden (currently fully subscribed), while The Green LTA Tennis Club is located less than 250 metres away. The picturesque St Leonards Gardens on Maze Hill provides an attractive public park, and the seafront is approximately 0.6 miles from the property, offering miles of promenade and beach to enjoy.
Nearby, Hastings Old Town is celebrated for its historic charm, featuring an array of independent boutiques, antique shops, galleries and restaurants, many serving freshly landed seafood supplied by the local fishing fleet.
St Leonards Warrior Square railway station is approximately 0.6 miles away and provides regular direct services to London Charing Cross, London Bridge and London Cannon Street, making the area well suited for commuters.
The locality is well served by a wide range of highly regarded schools in both the state and independent sectors, catering for primary and secondary education. Notable independent schools include Claremont School, Vinehall School at Robertsbridge, St Ronan's School, Bede's School at Upper Dicker, and Eastbourne College.
Road communications are excellent, with the M20 accessible via Ashford, providing links to London, the Channel coast and the wider motorway network. The A21 can be joined at Flimwell, offering convenient access to the M25 (Junction 5) and onward connections to both Gatwick and Heathrow airports.
All mileages and distances are approximate.
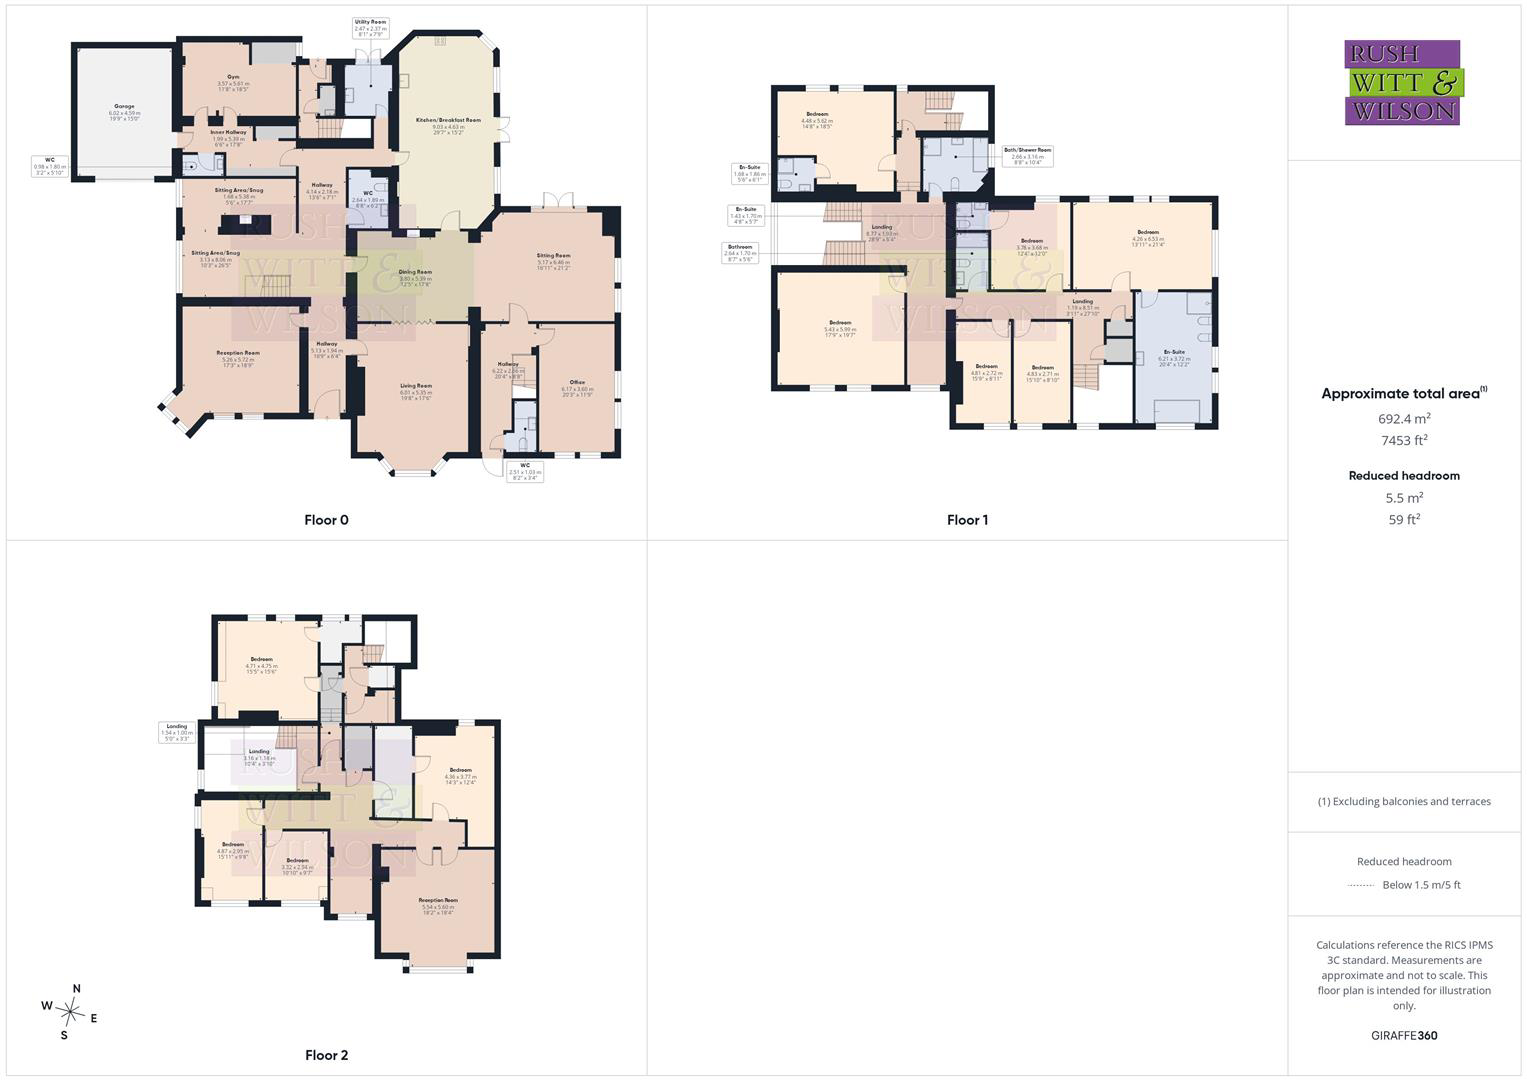
Hallway - 5.11m x 1.93m (16'9 x 6'4) -
Reception Room - 5.26m x 5.56m (17'3 x 18'3) -
Living Room - 5.99m x 5.33m (19'8 x 17'6) -
Dining Room - 3.78m x 5.38m (12'5 x 17'8) -
Sitting Room - 5.16m x 6.45m (16'11 x 21'2) -
Hallway - 6.20m x 2.64m (20'4 x 8'8) -
Office - 6.17m x 3.58m (20'3 x 11'9) -
Cloakroom/Wc - 2.49m x 1.02m (8'2 x 3'4) -
Sitting Area/Snug - 3.12m x 8.05m (10'3 x 26'5) -
Sitting Area/Snug - 1.68m x 5.36m (5'6 x 17'7) -
Hallway - 4.11m x 2.16m (13'6 x 7'1) -
Cloakroom/Wc - 2.64m x 1.88m (8'8 x 6'2) -
Kitchen/Breakfast Room - 9.02m x 4.62m (29'7 x 15'2) -
Utility Room - 2.46m x 2.36m (8'1 x 7'9) -
Inner Hallway - 1.98m x 5.38m (6'6 x 17'8) -
Cloakroom/Wc - 0.97m x 1.78m (3'2 x 5'10) -
Gym - 3.56m x 5.61m (11'8 x 18'5) -
First Floor -
Landing - 8.76m x 1.93m (28'9 x 6'4) -
Bedroom - 5.41m x 5.97m (17'9 x 19'7) -
Bedroom - 4.24m x 6.50m (13'11 x 21'4) -
En-Suite - 6.20m x 3.71m (20'4 x 12'2) -
Bedroom - 4.47m x 5.61m (14'8 x 18'5) -
En-Suite - 17.07m x 1.85m (56 x 6'1) -
Bedroom - 3.76m x 3.66m (12'4 x 12') -
En-Suite - 1.42m x 1.70m (4'8 x 5'7) -
Bedroom - 4.83m x 2.69m (15'10 x 8'10) -
Bedroom - 4.80m x 2.72m (15'9 x 8'11) -
Bathroom - 2.62m x 1.68m (8'7 x 5'6) -
Bath/Shower Room - 2.64m x 3.05m'1.22m (8'8 x 10''4) -
Second Floor -
Landing - 3.15m x 1.17m (10'4 x 3'10) -
Reception Room - 5.54m x 5.59m (18'2 x 18'4) -
Bedroom - 4.34m x 3.76m (14'3 x 12'4) -
Bedroom - 4.70m x 4.72m (15'5 x 15'6) -
Bedroom - 4.85m x 2.95m (15'11 x 9'8) -
Bedroom - 3.30m x 2.92m (10'10 x 9'7) -
Garage - 6.02m x 4.57m (19'9 x 15') -
Agents Note - Council Tax Band - G
Fixtures and fittings: A list of the fitted carpets, curtains, light fittings and other items fixed to the property which are included in the sale (or may be available by separate negotiation) will be provided by the Seller's Solicitors.
Important Notice:
-
Particulars: These particulars are not an offer or contract, nor part of one. You should not rely on statements by Rush, Witt & Wilson in the particulars or by word of mouth or in writing ("information") as being factually accurate about the property, its condition or its value. Neither Rush, Witt & Wilson nor any joint agent has any authority to make any representations about the property, and accordingly any information given is entirely without responsibility on the part of the agents, seller(s) or lessor(s).
-
Photos, Videos etc: The photographs, property videos and virtual viewings etc. show only certain parts of the property as they appeared at the time they were taken. Areas, measurements and distances given are approximate only.
-
Regulations etc: Any reference to alterations to, or use of, any part of the property does not mean that any necessary planning, building regulations or other consent has been obtained. A buyer or lessee must find out by inspection or in other ways that these matters have been properly dealt with and that all information is correct.
-
VAT: The VAT position relating to the property may change without notice.
-
To find out how we process Personal Data, please refer to our Group Privacy Statement and other notices at https://rushwittwilson.co.uk/privacy-policy
What it's like to live in
The practical details that shape daily life here, each with its source. Anything the listing leaves open becomes a question to ask.
Garage + Driveway
Garage - 6.02m x 4.57m (19'9 x 15') -
Agent's descriptionGarden · patio
Agent's descriptionBand G
Council tax, Band G
Agent featuresRated C. Check the assessment date on the certificate.
Agent featuresEvery room the agent measured
Hallway
5.11 × 1.93 m · 16'9" × 6'4" · 9.9 m²
The agent lists this room's size without further notes.
The outline follows the agent's two measurements. Measurements are approximate.
Questions worth asking
The listing doesn't answer these. Tick any you'd like to ask and they'll be added to your enquiry message.
Nothing added yet
Loading room styling…
Life nearby
Picture your everyday
Start with the agent's details and explore the Area Overview to get a feel for daily life here.
Local news
A confirmed locality is needed to select relevant local stories for this home.
Checking connected news sources…
Other homes nearby
About these property details
The information provided in this listing is for general information purposes only and does not constitute property particulars. We make no warranties or guarantees, express or implied, regarding the accuracy, completeness, or availability of the information.
Property details are provided by the listing agent, developer, or other third parties, and we have no control over the content provided. Prospective buyers or tenants should make their own enquiries and verify all information directly with the agent or relevant party.
Information relating to Energy Performance Certificates, Home Reports, or other statutory documents should be obtained directly from the selling agent or developer where applicable.