
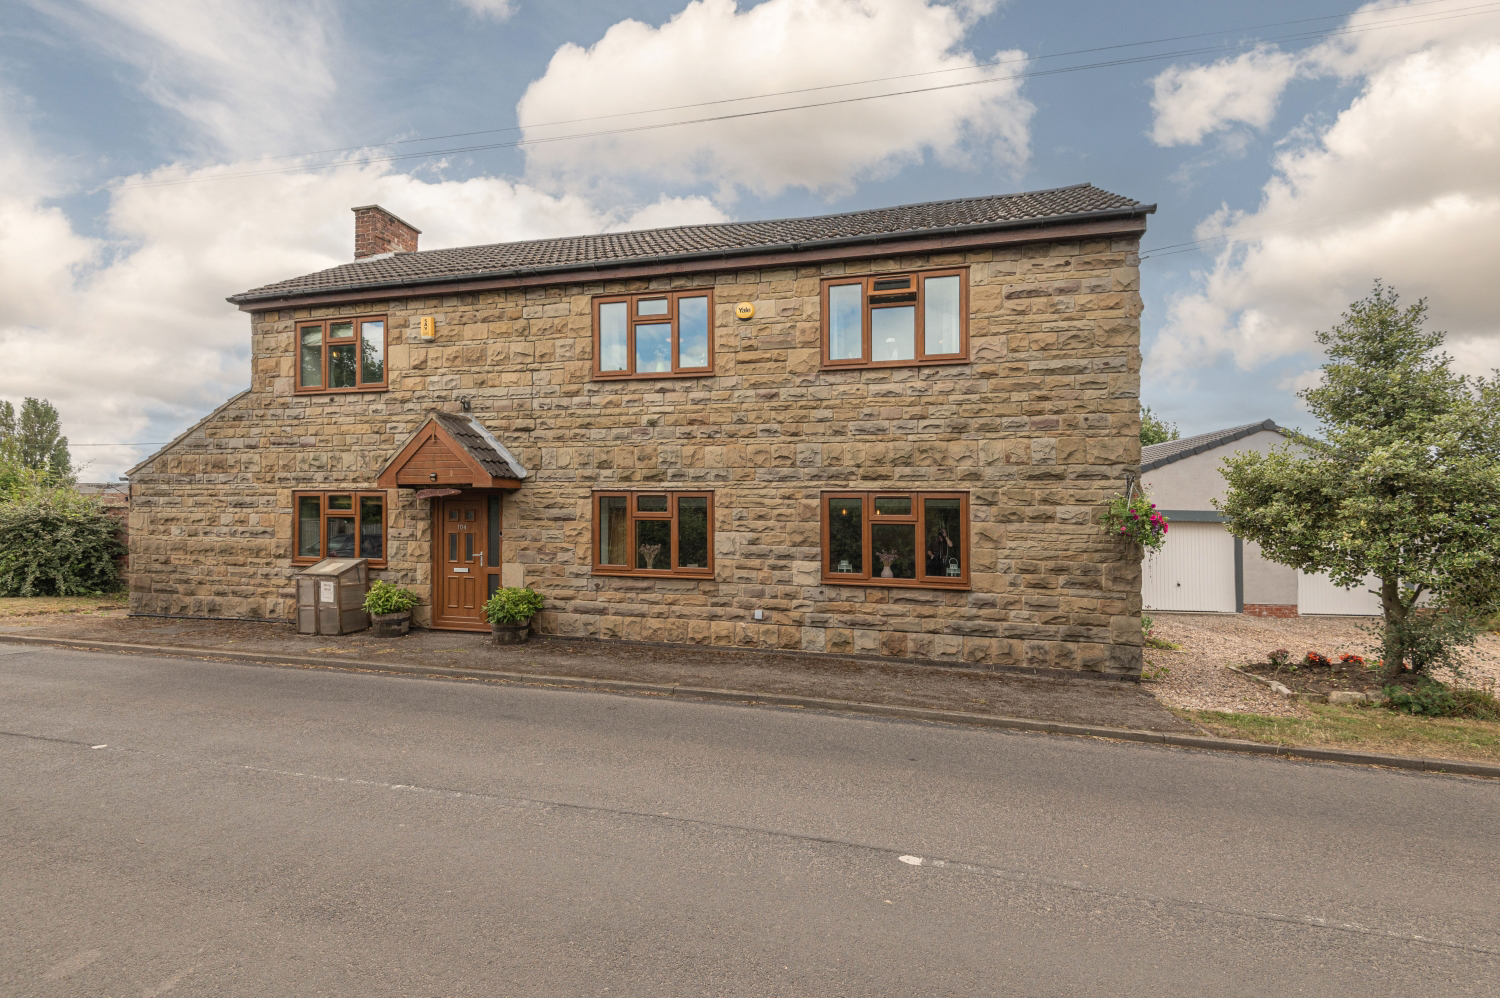

Leeds, West Yorkshire · LS26
Appleyard House, Lower Mickletown
Appleyard House, Lower Mickletown, Methley, Leeds, West Yorkshire, LS26
Offers Over
Rare to the Market – Unique and Exceptionally Spacious Detached Residential property with Self-Contained Annex and Expansive Grounds
The home, in the agent’s words
- Self-Contained Annex – Ideal for multigenerational living, guest accommodation, or potential business use, complete with separate access, bedroom, en-suite, and duplex living area
- Impressive Main Lounge – A standout feature with windows on all four sides, and bi-folding doors opening to the garden, offering an abundance of natural light and seamless indoor-outdoor flow.
- Open-Plan Kitchen and Family Area – Stylish, modern kitchen with quartz worktops, integrated appliances, traditional wooden flooring, and countryside views.
- Double Garage and Ample Parking – Detached garage/workshop, separate bike/garden storage, and a private driveway for at least three vehicles.
- Rich History and Character – Former butcher’s shop and home, thoughtfully extended to blend period charm with modern convenience.
- Desirable Village Location – Set in the historic village of Methley, close to St Aidan’s RSPB Reserve, with excellent amenities and superb transport links (A1, M1, M62).
- 0.4 Acre Plot – Expansive, private grounds with multiple garden zones, including decking, vegetable patches, a pond area, and space for keeping small livestock.
- Five Bedrooms and Three Bathrooms – Generously sized accommodation, including four doubles and a luxurious principal suite with Juliet balcony, skylights, en-suite, and walk-in wardrobe.
- Multiple Reception Rooms – Includes a formal dining room, two additional reception spaces, a cosy snug, and a garden room/home office.
- Basement Cellar and Utility Room – Practical living with a large utility room (sink, WC, appliance plumbing, built-in storage) and cellar access via understairs—ideal for additional storage.
Read the full agent description
A rare and exciting opportunity to acquire a truly distinctive and character-filled home that forms part of Methley’s history. Formerly a traditional butcher’s residence and shop, this remarkable property has been thoughtfully extended and transformed into a generously proportioned detached family home, offering exceptional versatility and charm. Set on an enviable 0.4 acre plot, this substantial residence combines period character with modern functionality—making it ideal for a wide variety of buyers, including those seeking multigenerational living, home business potential, or a lifestyle-focused forever home.
The accommodation is extensive and flexible, comprising five bedrooms (four spacious doubles), three bathrooms, and multiple reception areas across two floors. A standout feature is the impressive main lounge, which forms the heart of the home—flooded with natural light from windows on all four sides and opening out to the garden via elegant bi-folding doors, this space creates a seamless connection to the outdoors and a wonderfully bright, airy atmosphere. Other highlights include two additional generous reception rooms, a separate formal dining room, a cosy snug with feature fireplace, a garden room currently used as a home office, and a large utility room.
At the front of the property, the open-plan kitchen and family area is beautifully designed with a contemporary handleless kitchen, quartz worktops, and integrated appliances including fridge, freezer, dishwasher, oven, induction hob, and instant hot water tap. A traditional wooden floor and spotlights complete the space, while a log-burning stove adds warmth and character—perfect for relaxing with a morning coffee while enjoying the picturesque views of open fields and grazing horses.
To the rear, the spacious dining room opens via bi-fold doors onto the private garden, creating a seamless indoor-outdoor flow. The main lounge sits at the heart of the extended living space, with bi-folding doors leading out to the rear patio and windows on all sides—creating an inviting, sunlit space for entertaining or relaxing year-round.
Annex: Attached to the side of the main house is a fully self-contained annex with private access, comprising a bedroom, en-suite, and a versatile duplex living/dressing area. This space is ideal for multi-generational living, offering independence and privacy for extended family members. It also presents excellent potential for guest accommodation or use as a home office or business premises (subject to any necessary permissions).
The ground floor is completed by a large utility room with a sink, built-in storage, plumbing for a washing machine and dryer, a separate WC, and access to a basement cellar via a door beneath the staircase—ideal for additional storage.
Upstairs, four further bedrooms are located on the first floor:
• Bedroom One – A luxurious principal suite with Juliet balcony and skylight, walk-in wardrobe, and a four-piece en-suite bathroom with separate shower, bath, WC and sink—all fully tiled.
• Bedroom Two – A well-proportioned double with built-in storage and views to the front.
• Bedroom Three – Another double with open field views towards St. Aidan’s.
• Bedroom Four – Currently used as a dressing room with built-in wardrobes and lovely views.
A modern family shower room completes the upper floor, with full tiling, walk-in shower, WC, sink and towel rail
Externally, the property continues to impress. The expansive grounds offer a high degree of privacy with large lawns to the side and rear, a double garage/workshop, additional bike and garden storage, and a private driveway accommodating at least three vehicles. The garden features multiple zones, including a decked terrace, vegetable patches, pond area, and ample space for keeping small livestock such as ducks or geese—offering genuine lifestyle appeal.
Lovingly maintained throughout, this one-of-a-kind home combines space, character, and potential on a scale rarely found in today’s market. The property is fully double glazed and benefits from central heating through the original house structures, ensuring comfort and energy efficiency all year round. With flexible accommodation, stunning outdoor space, and excellent development possibilities, this is an opportunity not to be missed.
Methley is a highly sought-after semi-rural village, offering a wonderful blend of community spirit and countryside charm. Surrounded by open fields, scenic lakes, and nature trails, the area is perfect for outdoor enthusiasts and is home to the beautiful St Aidan’s RSPB Nature Reserve—ideal for walking, birdwatching, and enjoying the natural landscape. The village benefits from a range of local amenities including a well-regarded primary school, GP surgery, pharmacy, post office, convenience store, cafes, pubs, and restaurant. Sports lovers will appreciate the active local cricket, football, running and rugby clubs. Well-suited to a wide variety of buyers, Methley also boasts excellent transport links via the A1, M1, and M62 motorway networks, making it an ideal location for commuters.
Viewing is essential to fully appreciate the size, layout, charm, and versatility of this exceptional property.
AGENTS NOTE: We are required by law to conduct Anti-Money Laundering checks on all parties involved in the sale or purchase of a property. We strictly follow HMRC guidance in ensuring the accuracy and continuous monitoring of these checks. A third-party company will carry out the initial checks on our behalf. They will contact you, once your offer has been accepted, to conclude where possible a biometric check with you electronically. As a buyer, you will be charged a non-refundable fee of £20 (inclusive of VAT) per buyer for these checks. The fee covers data collection, manual checking and monitoring. You will need to pay this amount directly to our third-party supplier and complete all Anti-Money Laundering checks before your offer can be formally accepted.
A feel for the area
Connected for everyday life
100%of homes in the postcode can access 100+ Mbps broadband.
Available speed bands
- 30+ Mbps
- 100%
- 100+ Mbps
- 100%
- 300+ Mbps
- 100%
- 1,000+ Mbps
- 100%
Getting about
1.7 milesto Castleford Rail Station
Approximate straight-line distance · DfT NaPTAN · 13 Sept 2026Background air quality
- Fine particles · PM₂.₅
- 7.0 µg/m³ · Above the WHO guideline · well within the UK legal limit
- Nitrogen dioxide · NO₂
- 8.9 µg/m³ · Meets the WHO guideline
Annual background levels. For scale: the WHO 2021 guideline is 5 µg/m³ for PM₂.₅ and 10 for NO₂; the UK legal limit is 20 and 40. Lower is better; this is a 1 km model, not a reading at the door.
Defra · 2024 annual model · 1 km areaLocal information is approximate. Distances are straight-line estimates from the available location. Broadband describes postcode coverage, not the speed or service available at this home; check the address with a provider. Air quality is a modelled annual background estimate.
Picture your everyday
Start with the agent's details and explore the area guide to get a feel for daily life here.
Other homes nearby
Homes in Leeds →About these property details
The information provided in this listing is for general information purposes only and does not constitute property particulars. We make no warranties or guarantees, express or implied, regarding the accuracy, completeness, or availability of the information.
Property details are provided by the listing agent, developer, or other third parties, and we have no control over the content provided. Prospective buyers or tenants should make their own enquiries and verify all information directly with the agent or relevant party.
Information relating to Energy Performance Certificates, Home Reports, or other statutory documents should be obtained directly from the selling agent or developer where applicable.