

Reigate, Surrey · RH2
Tapners Road, Leigh
Tapners Road, Leigh, Reigate, Surrey, RH2
Guide price · Originally listed at £1,575,000
SUPERB MODERN HOME SET IN WONDERFUL GARDENS OF ABOUT ½ AN ACRE LOCATED IN THE HEART OF LEIGH VILLAGE - ONLY 3 MILES FROM REIGATE ....
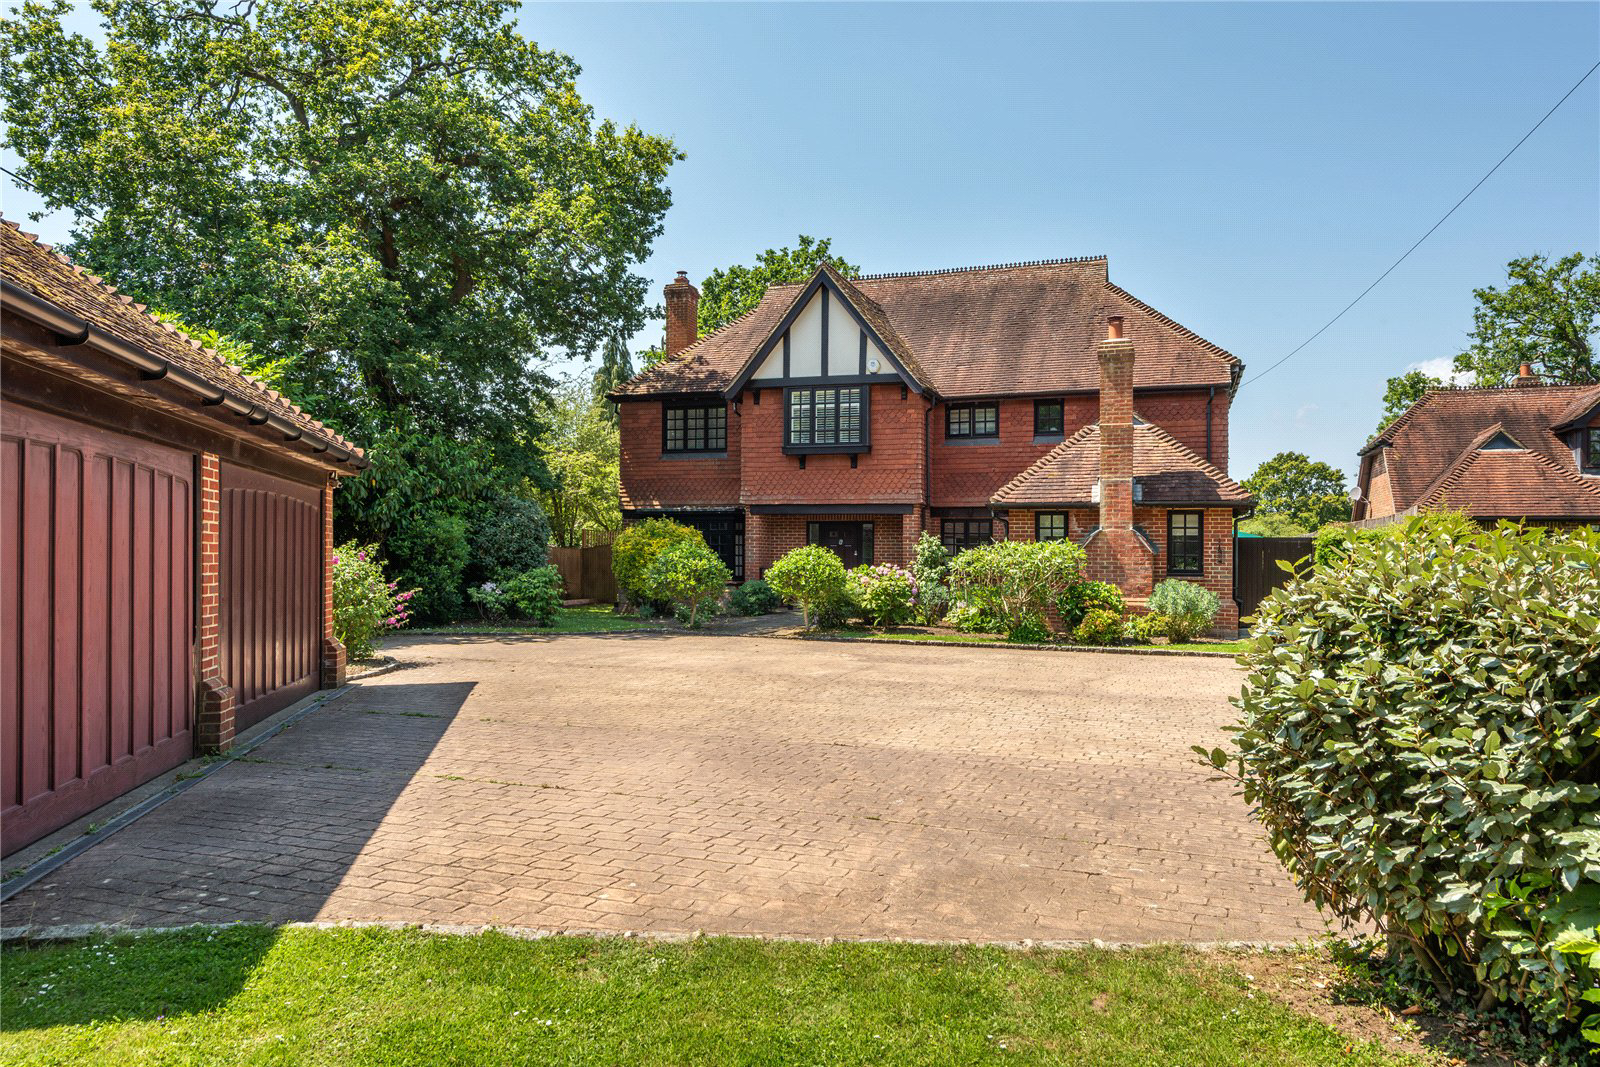
Oak Tree House is an outstanding detached family residence with charming part tile-hung elevations, set in a wonderful, private, and secluded position within delightful grounds of approximately half an acre. Constructed around the turn of the millennium, the home was designed with comfort, practicality, and generous living space at its core. A welcoming lobby leads into a spacious reception hall, which provides access to the majority of the principal rooms, along with a cloakroom and a front-facing study. The superb drawing room features a traditional open fireplace with inset wood burning stove and flows seamlessly into a delightful conservatory, offering lovely views across the garden. A particular highlight of the property is the outstanding open plan kitchen/dining/family room, truly forming the 'heart of the home' and offering excellent proport…
The home, in the agent’s words
Read the full agent description
SUPERB MODERN HOME SET IN WONDERFUL GARDENS OF ABOUT ½ AN ACRE LOCATED IN THE HEART OF LEIGH VILLAGE - ONLY 3 MILES FROM REIGATE ....
Oak Tree House is an outstanding detached family residence with charming part tile-hung elevations, set in a wonderful, private, and secluded position within delightful grounds of approximately half an acre. Constructed around the turn of the millennium, the home was designed with comfort, practicality, and generous living space at its core. A welcoming lobby leads into a spacious reception hall, which provides access to the majority of the principal rooms, along with a cloakroom and a front-facing study. The superb drawing room features a traditional open fireplace with inset wood burning stove and flows seamlessly into a delightful conservatory, offering lovely views across the garden. A particular highlight of the property is the outstanding open plan kitchen/dining/family room, truly forming the 'heart of the home' and offering excellent proportions for modern living. The kitchen is fitted with high-quality bespoke cabinetry, a large central island, and an extensive range of integrated appliances, all complemented by granite work surfaces. A contemporary wood-burning stove sits neatly within one corner, while patio doors flood the space with natural light and provide direct access to the south-westerly facing rear garden. Leading from the kitchen is a practical utility room and a triple-aspect sitting room. On the first floor, a galleried landing leads to the principal suite with dressing room, a guest suite, bedroom three with en-suite facilities, and two additional bedrooms served by a family bathroom. The rear-facing bedrooms benefit from attractive open views across the surrounding countryside. The grounds are a true feature of Oak Tree House, offering privacy and seclusion while remaining in keeping with the character of the home. They have been carefully maintained over many years and feature a beautiful selection of established flower beds, plants, and shrubs. A substantial patio and sun terrace provide an ideal space for outdoor seating and entertaining. To the front, a generous gated driveway provides ample turning and parking space and leads to the substantial garage block with electric up and over doors.
A feel for the area
Connected for everyday life
96%of homes in the postcode can access 100+ Mbps broadband.
Available speed bands
- 30+ Mbps
- 100%
- 100+ Mbps
- 96%
- 300+ Mbps
- 96%
- 1,000+ Mbps
- 96%
Getting about
2.8 milesto Betchworth Rail Station
Approximate straight-line distance · DfT NaPTAN · 13 Sept 2026Background air quality
- Fine particles · PM₂.₅
- 6.8 µg/m³ · Above the WHO guideline · well within the UK legal limit
- Nitrogen dioxide · NO₂
- 7.1 µg/m³ · Meets the WHO guideline
Annual background levels. For scale: the WHO 2021 guideline is 5 µg/m³ for PM₂.₅ and 10 for NO₂; the UK legal limit is 20 and 40. Lower is better; this is a 1 km model, not a reading at the door.
Defra · 2024 annual model · 1 km areaLocal information is approximate. Distances are straight-line estimates from the available location. Broadband describes postcode coverage, not the speed or service available at this home; check the address with a provider. Air quality is a modelled annual background estimate.
Picture your everyday
Start with the agent's details and explore the area guide to get a feel for daily life here.
Other homes nearby
Homes in RH2 postcode area →About these property details
The information provided in this listing is for general information purposes only and does not constitute property particulars. We make no warranties or guarantees, express or implied, regarding the accuracy, completeness, or availability of the information.
Property details are provided by the listing agent, developer, or other third parties, and we have no control over the content provided. Prospective buyers or tenants should make their own enquiries and verify all information directly with the agent or relevant party.
Information relating to Energy Performance Certificates, Home Reports, or other statutory documents should be obtained directly from the selling agent or developer where applicable.