

Beckbury, Shropshire · TF11
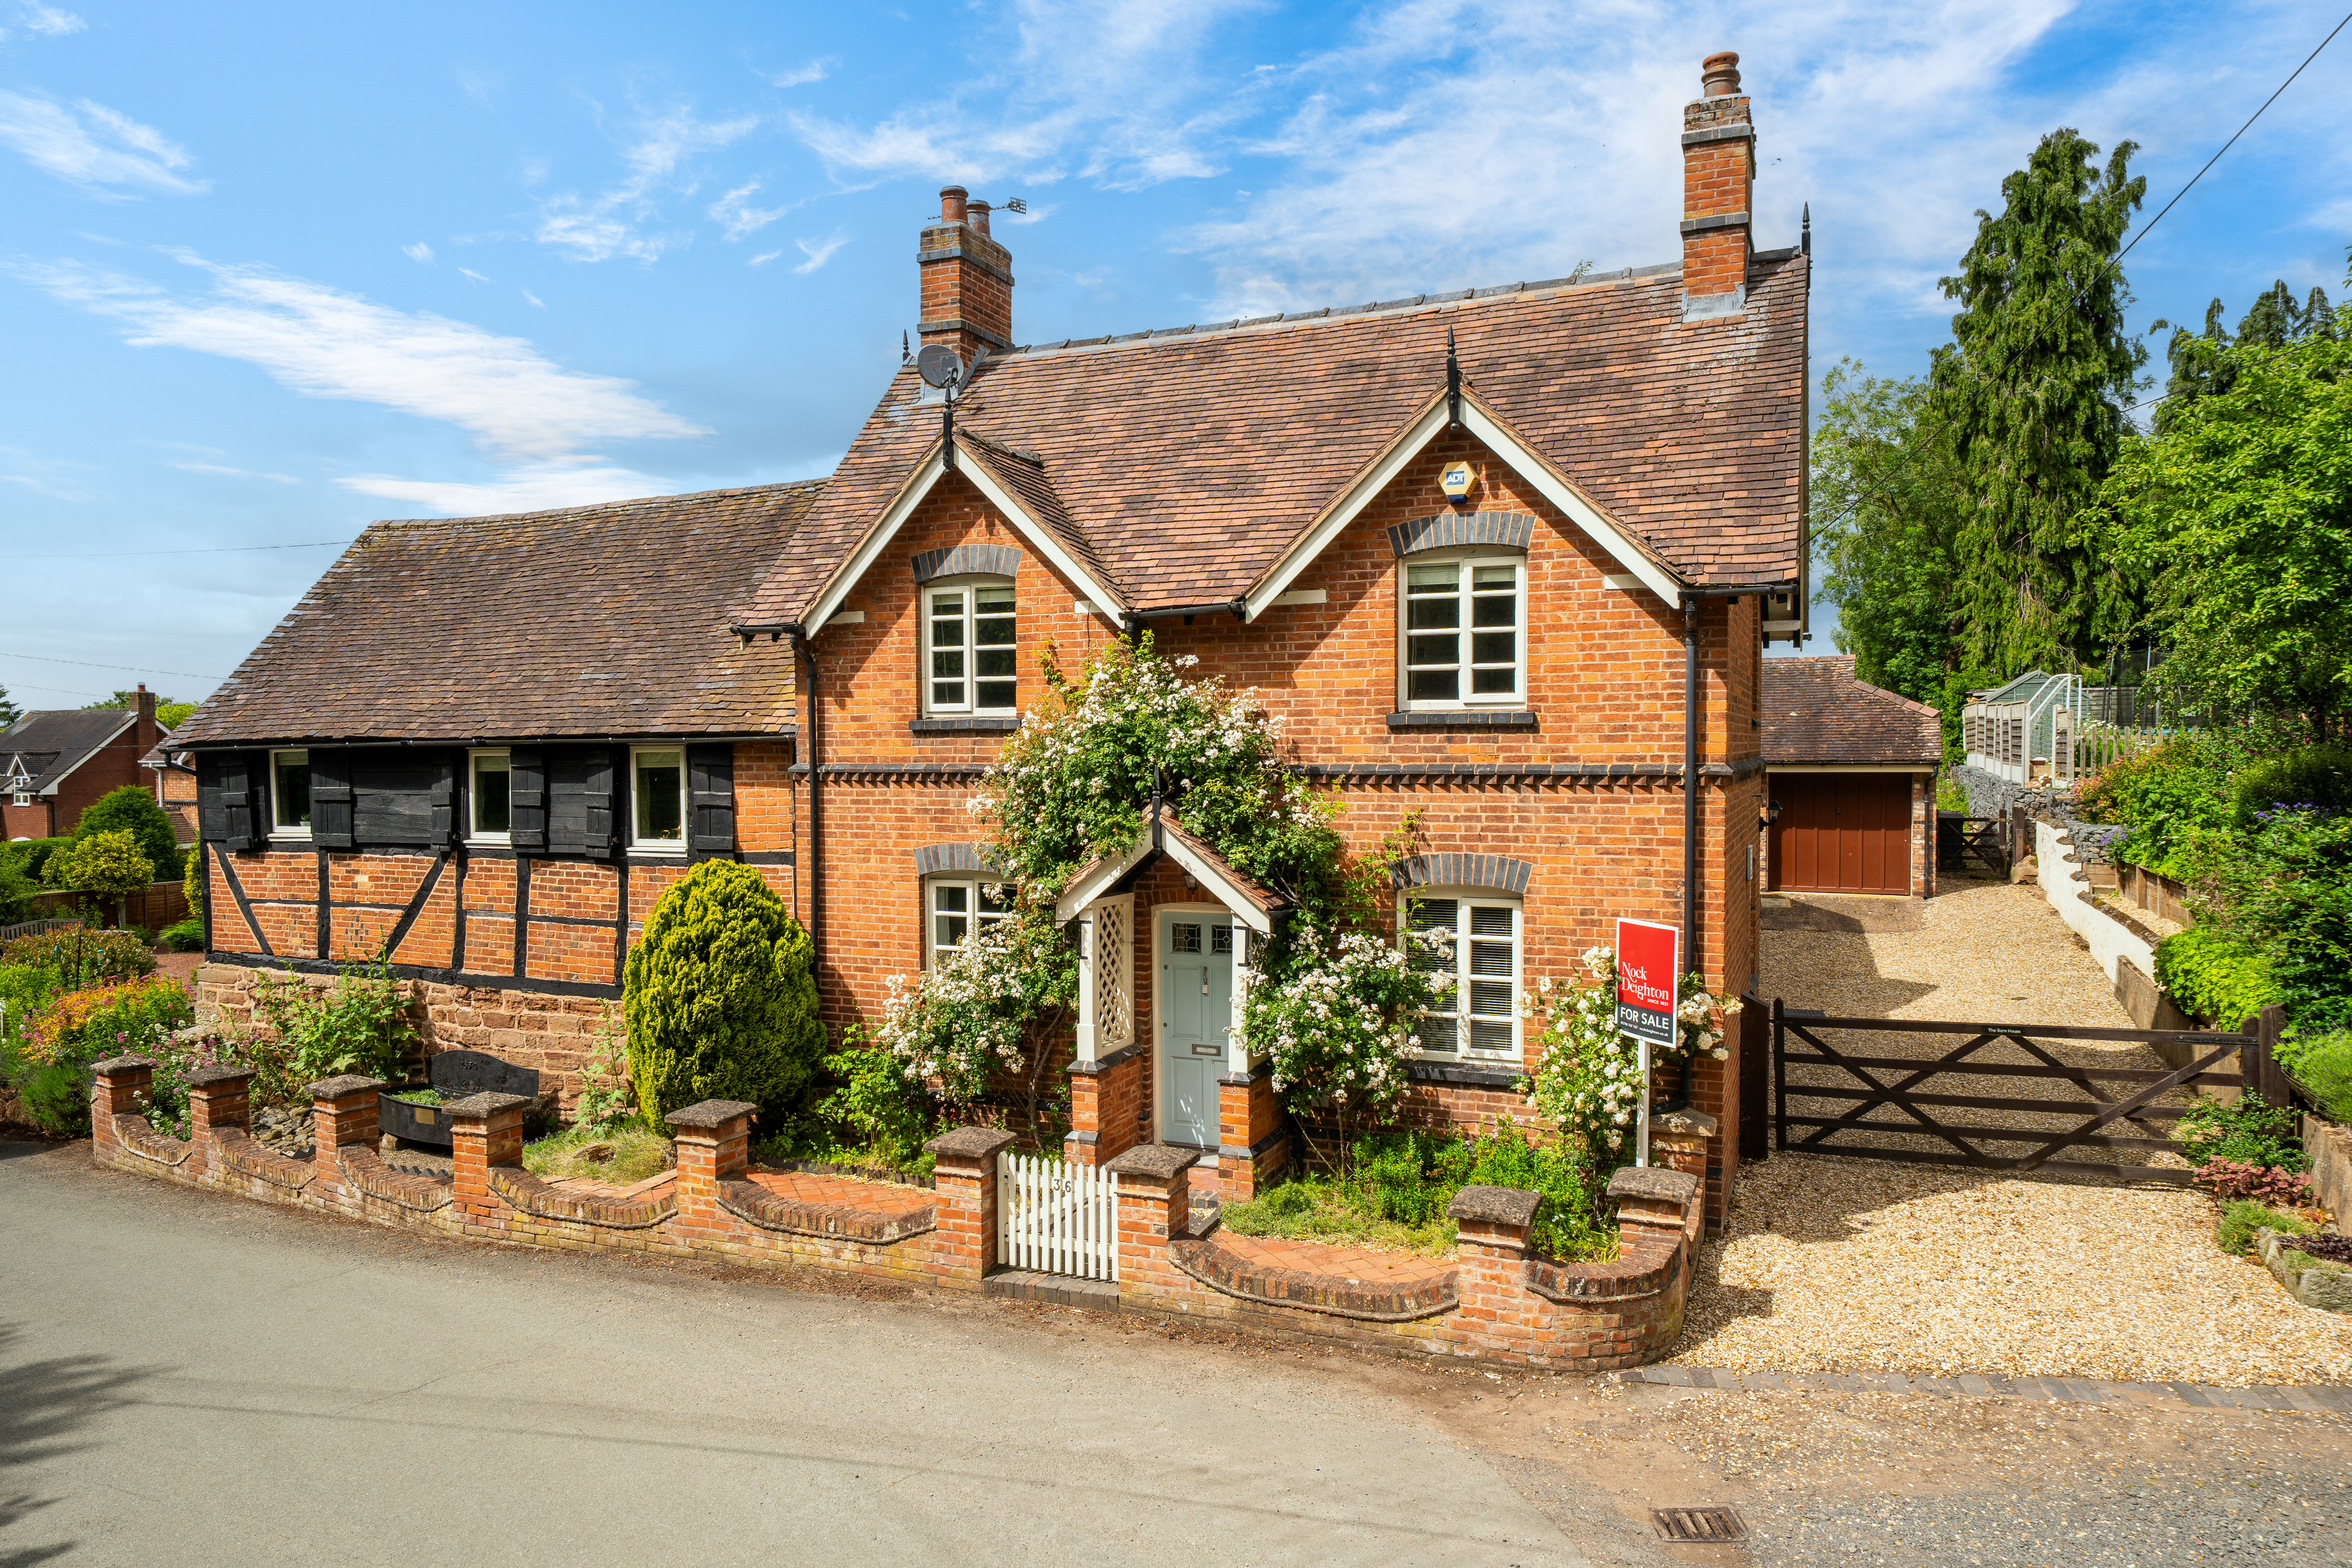
The Barn House, Beckbury
The Barn House, Beckbury, Shropshire, TF11
Offers in Region of · Originally listed at £975,000
A rare opportunity to purchase this individual and characterful detached property prominently positioned in a delightful rural village location with convenient access to Shropshire and the Midlands.
The home, in the agent’s words
- Four Bedrooms
- En-suite Master Bedroom
- Large Principal Drawing Room
- Two Further Reception Rooms
- 28ft Dining Kitchen
- Mature Gardens
- Driveway Garden
- Detached Double Garage
- Annexe Bedroom and Shower Room
Read the full agent description
This exceptional property is brimming with original character and charm featuring a thoughtfully integrated 18th Century Barn providing excellent living accommodation. The property is expected to be popular with a range of buyers offering four generously proportioned bedrooms in the main dwelling plus an additional further bedroom to the rear of the detached double garage.
Beckbury is a quintessential Shropshire village, prized for its sense of tranquillity, character and community. Surrounded by gently rolling countryside, the village offers an enviable balance of rural charm and everyday convenience. A close knit local community centres around the village church and primary school, while scenic walks and country lanes unfold directly from the doorstep.
In addition to its peaceful setting, Beckbury is exceptionally well positioned, with Albrighton, Bridgnorth, Telford and Wolverhampton all within easy reach, providing rail connections, independent shops, restaurants and wider commercial amenities. Highly regarded schooling across both state and independent sectors further enhances the village’s appeal, making Beckbury a sought-after location for those seeking a refined village lifestyle without compromise.
Accommodation includes a welcoming entrance hall with guest cloaks WC and staircase to the first floor.
There are two well proportioned reception rooms off the hallway that have the flexibility to be used as sitting rooms, family rooms or a large study for those looking to work from home.
The stunning principal reception room is positioned within the adjoining barn, showcasing wonderful high vaulted ceilings and an array of exposed timbers. There is a log burner within an inglenook fireplace. Two sets of French doors give out onto a sheltered terrace to the rear.
The superb 28ft dining kitchen is fitted with a generous range of quality units with granite surfaces, kitchen island and a range of integrated appliances, which include but are not limited to a boiling water tap and InSinkErator. The kitchen incorporates a dining area which has two sets of French doors leading out on to the terrace and garden beyond. A utility room just off the kitchen completes the ground floor accommodation.
The first floor landing leads to a spacious master bedroom with both dressing room and fully fitted en-suite bathroom, which includes underfloor heating. The landing leads to three further bedrooms and a family bathroom which includes a freestanding bath with shower cubicle.
The property is set within a substantial plot of roughly one quarter of an acre. Approached via a gravelled driveway which extends to the side of the property and continues to a detached double-width garage with rear annexe providing guest bedroom and fully fitted shower room (alternatively suitable for home office purposes).
The Barn House boasts beautifully landscaped mature gardens providing several patio terraces which are perfect for outdoor dining and entertaining. There are large areas of lawn with well stocked borders and a garden pond. There is also a variety of mature fruit trees and vegetable garden. To the front, the property is set behind a pretty garden with brick retaining wall and gate leading to the front entrance door. A particular feature is the listed cast iron horse trough dated 1854, with the grade II listing also extending to the barn section of the property but does not include the main house. It should be noted that the property does sit within a conservation area.
A feel for the area
Connected for everyday life
53%of homes in the postcode can access 100+ Mbps broadband.
Available speed bands
- 30+ Mbps
- 100%
- 100+ Mbps
- 53%
- 300+ Mbps
- 53%
- 1,000+ Mbps
- 53%
Getting about
3 milesto Cosford Rail Station
Approximate straight-line distance · DfT NaPTAN · 13 Sept 2026Background air quality
- Fine particles · PM₂.₅
- 5.8 µg/m³ · Above the WHO guideline · well within the UK legal limit
- Nitrogen dioxide · NO₂
- 3.9 µg/m³ · Meets the WHO guideline
Annual background levels. For scale: the WHO 2021 guideline is 5 µg/m³ for PM₂.₅ and 10 for NO₂; the UK legal limit is 20 and 40. Lower is better; this is a 1 km model, not a reading at the door.
Defra · 2024 annual model · 1 km areaLocal information is approximate. Distances are straight-line estimates from the available location. Broadband describes postcode coverage, not the speed or service available at this home; check the address with a provider. Air quality is a modelled annual background estimate.
Checking nearby places…
Picture your everyday
Start with the agent's details and explore the area guide to get a feel for daily life here.
Other homes nearby
Homes in TF11 postcode area →About these property details
The information provided in this listing is for general information purposes only and does not constitute property particulars. We make no warranties or guarantees, express or implied, regarding the accuracy, completeness, or availability of the information.
Property details are provided by the listing agent, developer, or other third parties, and we have no control over the content provided. Prospective buyers or tenants should make their own enquiries and verify all information directly with the agent or relevant party.
Information relating to Energy Performance Certificates, Home Reports, or other statutory documents should be obtained directly from the selling agent or developer where applicable.