

Master Bedroom 5.00m x 3.56m
Property Reference: S7306Listing StatusFor SaleBedrooms2bathrooms2Property typeGround Floor FlatEPC Rating Download EPC Floor PlanAsk a questionVirtual TourVirtual TourKey Features Well-presented 2 bedroom, 2 bathroom ground floor apartment offering spacious accommodation with open-plan living. King-size master bedroom with en-suite.
The home, in the agent’s words
Read the full agent description
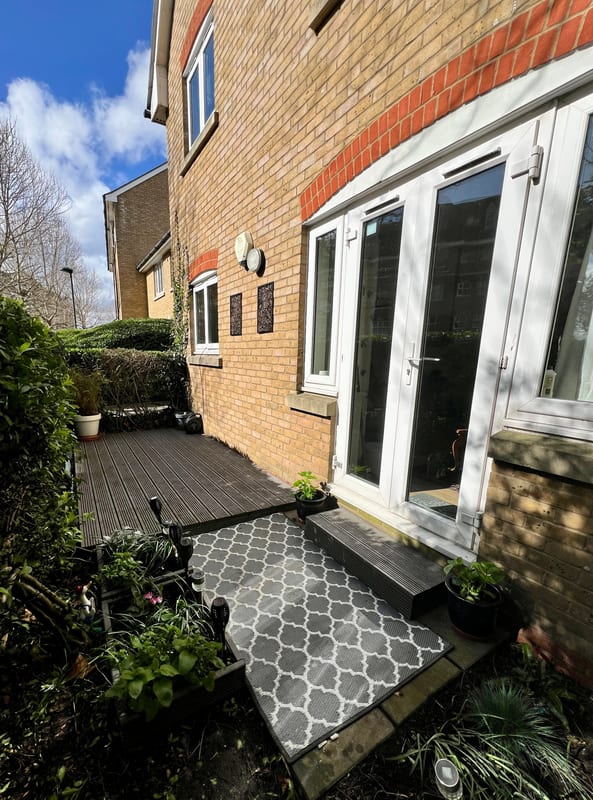
Property Reference: S7306Listing StatusFor SaleBedrooms2bathrooms2Property typeGround Floor FlatEPC Rating Download EPC Floor PlanAsk a questionVirtual TourVirtual TourKey Features Well-presented 2 bedroom, 2 bathroom ground floor apartment offering spacious accommodation with open-plan living. King-size master bedroom with en-suite. Second double bedroom and main bathroom with full size bath Open-plan living & dining room with patio doors providing direct access to the patio area with decking and independent access to the apartment Modern fitted kitchen with integrated hob, electric oven, dishwasher and washing machine Allocated parking conveniently positioned close to the apartment entrance. Peaceful green outlook with mature greenery surrounding the property and creating a secluded feel. Excellent transport & road links with Purfleet C2C station approximately 10 minutes’ walk away and easy access to the A13 and M25 Full DescriptionWell presented 2 bedroom, 2 bathroom ground floor apartment offering spacious and comfortable accommodation in a convenient location, with its own independent access to the apartment. The property features a generous king-size master bedroom with built-in storage and a private en-suite bathroom. The second bedroom is also a good-sized double, while the main bathroom benefits from a full-size bath with shower over. The open-plan living and dining area provides a bright and versatile space, with patio doors leading out to a patio decking area. The fitted kitchen is well equipped with integrated hob, oven, dishwasher and washing machine, together with space for a fridge-freezer. Outside, the property benefits from a secluded patio area, mature greenery and a secluded outlook, creating a pleasant private space. There is also an allocated parking space conveniently located directly outside the apartment entrance. The apartment is ideally placed for access to Purfleet C2C station, the A13, M25 and Lakeside, making it well suited to commuters as well as those looking for convenient access to local amenities and transport links. The property is leasehold with 101 years remaining on the lease. The annual ground rent is £125 and the annual service maintenance charge is £1,466. Ground rent and service charge review periods are as set out in the lease. Council Tax Band: D.Approximate Internal area: 70 sq m Master Bedroom 5.00m x 3.56m Kingsize master bedroom with bay window, build in storage and access to en-suite shower room Second Bedroom 2.30m x 3.20m Double Bedroom Open plan living and dining room 6.38m x 4.55m L shape open plan living dining room. Living space has patio doors out to decked area. Dining area leads onto kitchen Kitchen 2.40m x 2.40m U shaped kitchen space with modern white gloss kitchen units. Integrated electric oven, induction hob, dishwasher and washing machine. Space for fridge freezer. Bathroom 1.98m x 2.00m Bathroom with full size bath, shower over bath, basin and WC. En-suite bathroom 1.28m x 2.10m En-suite shower room off the master bedroom. Walk in shower, basin and WCParking Allocated Parking Residents Parking Visitor ParkingOutside Space PatioHeating Double Glazing ElectricleaseholdGround Rent£125Annual Service Charge£1492.66Years Remaining101Harrisons Wharf, Purfleet-on-Thames, RM19£250,000How much can I borrow?Find out moreSelect Time Arrange a viewing Ask the owner a questionMake an offer
Picture your everyday
Start with the agent's details and explore the area guide to get a feel for daily life here.
Other homes nearby
About these property details
The information provided in this listing is for general information purposes only and does not constitute property particulars. We make no warranties or guarantees, express or implied, regarding the accuracy, completeness, or availability of the information.
Property details are provided by the listing agent, developer, or other third parties, and we have no control over the content provided. Prospective buyers or tenants should make their own enquiries and verify all information directly with the agent or relevant party.
Information relating to Energy Performance Certificates, Home Reports, or other statutory documents should be obtained directly from the selling agent or developer where applicable.