

Stockport · SK8
Drayton Drive, Stockport
Drayton Drive, Stockport, SK8
Offers Over
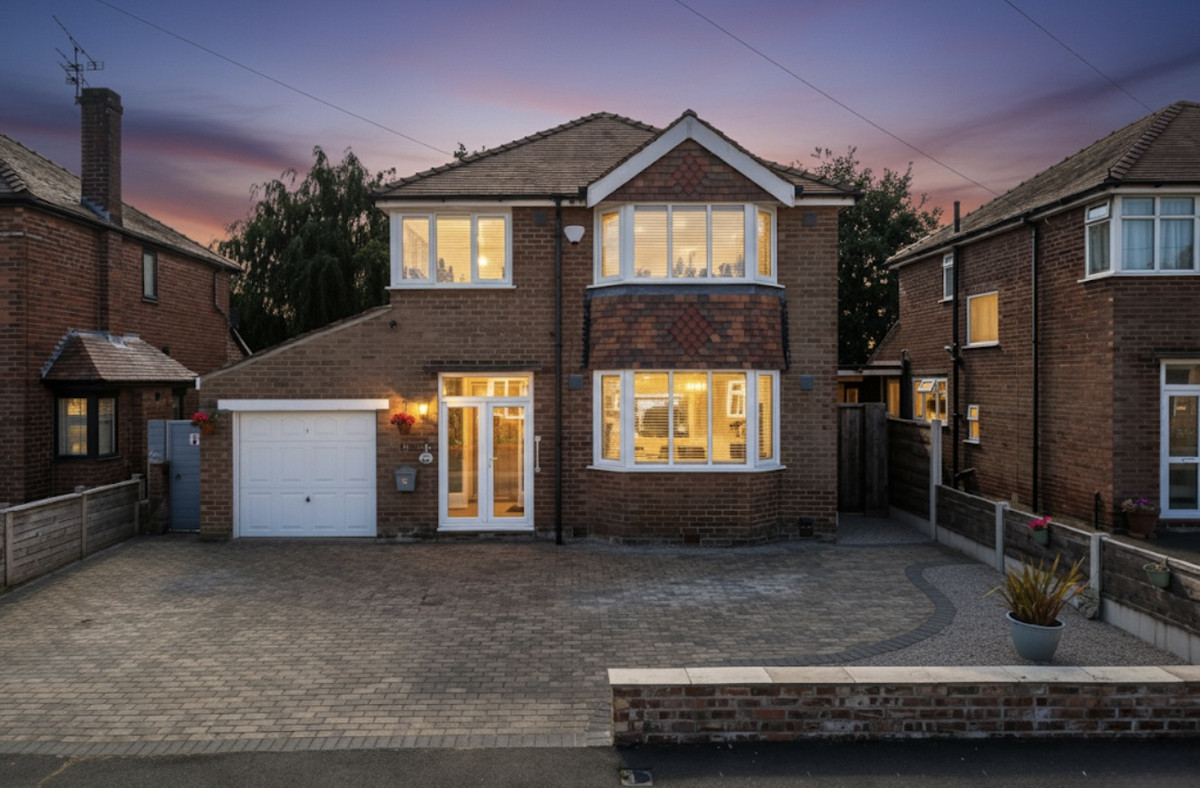
Unique 3-Bedroom Detached Family Home in the heart of Heald Green
The home, in the agent’s words
Read the full agent description
* NO CHAIN * This beautifully spacious three-bedroom detached home offers comfort, character, and outstanding potential in equal measure. Set in a peaceful location with lovely views over the rear garden and open fields beyond, it’s an ideal choice for families or anyone looking for a home that’s ready to enjoy- with room to grow.
Inside, the property is generously proportioned throughout. The three bedrooms are all well-sized, with fitted storage for convenience. The rear bedroom enjoys air conditioning and a stunning view across the landscaped garden and fields, while the front bedroom also features air conditioning for year-round comfort.
The modern bathroom is a standout feature, complete with a sleek walk-in shower, freestanding bath, and stylish contemporary finish - perfect for relaxing at the end of the day.
The living room is bright and homely, centred around a unique round fireplace with an electric fire, and large French doors that open onto the expansive rear garden - a fantastic space for entertaining or enjoying quiet moments outdoors. The kitchen is equally bright and inviting, with plenty of natural light and space to cook or dine.
Triple and double glazing has been installed throughout the property to enhance energy efficiency and sound insulation, contributing to a warm and quiet interior.
Outside, the large, beautifully landscaped garden features underground drainage and offers enormous potential for extension (subject to planning). A spacious driveway at the front provides ample off-street parking. The property also benefits from a newly installed modern alarm system for added peace of mind.
With its welcoming atmosphere, practical upgrades, and potential to develop further, this is a home that truly stands out- and one that must be seen to be fully appreciated.
Book a viewing today!
A feel for the area
Connected for everyday life
100%of homes in the postcode can access 100+ Mbps broadband.
Available speed bands
- 30+ Mbps
- 100%
- 100+ Mbps
- 100%
- 300+ Mbps
- 100%
- 1,000+ Mbps
- 100%
Getting about
0.4 milesto Heald Green Rail Station
Approximate straight-line distance · DfT NaPTAN · 13 Sept 2026Background air quality
- Fine particles · PM₂.₅
- 6.8 µg/m³ · Above the WHO guideline · well within the UK legal limit
- Nitrogen dioxide · NO₂
- 11.3 µg/m³ · Above the WHO guideline · well within the UK legal limit
Annual background levels. For scale: the WHO 2021 guideline is 5 µg/m³ for PM₂.₅ and 10 for NO₂; the UK legal limit is 20 and 40. Lower is better; this is a 1 km model, not a reading at the door.
Defra · 2024 annual model · 1 km areaLocal information is approximate. Distances are straight-line estimates from the available location. Broadband describes postcode coverage, not the speed or service available at this home; check the address with a provider. Air quality is a modelled annual background estimate.
Checking nearby places…
Picture your everyday
Start with the agent's details and explore the area guide to get a feel for daily life here.
Other homes nearby
Homes in SK8 postcode area →About these property details
The information provided in this listing is for general information purposes only and does not constitute property particulars. We make no warranties or guarantees, express or implied, regarding the accuracy, completeness, or availability of the information.
Property details are provided by the listing agent, developer, or other third parties, and we have no control over the content provided. Prospective buyers or tenants should make their own enquiries and verify all information directly with the agent or relevant party.
Information relating to Energy Performance Certificates, Home Reports, or other statutory documents should be obtained directly from the selling agent or developer where applicable.