

Bretton · CH4
Bretton Lane, Bretton
Bretton Lane, Bretton, CH4
Offers Over
Three well-proportioned double bedrooms are positioned towards the quieter rear of the bungalow. The principal bedroom enjoys views over the garden and benefits from a walk-in dressing room and private en-suite shower room. The remaining bedrooms are both excellent doubles, with one featuring fitted wardrobes. A spacious family bathroom provides both a bath and separate shower.
The home, in the agent’s words
- Good sized three bedroomed detached bungalow with a separate detached two bedroomed annex plus extensive grounds
- Large gardens to the front and side and rear, plentiful off road parking with a further garaging space
- Large master bedroom with a dressing room and en-suite shower room off with further main family bathroom
- Two separate reception rooms, both with fine views, guest cloakroom/w/c, open plan reception dining hall with a good sized breakfast kitchen off
- Separate Annex with a large open plan living/dining room with utility room and guest w/c off, further bathroom with a modern suite with both bedrooms enjoying fitted wardrobes
- Both dwellings having separate "Worcester" combination boilers making the annex fully independent would make an ideal "Granny flat" or even as a short term let
Read the full agent description
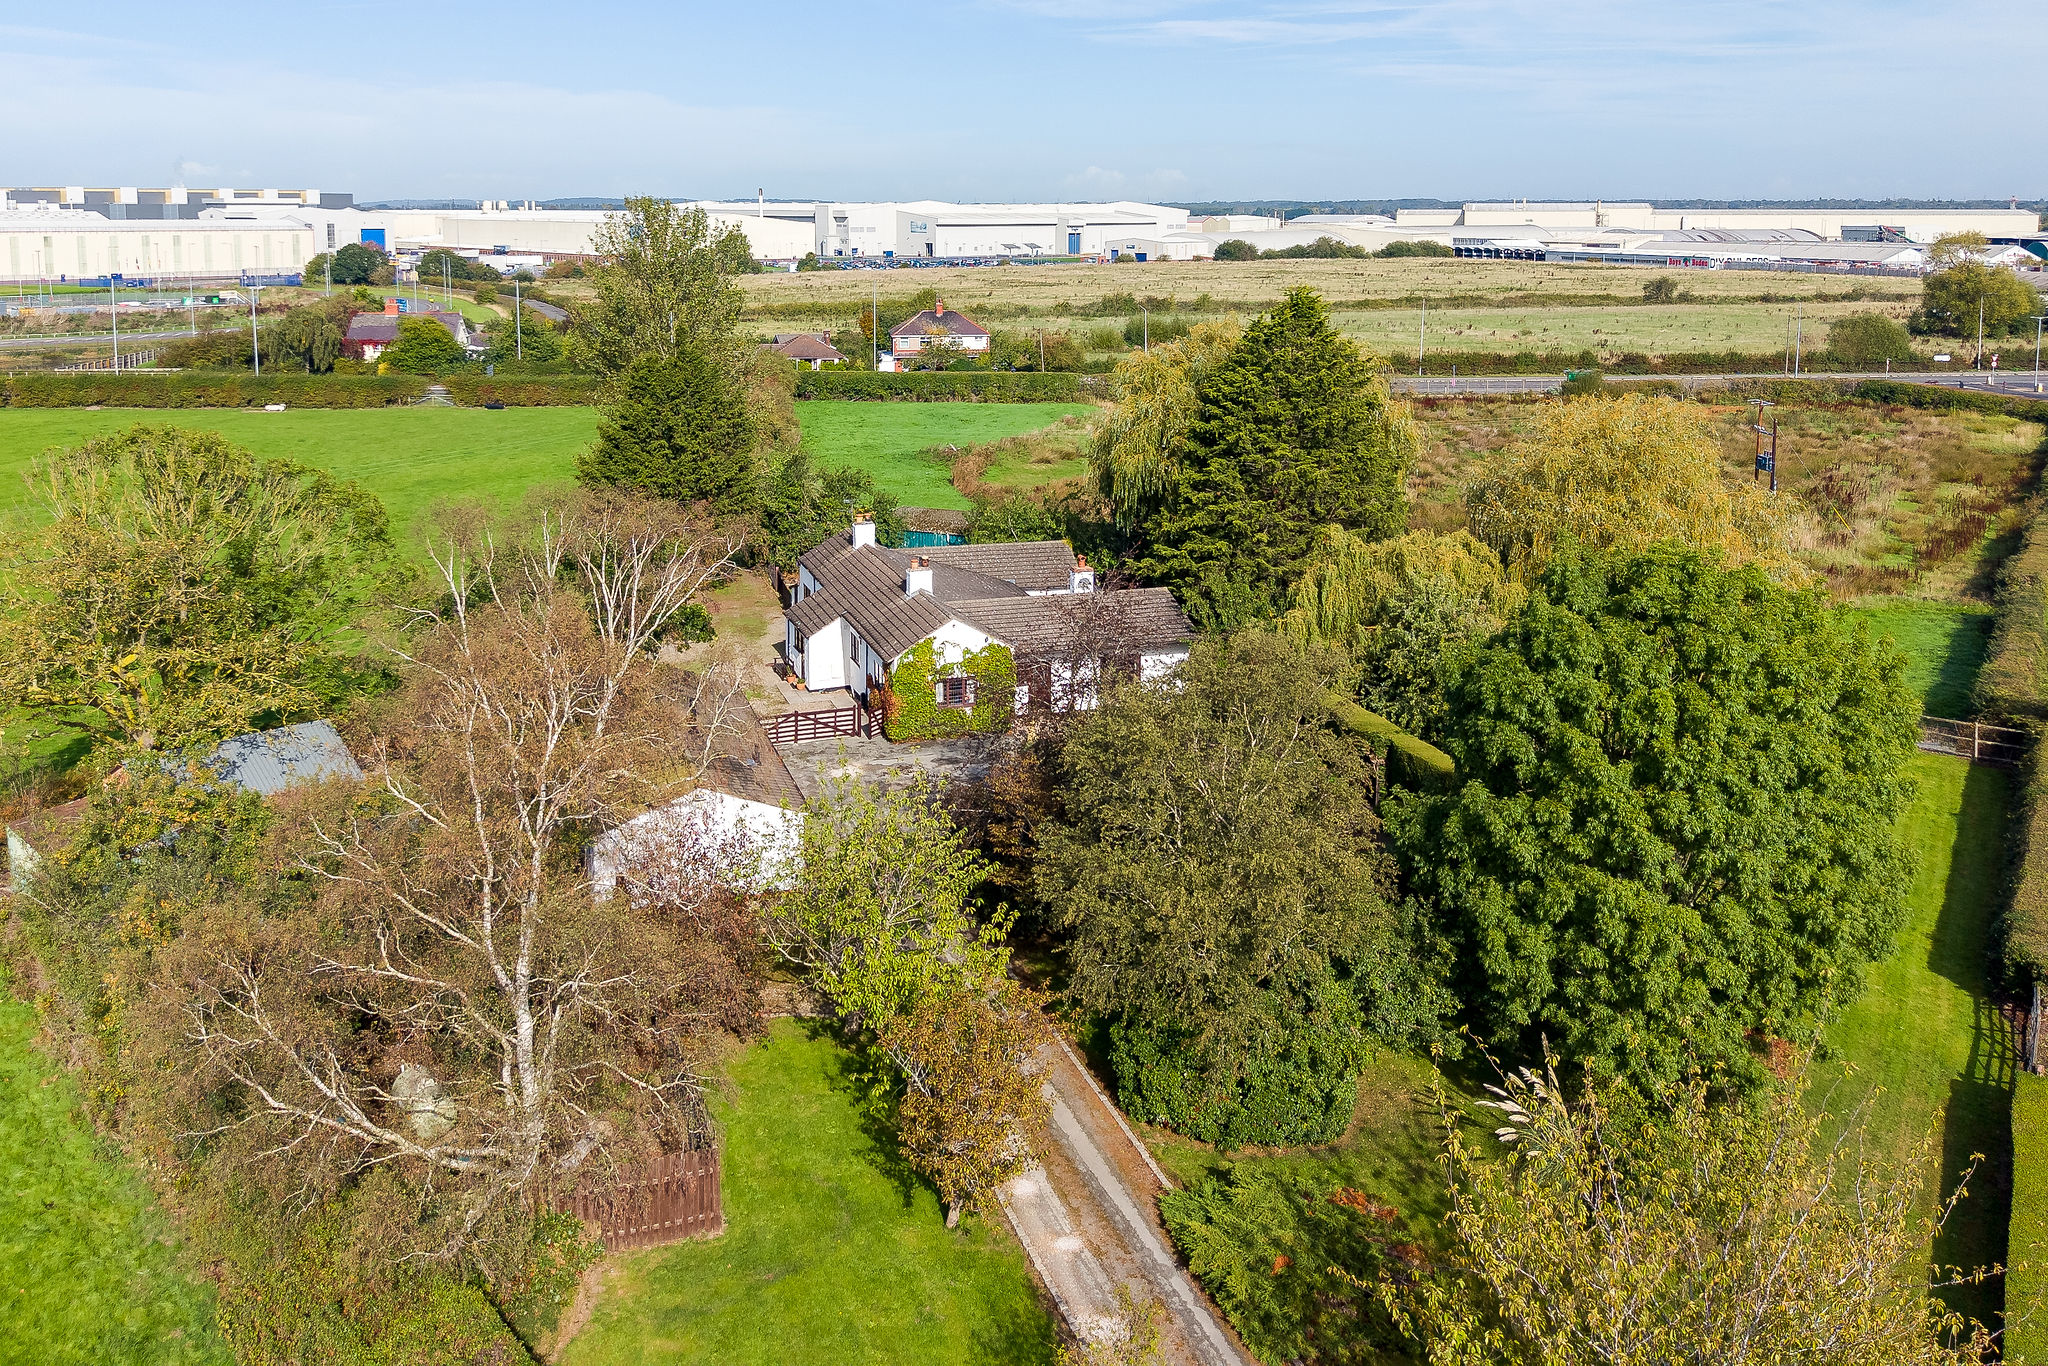
Set within generous, established grounds on Bretton Lane, The Croft is a highly individual and exceptionally versatile home. The property comprises a substantial three-bedroom detached bungalow and a separate two-bedroom detached annexe. With extensive parking, garaging and attractive gardens, it offers a combination of space, privacy and flexibility rarely found so close to Chester.
Dating in part to the early 1800s, the property retains elements of its original character while having been considerably altered and improved over the years. A gated entrance opens onto a generous driveway, providing ample parking and turning space. Mature gardens and established planting create an immediate sense of privacy.
Inside the main bungalow, original-style features sit comfortably alongside later additions. The sitting room provides a cosy retreat, with stripped timber flooring and a substantial log-burning stove. A considerably larger formal living room offers an excellent space for entertaining. It features an ornate fireplace, decorative coving and ceiling rose, along with direct access towards the garden.
A separate dining/reception room adds further flexibility and sits conveniently alongside the spacious breakfast kitchen. There is plenty of room for a large dining table, while the kitchen is fitted with an extensive range of cream cabinetry. Further features include a range-style gas cooker, integrated Bosch dishwasher and space for an American-style fridge freezer. Windows overlooking neighbouring fields give the room an attractive semi-rural outlook.
A separate utility room provides additional storage and laundry facilities, along with convenient access outside. A guest WC completes the practical living accommodation.
Three well-proportioned double bedrooms are positioned towards the quieter rear of the bungalow. The principal bedroom enjoys views over the garden and benefits from a walk-in dressing room and private en-suite shower room. The remaining bedrooms are both excellent doubles, with one featuring fitted wardrobes. A spacious family bathroom provides both a bath and separate shower.
The grounds are a particularly distinctive feature of The Croft. Formal gardens, established planting and an orchard create a choice of outdoor areas, while the gardens wrap around the property and enjoy a predominantly westerly aspect. To the rear are attractive views towards neighbouring fields and the Welsh hills beyond. There are also several useful outbuildings.
Additional land provides a substantial natural buffer from the road. This lower-lying area can become wet and boggy during the winter months, creating a seasonal habitat which attracts a variety of birdlife and adds another interesting dimension to the setting.
One of the property's greatest assets is the detached two-bedroom annexe, providing genuinely independent accommodation. It is particularly well suited to multi-generational living, extended family or visiting guests, with its own entrance and private garden.
Inside, the annexe features a spacious open-plan kitchen, dining and living area centred around a log-burning stove. The modern kitchen includes integrated cooking appliances and a Bosch dishwasher. There is also a separate utility room and guest WC.
Two double bedrooms provide comfortable sleeping accommodation, both benefiting from fitted wardrobes. These are complemented by a modern family bathroom. The annexe also has its own Worcester combination boiler and is served by Calor gas.
Further garaging and storage sit alongside the annexe, adding another practical element to this highly versatile property.
Despite its semi-rural surroundings, The Croft is well placed for everyday convenience. Broughton Retail Park is close by, offering a wide selection of shops, restaurants, a supermarket and cinema. Chester is easily accessible by road, while the nearby A55 provides convenient connections across North Wales and the wider motorway network.
The Croft is a rare opportunity for those seeking substantial and adaptable accommodation in an established setting. The combination of a spacious bungalow, independent annexe and extensive grounds makes it particularly appealing for buyers looking for a home that can accommodate changing family needs over time.
A feel for the area
Connected for everyday life
0%of homes in the postcode can access 100+ Mbps broadband.
Available speed bands
- 30+ Mbps
- 95%
- 100+ Mbps
- 0%
- 300+ Mbps
- 0%
- 1,000+ Mbps
- 0%
Getting about
2.9 milesto Hawarden Rail Station
Approximate straight-line distance · DfT NaPTAN · 13 Sept 2026Background air quality
- Fine particles · PM₂.₅
- 5.8 µg/m³ · Above the WHO guideline · well within the UK legal limit
- Nitrogen dioxide · NO₂
- 7.1 µg/m³ · Meets the WHO guideline
Annual background levels. For scale: the WHO 2021 guideline is 5 µg/m³ for PM₂.₅ and 10 for NO₂; the UK legal limit is 20 and 40. Lower is better; this is a 1 km model, not a reading at the door.
Defra · 2024 annual model · 1 km areaLocal information is approximate. Distances are straight-line estimates from the available location. Broadband describes postcode coverage, not the speed or service available at this home; check the address with a provider. Air quality is a modelled annual background estimate.
Picture your everyday
Start with the agent's details and explore the area guide to get a feel for daily life here.
Other homes nearby
Homes in CH4 postcode area →About these property details
The information provided in this listing is for general information purposes only and does not constitute property particulars. We make no warranties or guarantees, express or implied, regarding the accuracy, completeness, or availability of the information.
Property details are provided by the listing agent, developer, or other third parties, and we have no control over the content provided. Prospective buyers or tenants should make their own enquiries and verify all information directly with the agent or relevant party.
Information relating to Energy Performance Certificates, Home Reports, or other statutory documents should be obtained directly from the selling agent or developer where applicable.