

ASHBY-DE-LA-ZOUCH · LE65
SMISBY ROAD, Ashby-De-La-Zouch
SMISBY ROAD, ASHBY-DE-LA-ZOUCH, LE65
Originally listed at £245,000
Charming terraced home over 4 floors. Features a cosy log burner, bay window, dining room fireplace, heated cellar, two double bedrooms and an attic room. Outside boasts a zoned garden with a log store and prime Smisby Road access.
The home, in the agent’s words
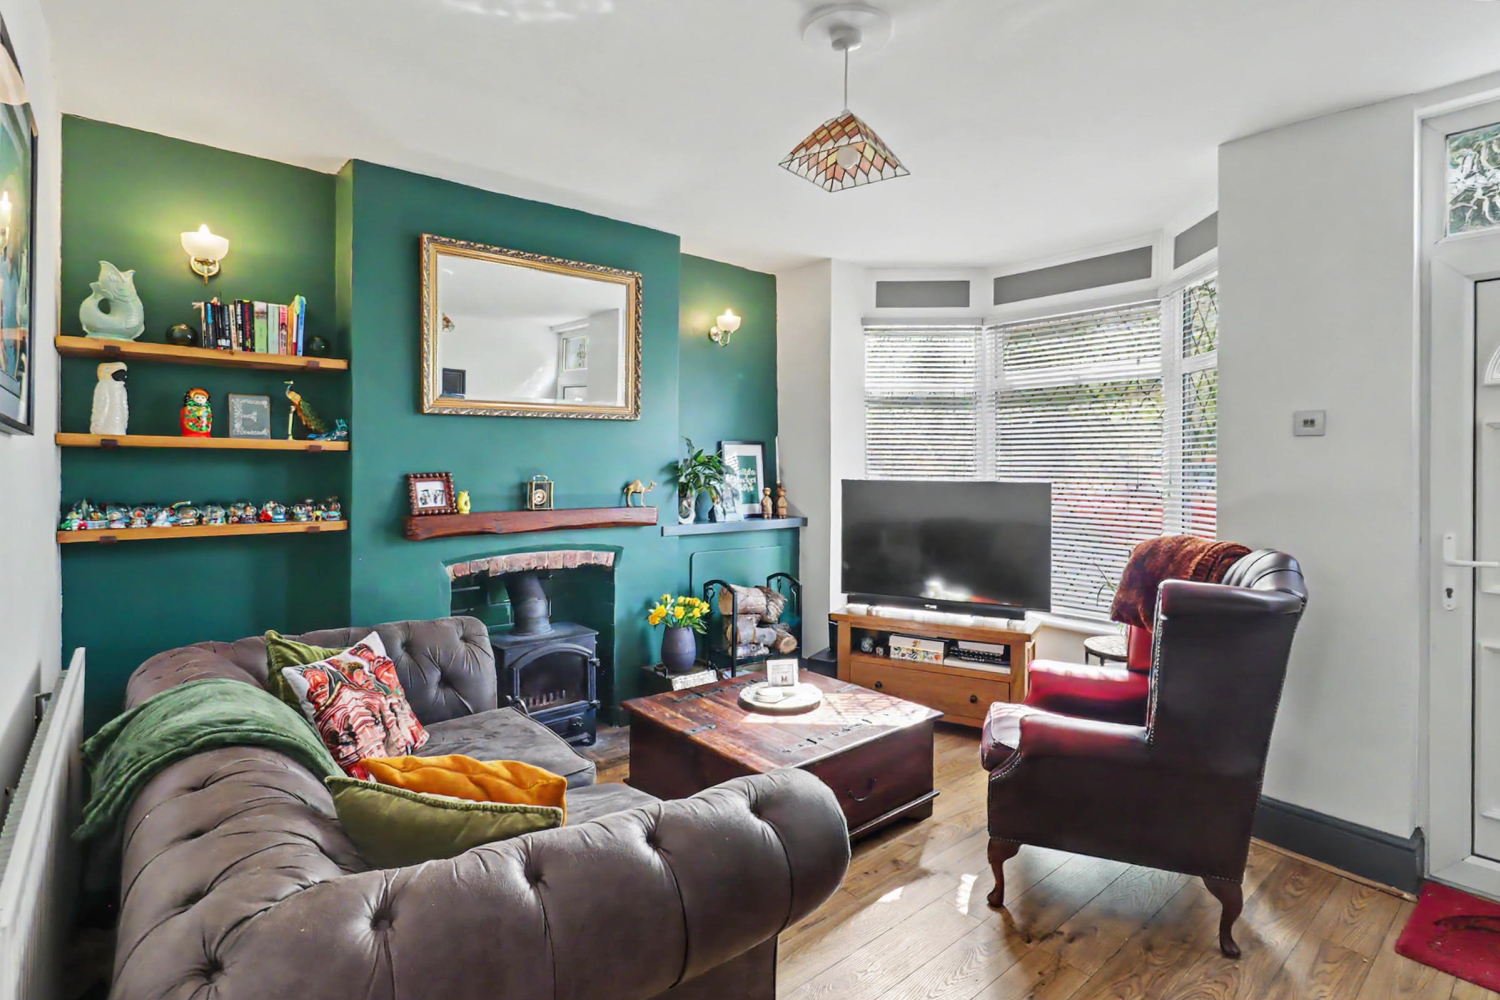
- Cosy living room with log burner and bay window
- Two double bedrooms and a loft room
- Council Tax A
- Dining room with a fireplace and access to the cellar
- Four piece bathroom suite with shower and bath
- Cellar (with lights and heating)
- Private garden (with no one else having access through it)
- Close to Town Centre
Read the full agent description
This charming three-bedroom character terraced on Smisby Road seamlessly blends period features with practical modern living. Step inside to a welcoming living room bathed in natural light from the bay window, where a log burner creates a cosy centrepiece for winter evenings. Beyond lies a dining room which leads to the kitchen, with the dining room boasting its own traditional fireplace, offering an inviting space for entertaining, as well as a separate stairway down to a dry, fully radiator-heated cellar that serves as ideal additional storage. The kitchen comes equipped with an electric oven, gas hob and ample undercounter space for appliances like a washing machine and tumble dryer. Direct access leads to the private rear garden, which has a grey-slated area and a convenient log store for the burner. This leads onto a central lawned garden and, at the far end, there is a paved patio which offers a sunlit spot for garden furniture, complete with a rear access gate providing access to the street with the bins.
On the first floor, the property offers two well-proportioned bedrooms, including a spacious primary double and a versatile smaller double, currently utilised as a dressing room. Serving this floor is an excellent family bathroom complete with both a full-sized bath and a separate shower cubicle. Moving up to the converted attic, which has a dedicated landing corridor and stairwell and is a bright, multifunctional space, presently set up as a comfortable TV room and home office, but it has been used as a bedroom in the past.
Situated in the heart of the National Forest, the historic market town of Ashby-de-la-Zouch is renowned for its bustling, boutique-lined high street, timber-framed architecture and famous castle ruins. Offering a vibrant community atmosphere alongside excellent local schooling and straightforward transport links across the Midlands, it provides a perfect backdrop for family life and commuter convenience alike.
Agents Notes - Material information:
Tenure - Freehold
EPC - E
Council Tax - A
Property construction - standard construction - brick
Parking – On street parking - no permit required
Electricity supply – Mains
Gas supply – Mains
Broadband - 1800
Signal strength - (Out of 4, with 4 being the best) EE: 3, Three: 3, O2: 4, Vodafone: 3
Water supply – Mains - Severn Trent
Sewerage – Mains
Boiler installed - Installed August 2003, serviced August 2025
Flood risk: N/A
Building safety - N/A
Restrictions - N/A
Rights and easements - The owners have access rights through the gate at the bottom of the garden and over number 84
Coastal erosion risk - N/A
Accessibility/adaptations - N/A
Coalfield or mining area – N/A
Service Charge – N/A
Tree Preservation Order - N/A
Conservation area - N/A
Successful bidders will be subject to Anti-Money Laundering and Compliance checks at a cost of £30 per person.
A feel for the area
Connected for everyday life
100%of homes in the postcode can access 100+ Mbps broadband.
Available speed bands
- 30+ Mbps
- 100%
- 100+ Mbps
- 100%
- 300+ Mbps
- 100%
- 1,000+ Mbps
- 98%
Getting about
7.8 milesto Willington Rail Station
Approximate straight-line distance · DfT NaPTAN · 13 Sept 2026Background air quality
- Fine particles · PM₂.₅
- 6.8 µg/m³ · Above the WHO guideline · well within the UK legal limit
- Nitrogen dioxide · NO₂
- 7.4 µg/m³ · Meets the WHO guideline
Annual background levels. For scale: the WHO 2021 guideline is 5 µg/m³ for PM₂.₅ and 10 for NO₂; the UK legal limit is 20 and 40. Lower is better; this is a 1 km model, not a reading at the door.
Defra · 2024 annual model · 1 km areaLocal information is approximate. Distances are straight-line estimates from the available location. Broadband describes postcode coverage, not the speed or service available at this home; check the address with a provider. Air quality is a modelled annual background estimate.
Checking nearby places…
Picture your everyday
Start with the agent's details and explore the area guide to get a feel for daily life here.
Other homes nearby
Homes in LE65 postcode area →About these property details
The information provided in this listing is for general information purposes only and does not constitute property particulars. We make no warranties or guarantees, express or implied, regarding the accuracy, completeness, or availability of the information.
Property details are provided by the listing agent, developer, or other third parties, and we have no control over the content provided. Prospective buyers or tenants should make their own enquiries and verify all information directly with the agent or relevant party.
Information relating to Energy Performance Certificates, Home Reports, or other statutory documents should be obtained directly from the selling agent or developer where applicable.