

Umberleigh, Devon · EX37
Barton Meadow Road, High Bickington
Barton Meadow Road, High Bickington, Umberleigh, Devon, EX37
Offers in excess
Tucked away within a small and peaceful cul-de-sac in the ever-popular village of High Bickington, this substantial four-bedroom detached home offers an exceptional blend of space, versatility and lifestyle appeal. Having been thoughtfully extended and adapted over the years, the property now provides flexible accommodation that is perfectly suited to modern family life, multi-generational living, visiting guests or those seeking a potential annexe arrangement.
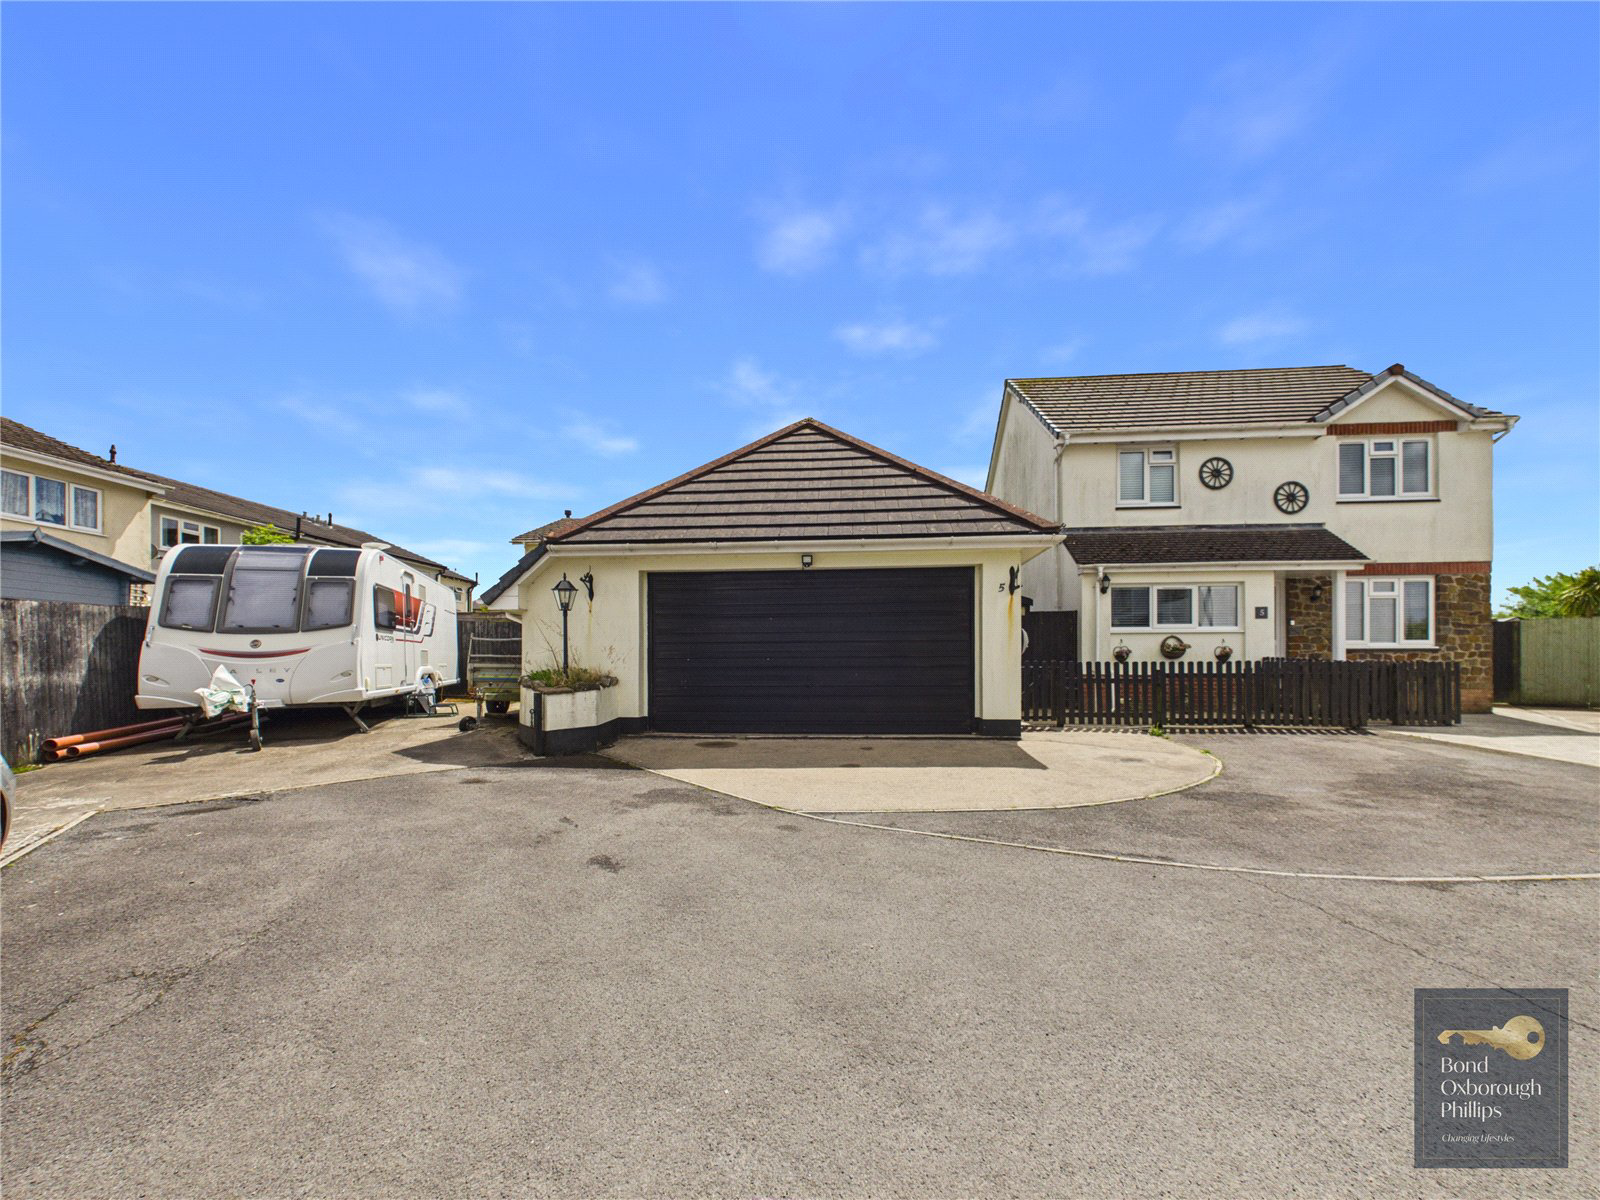
From the moment you arrive, the property immediately impresses with its generous parking provision, offering space for multiple vehicles, alongside a detached double garage providing invaluable storage, workshop potential or hobby space. An open porch welcomes you before stepping inside to discover a home that has evolved to meet the changing needs of family living.
The former garage has been expertly converted to create a spacious and contemporary kitchen, fitted with a wide range of modern cabinetry and extensive workto…
The home, in the agent’s words
- Village Location
- Annexe Potential
- Double Garage
- Parking for Multiple Cars
- Four Double Bedrooms
- Three Bathrooms (Two En-suites)
- Multiple Reception Rooms
- Large Utility Room
- Enclosed Garden
Read the full agent description
Tucked away within a small and peaceful cul-de-sac in the ever-popular village of High Bickington, this substantial four-bedroom detached home offers an exceptional blend of space, versatility and lifestyle appeal. Having been thoughtfully extended and adapted over the years, the property now provides flexible accommodation that is perfectly suited to modern family life, multi-generational living, visiting guests or those seeking a potential annexe arrangement.
From the moment you arrive, the property immediately impresses with its generous parking provision, offering space for multiple vehicles, alongside a detached double garage providing invaluable storage, workshop potential or hobby space. An open porch welcomes you before stepping inside to discover a home that has evolved to meet the changing needs of family living.
The former garage has been expertly converted to create a spacious and contemporary kitchen, fitted with a wide range of modern cabinetry and extensive worktop space. There remains practical under-counter room for a dishwasher, while the thoughtful layout ensures the kitchen remains both functional and sociable. The original kitchen has been repurposed into a superb utility room, providing yet more storage and preparation space alongside designated areas for both a washing machine and tumble dryer. An understairs cupboard offers additional practicality, while a cloakroom and rear access to the garden are conveniently positioned within the connecting hallway.
The heart of the home is undoubtedly the collection of reception spaces to the right-hand side of the property. A welcoming living room flows effortlessly through an attractive arched opening into the dining room and onwards to the conservatory. This open connection allows natural light to travel throughout the home, creating a bright and inviting atmosphere from morning through to evening. Whether hosting family celebrations, entertaining friends or simply enjoying everyday life, these interconnected spaces provide the perfect backdrop for modern living.
Upstairs within the original house are three generously proportioned bedrooms and two bathrooms. The principal bedroom enjoys a front-facing aspect and benefits from useful over-stairs storage cupboards together with its own en-suite shower room. The remaining two bedrooms are both comfortable doubles and are served by the family bathroom, fitted with a bath featuring a shower over, pedestal wash basin and WC.
One of the property's most appealing features is the substantial extension, which offers remarkable flexibility. Benefiting from its own independent front entrance whilst also remaining connected to the main house via the conservatory, this area can adapt to a variety of lifestyles. The ground floor currently provides an additional living room, with previous kitchen connections still having existed, while upstairs is a generous double bedroom complete with fitted wardrobes and its own en-suite shower room. This versatile arrangement creates an ideal annexe for a dependent relative, a growing teenager seeking greater independence, visiting guests or even a dedicated work-from-home suite.
Outside, the enclosed rear garden has been designed with ease of maintenance in mind, featuring an attractive resin finish that allows more time to enjoy the space rather than maintain it. Wonderfully private and sheltered, the garden provides the perfect setting for relaxed summer evenings, outdoor dining with family and friends, weekend barbecues, children's play areas or simply unwinding with a morning coffee and a good book. The sense of seclusion creates a peaceful environment where you can truly switch off and enjoy the outdoors in comfort.
High Bickington continues to be one of North Devon's most sought-after villages, offering a wonderful balance between rural charm and everyday convenience. Surrounded by rolling countryside, the village enjoys a strong sense of community and benefits from a range of local amenities including a primary school, village shop, public house and community facilities. The nearby market town of Barnstaple is approximately 11 miles away and provides an extensive range of shopping, leisure and educational facilities, together with access to North Devon District Hospital.
For commuters, the A361 North Devon Link Road is within easy reach, providing swift connections towards Tiverton and the M5 motorway beyond. Barnstaple railway station offers regular services connecting to Exeter, where onward links are available to London Paddington and destinations across the country. The combination of village living, accessibility and versatile accommodation makes this a home perfectly suited to a wide variety of buyers seeking both lifestyle and practicality in equal measure.
The property is thought to be constructed of block and brick under a tiled roof. Your surveyor or conveyancer may be able to clarify further following their investigations.
Heating: Gas Combi Boiler
Mains water - Mains electric - Private drainage - Landline telephone.
Broadband coverage: Ultra-fast available up to 80mbps (information taken from Ofcom checker)
Mobile phone coverage: Available onsite (see Ofcom checker for further information)
Our Torrington estate agents deliver trusted property advice and professional service across all property types. Known for integrity and attention to detail, our team achieves excellent results marketing homes and property for sale in Torrington. We highlight local attractions including RHS Rosemoor Gardens and The Commons to engage motivated buyers. Recognised within the British Property Awards network, our branch has earned a strong reputation for service and reliability.
Contact our Torrington office today to book your free valuation or expert consultation.
Key facts
- Council tax band: D.
- EPC rating: C (score 74; potential rating C).
- Outside: garden.
A feel for the area
Connected for everyday life
0%of homes in the postcode can access 100+ Mbps broadband.
Available speed bands
- 30+ Mbps
- 100%
- 100+ Mbps
- 0%
- 300+ Mbps
- 0%
- 1,000+ Mbps
- 0%
Getting about
2 milesto Umberleigh Rail Station
Approximate straight-line distance · DfT NaPTAN · 13 Sept 2026Background air quality
- Fine particles · PM₂.₅
- 4.6 µg/m³ · Meets the WHO guideline
- Nitrogen dioxide · NO₂
- 2.5 µg/m³ · Meets the WHO guideline
Annual background levels. For scale: the WHO 2021 guideline is 5 µg/m³ for PM₂.₅ and 10 for NO₂; the UK legal limit is 20 and 40. Lower is better; this is a 1 km model, not a reading at the door.
Defra · 2024 annual model · 1 km areaLocal information is approximate. Distances are straight-line estimates from the available location. Broadband describes postcode coverage, not the speed or service available at this home; check the address with a provider. Air quality is a modelled annual background estimate.
Checking nearby places…
Picture your everyday
Start with the agent's details and explore the area guide to get a feel for daily life here.
Other homes nearby
Homes in EX37 postcode area →About these property details
The information provided in this listing is for general information purposes only and does not constitute property particulars. We make no warranties or guarantees, express or implied, regarding the accuracy, completeness, or availability of the information.
Property details are provided by the listing agent, developer, or other third parties, and we have no control over the content provided. Prospective buyers or tenants should make their own enquiries and verify all information directly with the agent or relevant party.
Information relating to Energy Performance Certificates, Home Reports, or other statutory documents should be obtained directly from the selling agent or developer where applicable.