

Northam · EX39
Cross Street, Northam
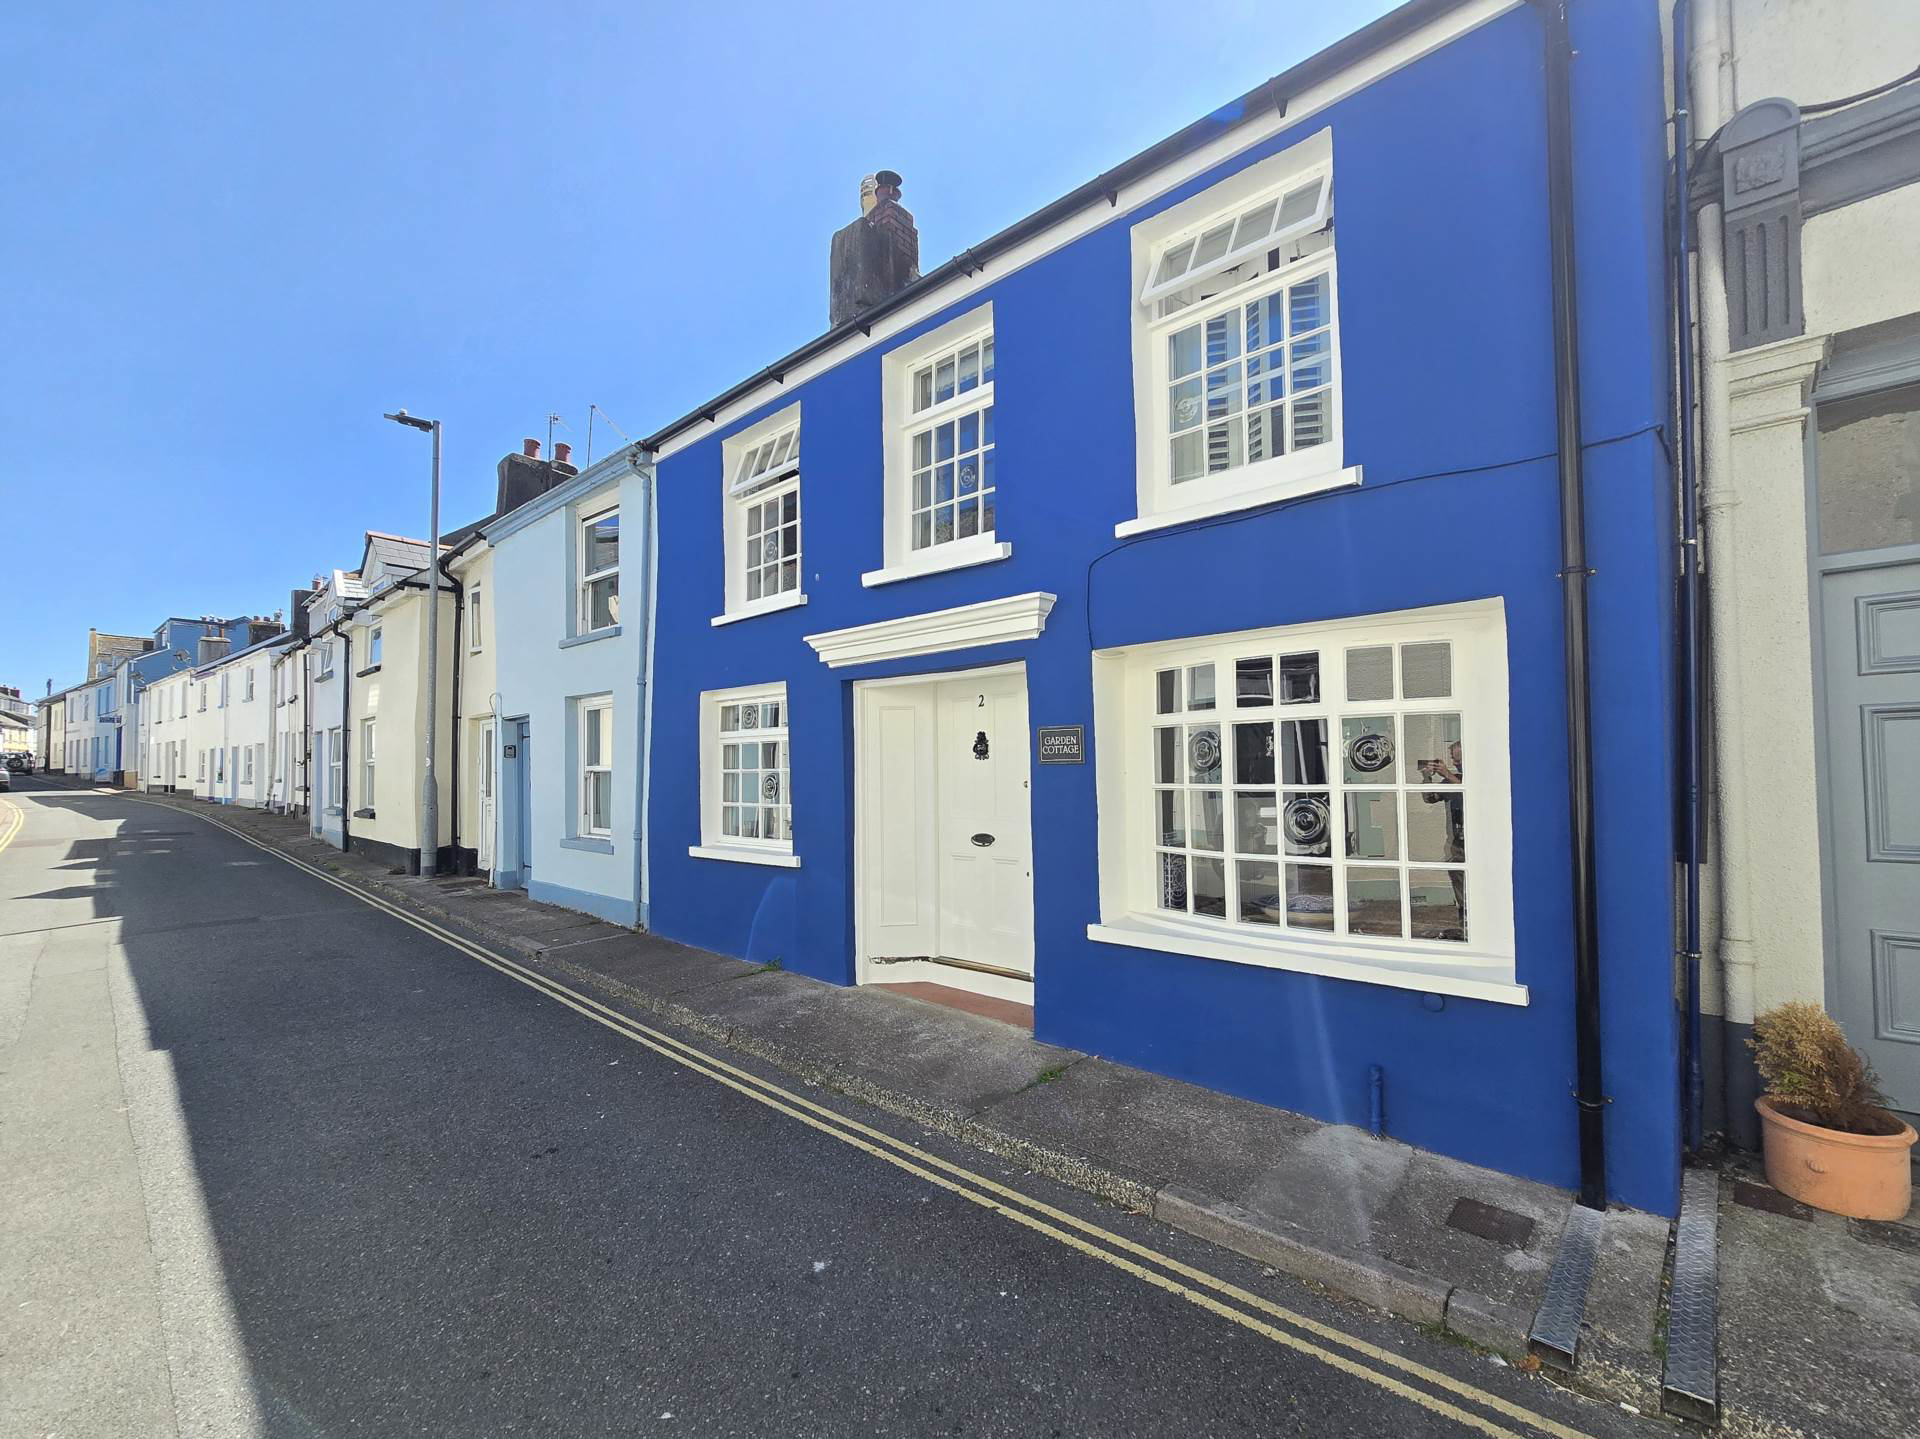
A charming double-fronted cottage with exceptional gardens and a superb garden studio. Beautifully updated by the current owners, the home blends period character with versatile living space, a bespoke kitchen, luxurious bathroom and fabulous indoor-outdoor flow to the courtyard & veranda.
The home, in the agent’s words
- Beautifully Presented Double Fronted Cottage
- Spacious Accommodation with Excellent Connection to The Outside Space
- Dual Aspect Living Room
- Separate Sitting Room & Dining Room
- Bespoke Handmade Kitchen with Fitted Appliances
- Ground Floor Shower Room
- Two Double Bedrooms
- Luxurious Bathroom With Roll Top Bath & Separate Double Shower
- Attractive Courtyard & Further Rear Garden with Garden Studio
- No Onward Going Chain
Read the full agent description
Set behind an attractive double-fronted façade in the heart of Northam, this charming cottage effortlessly combines period character with thoughtfully updated interiors and exceptional outside space, creating a home equally suited to modern family life, entertaining and home working. Over recent years, the current owners have undertaken a comprehensive programme of improvements, including a new roof in December 2025, a handcrafted pine kitchen, the addition of the veranda, a luxurious bathroom refurbishment and the construction of an insulated garden studio.
At the heart of the home is a wonderfully sociable, dual-aspect living room, bathed in natural light and offering ample space to relax, entertain or adapt to changing needs. French doors draw the eye out to the courtyard beyond, encouraging an easy flow between indoors and out during the warmer months. To one side, a cosy sitting room overlooks the street scene to the front and centres around an attractive fireplace, providing the perfect retreat for quieter evenings, whilst also offering flexibility as an occasional guest bedroom or home office.
Beyond, an inner lobby leads through to the characterful dining room, where exposed stonework, fitted cupboards and an original fireplace create an inviting setting for family meals and gatherings with friends. The adjoining bespoke pine kitchen has been carefully designed with both style and practicality in mind, incorporating integrated appliances, a pantry cupboard and French doors opening onto the sheltered courtyard and veranda. With its glazed roof and direct access from both the kitchen and living room, this sheltered outdoor space becomes a natural extension of the house, ideal for morning coffee, summer dining and relaxed evenings outdoors. A contemporary shower room completes the ground floor accommodation.
Upstairs, two generous double bedrooms continue the home`s welcoming feel, the principal bedroom enjoying a dual aspect together with bespoke fitted cabinetry framing the front window and creating a delightful window seat from which to watch the world go by. The beautifully appointed family bathroom is a true sanctuary, featuring a freestanding roll-top bath, large walk-in shower, twin vanity sinks and a charming exposed fireplace, combining modern luxury with period charm.
Stepping outside, the lifestyle appeal of the property becomes even more apparent. Beyond the courtyard lies an unexpectedly large and private garden, thoughtfully arranged over two levels and designed to make the most of sunny days and outdoor entertaining. A generous patio and barbecue terrace lead onto lawned gardens bordered by mature trees and well-stocked flower beds, while a further planted area and summer house provide peaceful corners to escape to.
Particularly noteworthy is the substantial insulated garden studio, complete with power and data connections, offering enormous versatility as a home office, creative workspace, gym or hobby room. Together with useful rear access, this outstanding outdoor space elevates the property far beyond that of a typical village cottage.
Altogether, this is a home that offers far more than first meets the eye: a wonderful blend of character, comfort and flexibility, perfectly suited to those seeking village living without compromising on space, lifestyle or modern convenience.
Services: All mains services are connected
Energy Performance Certificate: C (76)
Council Tax: BAND C (£2,327.32 per annum)
what3words /// bulb.future.angle
Notice
Please note we have not tested any apparatus, fixtures, fittings, or services. Interested parties must undertake their own investigation into the working order of these items. All measurements are approximate and photographs provided for guidance only.
Utilities
Electric: Mains Supply
Gas: Mains Supply
Water: Mains Supply
Sewerage: Mains Supply
Broadband: FTTC
Telephone: Landline
Other Items
Heating: Gas Central Heating
Garden/Outside Space: Yes
Parking: No
Garage: No
A feel for the area
Connected for everyday life
79%of homes in the postcode can access 100+ Mbps broadband.
Available speed bands
- 30+ Mbps
- 100%
- 100+ Mbps
- 79%
- 300+ Mbps
- 79%
- 1,000+ Mbps
- 79%
Getting about
6.9 milesto Barnstaple Rail Station
Approximate straight-line distance · DfT NaPTAN · 13 Sept 2026Background air quality
- Fine particles · PM₂.₅
- 4.6 µg/m³ · Meets the WHO guideline
- Nitrogen dioxide · NO₂
- 2.8 µg/m³ · Meets the WHO guideline
Annual background levels. For scale: the WHO 2021 guideline is 5 µg/m³ for PM₂.₅ and 10 for NO₂; the UK legal limit is 20 and 40. Lower is better; this is a 1 km model, not a reading at the door.
Defra · 2024 annual model · 1 km areaLocal information is approximate. Distances are straight-line estimates from the available location. Broadband describes postcode coverage, not the speed or service available at this home; check the address with a provider. Air quality is a modelled annual background estimate.
Checking nearby places…
Picture your everyday
Start with the agent's details and explore the area guide to get a feel for daily life here.
Other homes nearby
Homes in EX39 postcode area →About these property details
The information provided in this listing is for general information purposes only and does not constitute property particulars. We make no warranties or guarantees, express or implied, regarding the accuracy, completeness, or availability of the information.
Property details are provided by the listing agent, developer, or other third parties, and we have no control over the content provided. Prospective buyers or tenants should make their own enquiries and verify all information directly with the agent or relevant party.
Information relating to Energy Performance Certificates, Home Reports, or other statutory documents should be obtained directly from the selling agent or developer where applicable.