

Warrington, Cheshire · WA5
Ditchfield Road, Warrington
Ditchfield Road, Warrington, Cheshire
Offers Over
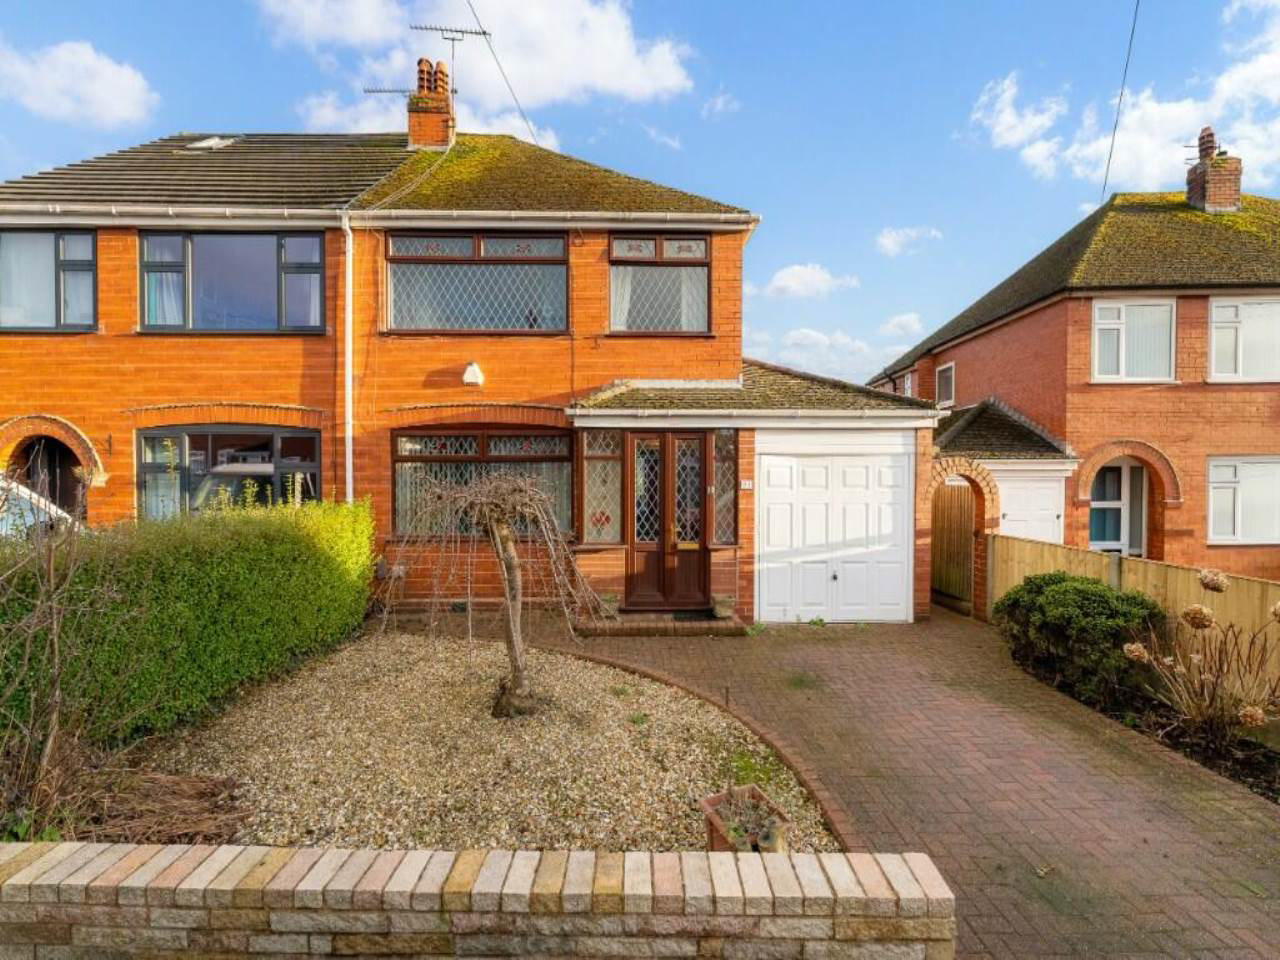
This home will suit growing families who want space to shape around them, enjoy quiet days, and value open outlooks, with a layout that supports everyday family life and the chance to improve over time. From the moment you arrive, there is a clear sense that this is a house built for practica...
The home, in the agent’s words
- Tenure: Unknown
Read the full agent description
This home will suit growing families who want space to shape around them, enjoy quiet days, and value open outlooks, with a layout that supports everyday family life and the chance to improve over time. From the moment you arrive, there is a clear sense that this is a house built for practical living. The flow of the ground floor makes day to day life easy, with rooms that connect well and feel ready to be refreshed to suit modern family needs. Natural light moves through the main living space, creating a warm feel that works just as well for quiet evenings as it does for busy family time. There is space here for a comfortable seating area as well as a table for shared meals, making it a natural hub of the home. The kitchen sits close by and offers a workable layout with plenty of potential. It is easy to imagine updating this space to create a bright and simple room where cooking, chatting, and helping with homework can all happen together. A separate utility area adds to the practical feel, keeping laundry and household tasks tucked away, which is something families often value. A downstairs cloakroom adds further everyday convenience, especially when the house is full of guests or children coming in from the garden. An integrated garage connects neatly with the house and provides useful storage alongside secure parking. For many families, this space can also become a workshop, bike store, or hobby area, giving flexibility as needs change over time. The layout as a whole feels sensible and balanced, offering a strong base for a buyer who wants to modernise without needing to alter the structure. Upstairs, the bedrooms are arranged to suit family life, with each room offering a comfortable shape and good potential for storage. These rooms are simple and honest spaces, ready to be updated with fresh d?cor and fittings to suit personal taste. The family bathroom sits conveniently close to all rooms and, like the rest of the house, offers a clear chance to refresh and personalise. Outside, the garden plays an important role in the appeal of the home. The rear garden opens out towards rural views, giving a sense of space and calm that is not always easy to find. This outlook creates a peaceful backdrop for family life, whether that means children playing, summer meals outside, or simply enjoying a quiet moment at the end of the day. The garden offers room to landscape over time, making it a space that can grow with the family. To the front, there is further outdoor space alongside off road parking, adding to the everyday ease of living here. The wider area adds to the appeal for families looking to put down roots. Penketh is known for its friendly feel and strong sense of community, making it a place where families often stay for years. Local shops and everyday amenities are within easy reach, helping with busy routines and reducing the need for long journeys. There is a good choice of schools nearby, which is often a key factor for family buyers. These schools support children through different stages of learning and are well placed for simple school runs. Open green spaces and walks are also close by, linking well with the rural views to the rear of the house and offering chances for fresh air and outdoor time. Transport links are another strong point, with road access making travel into Warrington and surrounding areas straightforward. This balance of quiet living with practical connections suits families who need to commute while still wanting a calmer place to come home to. Taken together, the setting, layout, and potential make this a home that fits well with family life, both now and in the years ahead. Band C council tax 937 years left on lease
A feel for the area
Connected for everyday life
100%of homes in the postcode can access 100+ Mbps broadband.
Available speed bands
- 30+ Mbps
- 100%
- 100+ Mbps
- 100%
- 300+ Mbps
- 100%
- 1,000+ Mbps
- 100%
Getting about
1 milesto Sankey for Penketh Rail Station
Approximate straight-line distance · DfT NaPTAN · 13 Sept 2026Background air quality
- Fine particles · PM₂.₅
- 6.4 µg/m³ · Above the WHO guideline · well within the UK legal limit
- Nitrogen dioxide · NO₂
- 9.6 µg/m³ · Meets the WHO guideline
Annual background levels. For scale: the WHO 2021 guideline is 5 µg/m³ for PM₂.₅ and 10 for NO₂; the UK legal limit is 20 and 40. Lower is better; this is a 1 km model, not a reading at the door.
Defra · 2024 annual model · 1 km areaLocal information is approximate. Distances are straight-line estimates from the available location. Broadband describes postcode coverage, not the speed or service available at this home; check the address with a provider. Air quality is a modelled annual background estimate.
Checking nearby places…
Picture your everyday
Start with the agent's details and explore the area guide to get a feel for daily life here.
Other homes nearby
Homes in WA5 postcode area →About these property details
The information provided in this listing is for general information purposes only and does not constitute property particulars. We make no warranties or guarantees, express or implied, regarding the accuracy, completeness, or availability of the information.
Property details are provided by the listing agent, developer, or other third parties, and we have no control over the content provided. Prospective buyers or tenants should make their own enquiries and verify all information directly with the agent or relevant party.
Information relating to Energy Performance Certificates, Home Reports, or other statutory documents should be obtained directly from the selling agent or developer where applicable.